
6018 Companion Loop, Bulverde, TX 78163
Local realty services provided by:ERA Experts
6018 Companion Loop,Bulverde, TX 78163
$325,000
- 4 Beds
- 2 Baths
- 1,667 sq. ft.
- Single family
- Active
Listed by: rossana correa
Office: keller williams city-view
MLS#:2017195
Source:LERA
Price summary
- Price:$325,000
- Price per sq. ft.:$194.96
- Monthly HOA dues:$119
About this home
Beautiful 2023-built 4 bedroom 2 bath home with a 2-car garage and stylish finishes throughout! Enjoy beautiful vinyl flooring, a modern kitchen featuring white cabinets, granite countertops, and a gorgeous backsplash. Both bathrooms are enhanced with granite countertops for a cohesive, updated look. The exterior features a sprinkler system for the front lawn and beautiful landscape, plus an extended 16x8 concrete slab with drainage underneath the patio-perfect for outdoor entertaining. Additional drainage features include a French drain. This well-maintained home offers modern comfort, functional spaces and thoughtful improvements. Don't miss the opportunity to make this beautiful home yours!
Contact an agent
Home facts
- Year built:2023
- Subdivision & Development:HIDDEN TRAILS
- Listing ID #:2017195
- Added:1 day(s) ago
- Updated:September 18, 2026 at 04:29 AM
Rooms and interior
- Bedrooms:4
- Total bathrooms:2
- Full bathrooms:2
- Flooring:Carpeting, Vinyl
- Dining Description:Breakfast Bar
- Bathrooms Description:Tub/Shower Combo
- Kitchen Description:Breakfast Bar, Dishwasher, Disposal, Gas Cooking, Ice Maker Connection, Island Kitchen, Stove/Range
- Bedroom Description:Full Bath, Master Bedroom Downstairs, Walk-In Closet, Walk-In Closets
- Living area:1,667 sq. ft.
Heating and cooling
- Cooling:One Central
- Heating:Central, Electric
Structure and exterior
- Roof:Composition
- Year built:2023
- Building area:1,667 sq. ft.
- Lot area:0.13 Acres
- Architectural Style:One Story, Traditional
- Construction Materials:Cement Fiber
- Exterior Features:Patio Slab, Privacy Fence, Sprinkler System
- Foundation Description:Slab
- Levels:1 Story
Schools
- High school:Smithson Valley
- Middle school:Smithson Valley
- Elementary school:Johnson Ranch
Utilities
- Water:Water System
- Sewer:Sewer System
Finances and disclosures
- Price:$325,000
- Price per sq. ft.:$194.96
- Tax amount:$6,847 (2025)
Features and amenities
- Laundry features:Dryer Connection, Laundry Main Level, Washer Connection
- Amenities:Ceiling Fans, Central Distribution Plumbing System, Gas Water Heater, Park/Playground, Pre-Wired for Security, Smoke Alarm, Utility Room Inside
Parking
- Parking description:Garage Door Opener, Two Car Garage
 IDX information is provided exclusively for consumers’ personal, non-commercial use, that it may not be used for any purpose other than to identify prospective properties consumers may be interested in purchasing, and that the data is deemed reliable but is not guaranteed accurate by LERA MLS (Local Expertise Regional Access). The MLS may, at its discretion, require use of other disclaimers as necessary to protect participants and/or the MLS from liability.
 New listings near 6018 Companion Loop
- New
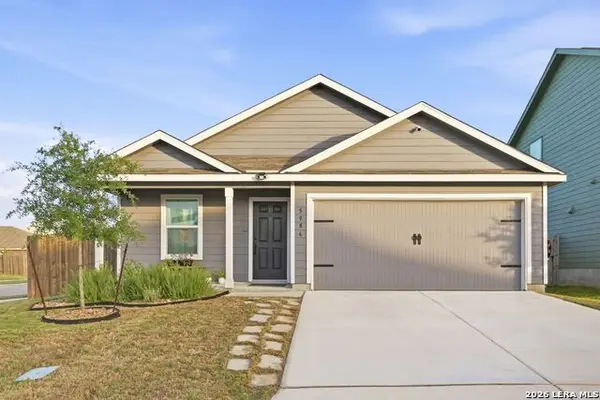 $320,000Active4 beds 2 baths1,668 sq. ft.
5986 Companion Loop, Bulverde, TX 78163
MLS# 2017248Listed by: NIVA REALTY - New
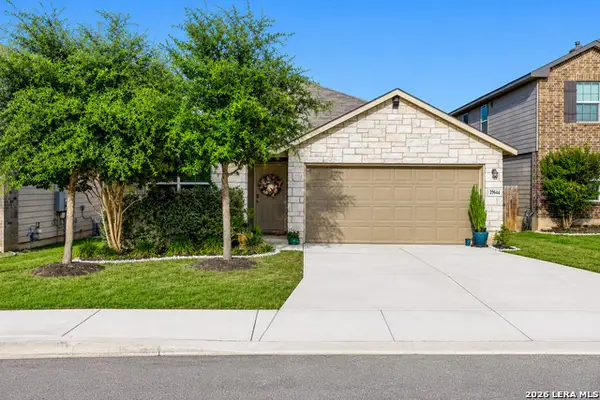 $335,000Active4 beds 2 baths1,702 sq. ft.
29644 Copper Xing, Bulverde, TX 78163
MLS# 2017267Listed by: WHITE LINE REALTY LLC - New
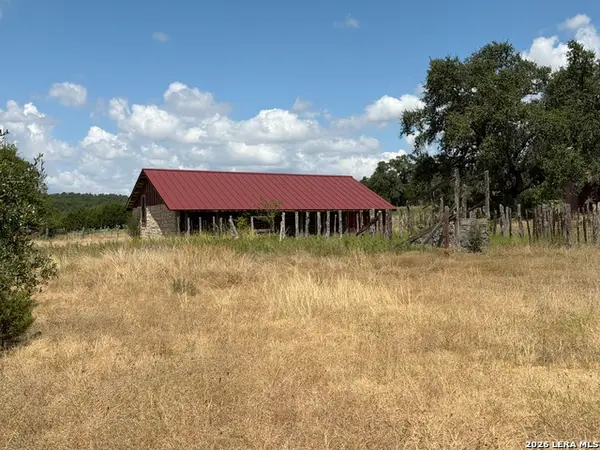 $749,999Active11.63 Acres
595 E Amman Rd, Bulverde, TX 78163
MLS# 2016969Listed by: TEXAS BEST RANCHES, LLC - New
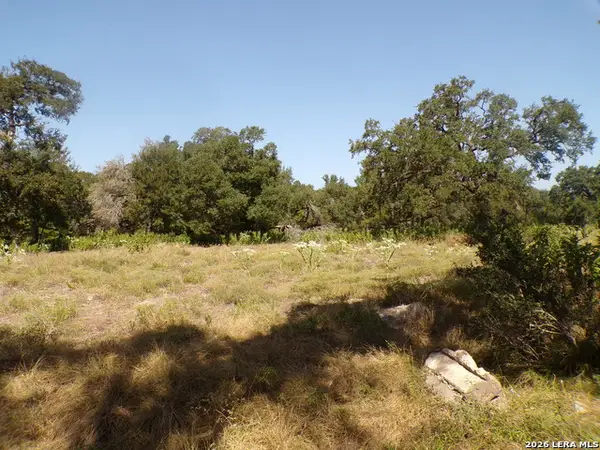 $119,000Active1.18 Acres
31401 Smithson Valley, Bulverde, TX 78163
MLS# 2016971Listed by: KELLER WILLIAMS CITY-VIEW - New
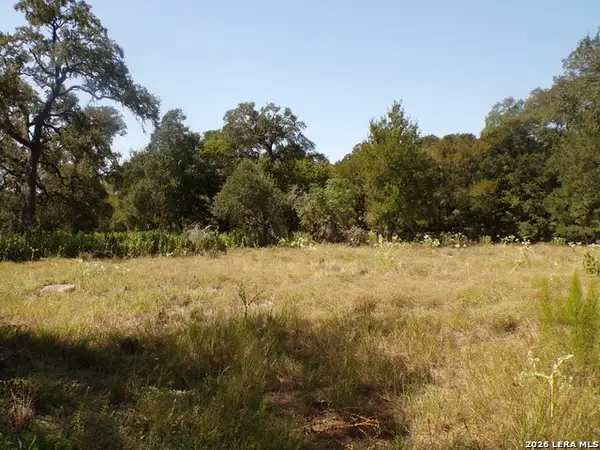 $119,000Active1.19 Acres
31369 Smithson Valley, Bulverde, TX 78163
MLS# 2016981Listed by: KELLER WILLIAMS CITY-VIEW - New
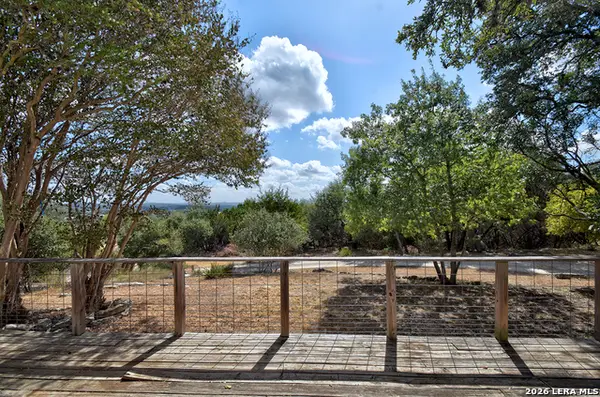 $275,000Active4 beds 2 baths2,392 sq. ft.
181 Quercus Ln, Spring Branch, TX 78070
MLS# 2016848Listed by: JB GOODWIN, REALTORS - New
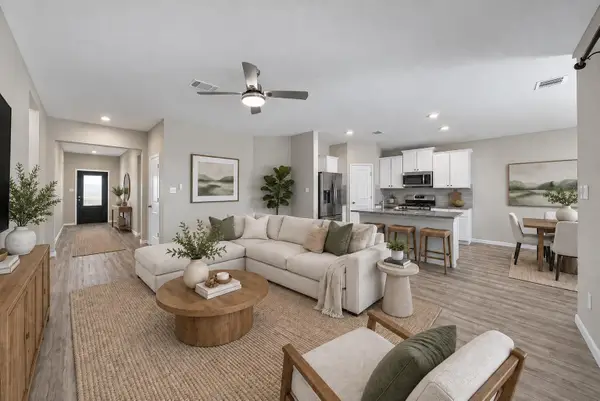 $325,000Active4 beds 2 baths1,657 sq. ft.
5451 Jasmine Spur, Bulverde, TX 78163
MLS# 7158640Listed by: SPYGLASS REALTY - New
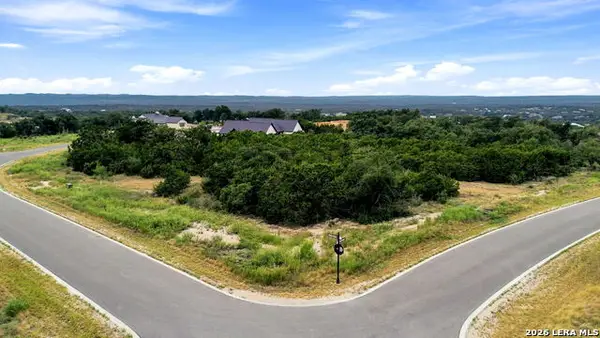 $219,997Active1.08 Acres
654 Travis Forest Dr, Bulverde, TX 78163
MLS# 2016586Listed by: EXP REALTY 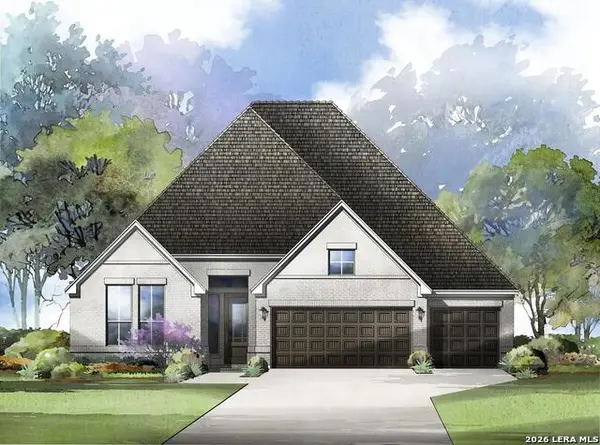 $622,408Pending4 beds 3 baths3,064 sq. ft.
3004 Ashby Park, Bulverde, TX 78163
MLS# 2016454Listed by: HOMESUSA.COM


Protect your home and budget from life's surprises with an Assurant Home Warranty, backed by a partner that supports you through every step of homeownership. Explore Plans.
© 2023 - 2026 ERA Franchise Systems LLC. All rights reserved. ERA Franchise Systems LLC fully supports the principles of the Fair Housing Act and the Equal Opportunity Act. ERA, ERA Real Estate powered, and their respective logos are registered service marks of ERA Franchise Systems LLC. Each office is independently owned and operated.