
916 Jenny Leigh Trl, Bulverde, TX 78163
Local realty services provided by:ERA Experts
916 Jenny Leigh Trl,Bulverde, TX 78163
$1,625,000
- 5 Beds
- 5 Baths
- 4,332 sq. ft.
- Single family
- Active
Listed by: hip wynn
Office: hip wynn real estate group
MLS#:1960906
Source:LERA
Price summary
- Price:$1,625,000
- Price per sq. ft.:$375.12
- Monthly HOA dues:$83
About this home
***OPEN HOUSE 9/19 FROM 11-3. GATE CODE #4550*** $1,625,000 | Rare 2.25% Assumable Mortgage | Private Hill Country Estate Offered with the rare opportunity to assume an existing 2.25% mortgage, this exceptional custom estate is more than a beautiful home. It's the kind of lifestyle people move to the Texas Hill Country hoping to find. Beneath a canopy of magnificent heritage oak trees on 1.14 private acres in the prestigious gated community of Belle Oaks Ranch, mornings begin with coffee beneath the trees, afternoons unfold beside the pool, evenings are spent grilling with friends as the Texas sunset paints the sky, and nights end around the fire pit sharing stories beneath the stars. Inside, soaring ceilings, walls of glass, and light-filled living spaces flow effortlessly between elegant interiors and resort-inspired outdoor living, creating a home designed as beautifully for everyday life as it is for unforgettable entertaining. A thoughtfully designed single-story floor plan, private guest retreat, and timeless craftsmanship offer the perfect balance of elegance, comfort, and flexibility for the way people live today. Beautifully crafted and thoughtfully designed, this exceptional estate offers the rare combination of effortless single-story living, exceptional privacy, resort-style outdoor living, and one of today's most extraordinary financing opportunities. Opportunities to own a property that brings together this setting, this lifestyle, and a rare 2.25% assumable mortgage are becoming increasingly uncommon....
Contact an agent
Home facts
- Year built:2021
- Subdivision & Development:BELLE OAKS RANCH PHASE II
- Listing ID #:1960906
- Added:155 day(s) ago
- Updated:September 27, 2026 at 01:47 PM
Rooms and interior
- Bedrooms:5
- Total bathrooms:5
- Full bathrooms:4
- Half bathrooms:1
- Flooring:Ceramic Tile
- Dining Description:Living Room/Dining Room Combo, Two Eating Areas
- Bathrooms Description:Separate Vanity, Shower Only
- Kitchen Description:Built-In Oven, Cook Top, Custom Cabinets, Dishwasher, Disposal, Double Ovens, Eat-In Kitchen, Gas Cooking, Island Kitchen, Microwave Oven, Solid Counter Tops, Stove/Range, Walk-In Pantry
- Bedroom Description:All Bedrooms Downstairs, Full Bath, Master Bedroom Downstairs, Walk-In Closet, Walk-In Closets
- Living area:4,332 sq. ft.
Heating and cooling
- Cooling:Two Central, Zoned
- Heating:2 Units, Central, Natural Gas, Zoned
Structure and exterior
- Roof:Metal
- Year built:2021
- Building area:4,332 sq. ft.
- Lot area:1.14 Acres
- Architectural Style:Contemporary, One Story
- Construction Materials:Stone/Rock, Stucco
- Exterior Features:Bar-B-Que Pit/Grill, Covered Patio, Has Gutters, Mature Trees, Patio Slab, Sprinkler System
- Foundation Description:Slab
- Levels:1 Story
Schools
- High school:Smithson Valley
- Middle school:Spring Branch
- Elementary school:Rahe Bulverde Elementary
Utilities
- Water:City
- Sewer:Aerobic Septic, City, Septic
Finances and disclosures
- Price:$1,625,000
- Price per sq. ft.:$375.12
- Tax amount:$21,198 (2025)
Features and amenities
- Laundry features:Laundry Main Level, Laundry Room
- Amenities:Basketball Court, Built-In Oven, Carbon Monoxide Detector, Ceiling Fans, Chandelier, City Garbage Service, Clubhouse, Controlled Access, Florida Room, Gas Water Heater, High Speed Internet, Jogging Trails, Park/Playground, Plumb for Water Softener, Smoke Alarm, Study/Library, Telephone, Tennis, Utility Room Inside, Water Softener (owned), Whole House Fan
- Pool features:In Ground Pool, Pool
Parking
- Parking description:Four or More Car Garage, Garage Door Opener
 IDX information is provided exclusively for consumers’ personal, non-commercial use, that it may not be used for any purpose other than to identify prospective properties consumers may be interested in purchasing, and that the data is deemed reliable but is not guaranteed accurate by LERA MLS (Local Expertise Regional Access). The MLS may, at its discretion, require use of other disclaimers as necessary to protect participants and/or the MLS from liability.
 New listings near 916 Jenny Leigh Trl
- Open Sat, 10am to 2pmNew
 $799,900Active4 beds 3 baths2,553 sq. ft.
257 Berry Oaks Dr, Bulverde, TX 78163
MLS# 2019608Listed by: RE/MAX GO - NB - New
 $395,000Active4 beds 3 baths2,304 sq. ft.
31814 Shrubland Dr, Bulverde, TX 78163
MLS# 2019549Listed by: NIVA REALTY - New
 $395,000Active5.01 Acres
LOT 16 Earle Oak Ave, Bulverde, TX 78163
MLS# 2019381Listed by: PINNACLE REALTY ADVISORS - New
 $724,900Active4 beds 4 baths2,874 sq. ft.
6460 Preakness Pass, Bulverde, TX 78163
MLS# 2019179Listed by: KELLER WILLIAMS HERITAGE - New
 $444,999Active4 beds 3 baths2,698 sq. ft.
29511 Autumn Copper, Bulverde, TX 78163
MLS# 2019129Listed by: UNITED REALTY GROUP OF TEXAS, LLC - New
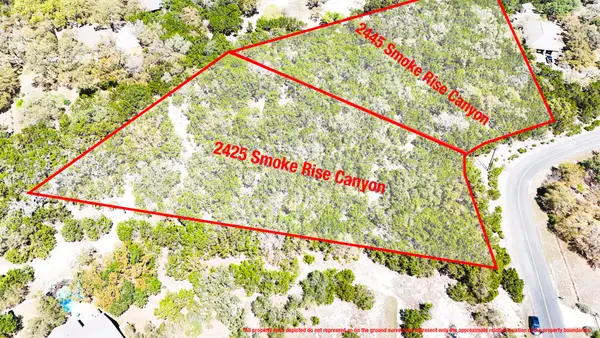 $399,900Active4.85 Acres
2425 Smoke Rise Canyon, Bulverde, TX 78163
MLS# 19806759Listed by: CALL IT CLOSED INT'L REALTY 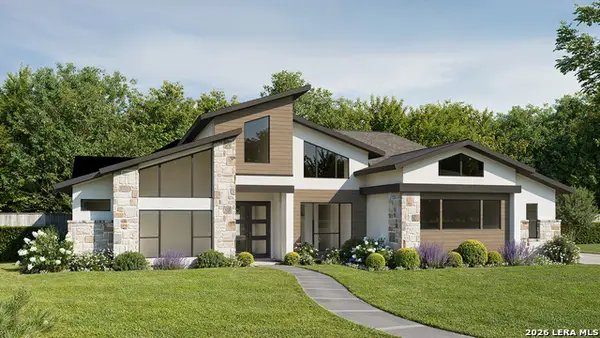 $1,395,900Pending4 beds 5 baths3,993 sq. ft.
1015 Sirockham Blvd, Bulverde, TX 78163
MLS# 2019100Listed by: PERRY HOMES REALTY, LLC- New
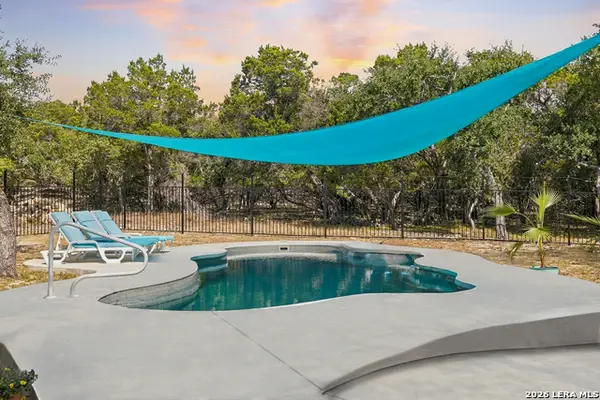 $925,000Active4 beds 3 baths3,459 sq. ft.
192 Windmill Way, Spring Branch, TX 78070
MLS# 2019070Listed by: KELLER WILLIAMS HERITAGE  $1,239,900Pending5 beds 5 baths4,594 sq. ft.
1019 Sirockham Blvd, Bulverde, TX 78163
MLS# 2019354Listed by: PERRY HOMES REALTY, LLC- New
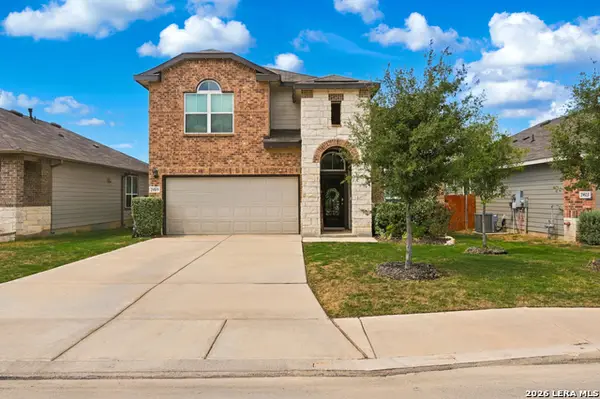 $440,000Active4 beds 3 baths2,586 sq. ft.
29519 Dusty Copper, Bulverde, TX 78163
MLS# 2019032Listed by: WHITE LINE REALTY LLC


Protect your home and budget from life's surprises with an Assurant Home Warranty, backed by a partner that supports you through every step of homeownership. Explore Plans.
© 2023 - 2026 ERA Franchise Systems LLC. All rights reserved. ERA Franchise Systems LLC fully supports the principles of the Fair Housing Act and the Equal Opportunity Act. ERA, ERA Real Estate powered, and their respective logos are registered service marks of ERA Franchise Systems LLC. Each office is independently owned and operated.