
993 Jenny Leigh Trl, Bulverde, TX 78163
Local realty services provided by:ERA Experts
993 Jenny Leigh Trl,Bulverde, TX 78163
$2,100,000
- 7 Beds
- 6 Baths
- 5,254 sq. ft.
- Single family
- Active
Listed by: janet hurt
Office: keller williams heritage
MLS#:2001033
Source:LERA
Price summary
- Price:$2,100,000
- Price per sq. ft.:$399.7
- Monthly HOA dues:$81.25
About this home
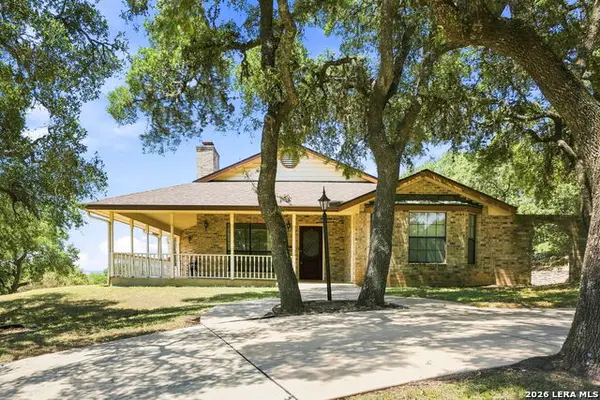
Experience a rare expression of single-level Hill Country living at 993 Jenny Leigh Trail, an expansive estate in Bulverde's Belle Oaks Ranch. Completed in 2022 and positioned on approximately 1.57 acres, the residence offers 5,254 square feet arranged with exceptional attention to privacy, scale, and everyday livability. The floor plan creates a compelling balance between impressive gathering spaces and thoughtfully separated personal quarters. At its center, the living room, kitchen, breakfast nook, and family room form a gracious entertaining core, complemented by a formal dining room and dedicated media room. Generous sightlines and substantial room dimensions allow each space to feel open and connected without sacrificing architectural definition. The private primary wing is designed as a true retreat, featuring a spacious bedroom, an oversized bath, and dual walk-in closets. Six additional bedrooms are distributed throughout the home, offering flexibility for family, guests, multigenerational living, or private accommodations for extended stays. Multiple baths and walk-in closets further support the home's effortless functionality. Two dedicated offices provide sophisticated settings for remote work, private meetings, or study, while an additional flex room can be tailored as a library, wellness studio, playroom, or creative space. A large laundry room and an exceptionally proportioned garage enhance the practical side of the residence without interrupting its refined presentation. What distinguishes this home is not a single feature, but the intelligence of its design. Private bedroom wings, multiple living areas, purposeful workspaces, and generous entertaining rooms create a residence capable of adapting to both intimate daily life and large-scale hospitality. Set within the natural beauty of the Texas Hill Country, 993 Jenny Leigh Trail offers discerning buyers the space, discretion, and versatility expected of a substantial luxury estate. The result is a composed, enduring home that privileges comfort, proportion, and privacy while remaining suited to memorable entertaining....
Contact an agent
Home facts
- Year built:2023
- Subdivision & Development:BELLE OAKS RANCH PHASE II
- Listing ID #:2001033
- Added:51 day(s) ago
- Updated:September 06, 2026 at 01:49 PM
Rooms and interior
- Bedrooms:7
- Total bathrooms:6
- Full bathrooms:5
- Half bathrooms:1
- Flooring:Ceramic Tile
- Dining Description:Separate Dining Room
- Bathrooms Description:Separate Vanity, Tub/Shower Separate
- Kitchen Description:Built-In Oven, Cook Top, Custom Cabinets, Dishwasher, Double Ovens, Eat-In Kitchen, Gas Cooking, Gas Grill, Ice Maker Connection, Island Kitchen, Microwave Oven, Refrigerator, Self-Cleaning Oven, Stove/Range, Vent Fan, Walk-In Pantry
- Bedroom Description:All Bedrooms Downstairs, Ceiling Fan, Full Bath, Master Bedroom Downstairs, Multi-Closets, Walk-In Closet, Walk-In Closets
- Living area:5,254 sq. ft.
Heating and cooling
- Cooling:Two Central
- Heating:2 Units, Central, Electric
Structure and exterior
- Roof:Metal
- Year built:2023
- Building area:5,254 sq. ft.
- Lot area:1.57 Acres
- Lot Features:1 - 2 Acres, Corner, On Greenbelt, Secluded, Wooded
- Architectural Style:Contemporary, One Story
- Construction Materials:Stone/Rock, Stucco, Wood
- Exterior Features:Covered Patio, Deck/Balcony, Gas Grill, Has Gutters, Mature Trees, Outdoor Kitchen, Wrought Iron Fence
- Foundation Description:Slab
- Levels:1 Story
Schools
- High school:Smithson Valley
- Middle school:Spring Branch
- Elementary school:Rahe Bulverde Elementary
Utilities
- Sewer:Septic
Finances and disclosures
- Price:$2,100,000
- Price per sq. ft.:$399.7
- Tax amount:$33,351 (2025)
Features and amenities
- Laundry features:Dryer Connection, Laundry Main Level, Laundry Room, Washer Connection
- Amenities:2+ Water Heater Units, Attic - Access only, Basketball Court, Built-In Oven, Ceiling Fans, Chandelier, Clubhouse, Gas Water Heater, High Speed Internet, Jogging Trails, Park/Playground, Plumb for Water Softener, Private Garbage Service, Security System (Owned), Smoke Alarm, Sports Court, Study/Library, Telephone, Tennis, Utility Room Inside, Water Softener (owned)
- Pool features:In Ground Pool, Pool
Parking
- Parking description:Attached Garage, Garage Door Opener, Oversized, Three Car Garage
 IDX information is provided exclusively for consumers’ personal, non-commercial use, that it may not be used for any purpose other than to identify prospective properties consumers may be interested in purchasing, and that the data is deemed reliable but is not guaranteed accurate by LERA MLS (Local Expertise Regional Access). The MLS may, at its discretion, require use of other disclaimers as necessary to protect participants and/or the MLS from liability.
 New listings near 993 Jenny Leigh Trl
- New
 $1,175,000Active4 beds 3 baths2,690 sq. ft.
31463 Panther Dr, Bulverde, TX 78163
MLS# 2014634Listed by: KENCOM REAL ESTATE SERV LLC - New
 $1,175,000Active1.25 Acres
0 Sierra Vista, Bulverde, TX 78163
MLS# 2014635Listed by: KENCOM REAL ESTATE SERV LLC - New
 $420,000Active4 beds 3 baths2,402 sq. ft.
31822 Shrubland Dr, Bulverde, TX 78163
MLS# 2014538Listed by: IH 10 REALTY - New
 $765,000Active4 beds 3 baths2,623 sq. ft.
32841 Claire Cove, Bulverde, TX 78163
MLS# 2014528Listed by: RELIANCE RESIDENTIAL REALTY - - New
 $520,000Active3 beds 2 baths2,337 sq. ft.
5691 Circle Oak Dr, Bulverde, TX 78163
MLS# 2014496Listed by: FATHOM REALTY LLC - New
 $680,000Active5 beds 3 baths3,366 sq. ft.
31946 Jay Bird Ln, Bulverde, TX 78163
MLS# 2014433Listed by: FULL SPECTRUM REALTY - New
 $193,900Active1.2 Acres
928 Annabelle Ave, Bulverde, TX 78163
MLS# 2014438Listed by: KELLER WILLIAMS CITY-VIEW - New
 $165,000Active1.1 Acres
34671 Shelly Bridge Pt, Bulverde, TX 78163
MLS# 2014276Listed by: KELLER WILLIAMS HERITAGE - New
 $189,000Active1.63 Acres
854 Maximino Ridge Rd, Bulverde, TX 78163
MLS# 1112207Listed by: CHRISTIES INTL REAL ESTATE LONE STAR - New
 $2,200,000Active4 beds 4 baths4,770 sq. ft.
1028 Monteola, Bulverde, TX 78163
MLS# 2014186Listed by: KUPER SOTHEBY'S INT'L REALTY


Protect your home and budget from life's surprises with an Assurant Home Warranty, backed by a partner that supports you through every step of homeownership. Explore Plans.
© 2023 - 2026 ERA Franchise Systems LLC. All rights reserved. ERA Franchise Systems LLC fully supports the principles of the Fair Housing Act and the Equal Opportunity Act. ERA, ERA Real Estate powered, and their respective logos are registered service marks of ERA Franchise Systems LLC. Each office is independently owned and operated.