
121 Private Road 5280, Buna, TX 77612
Local realty services provided by:American Real Estate ERA Powered
121 Private Road 5280,Buna, TX 77612
$277,000
- 3 Beds
- 2 Baths
- 1,920 sq. ft.
- Single family
- Active
Listed by: janice gray
Office: lee team realty
MLS#:272451
Source:TX_BBOR
Price summary
- Price:$277,000
- Price per sq. ft.:$144.27
About this home
HUD Case # 512-512960. Sold as is. Country living at it's best! this 3 bedroom, 2 bath home sits on nearly 4 acres in Buna, offering plenty of room to spread out and enjoy country living. This property offers a huge shop with 2 roll door, a walk thru door and lean-to, providing plenty of space for equipment, hobbies, and storage.
Contact an agent
Home facts
- Listing ID #:272451
- Added:1 day(s) ago
- Updated:November 14, 2026 at 04:11 PM
Rooms and interior
- Bedrooms:3
- Total bathrooms:2
- Full bathrooms:2
- Flooring:Laminate Floors, Vinyl Floors
- Kitchen Description:Microwave, Vent Fan
- Living area:1,920 sq. ft.
Heating and cooling
- Cooling:Central Electric
- Heating:Central Electric
Structure and exterior
- Roof:Comp. Shingle
- Building area:1,920 sq. ft.
- Lot area:3.92 Acres
- Construction Materials:Vinyl Siding
- Exterior Features:Gutters, Storage Bldg(s), Workshop
- Foundation Description:Pier & Beam
- Levels:1 Story
Utilities
- Water:Water Well
Finances and disclosures
- Price:$277,000
- Price per sq. ft.:$144.27
- Tax amount:$4,645
Features and amenities
- Laundry features:Wash/Dry Connection
- Amenities:Blinds/Shades, Ceiling Fan(s), Inside Utility Room, Sheetrock, Storage Bldg(s), Workshop
New listings near 121 Private Road 5280
- New
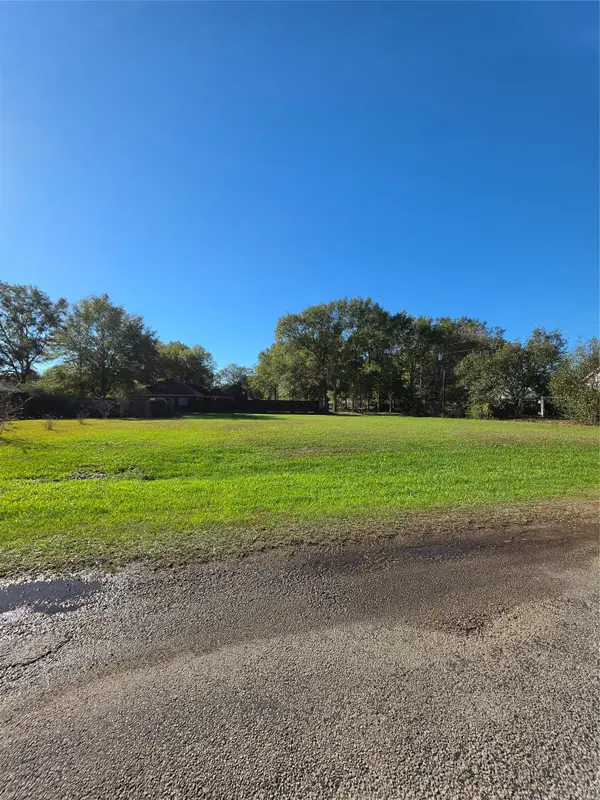 $50,000Active0.43 Acres
0000 County Road 763-oak Trail, Buna, TX 77612
MLS# 26127368Listed by: FLANAGAN FIRST REALTY - New
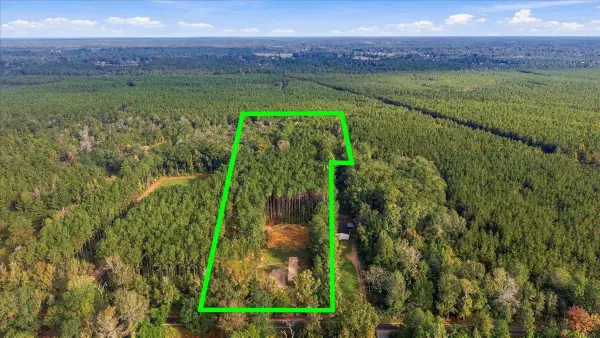 $120,000Active5.97 Acres
1239 CR 722, Buna, TX 77612
MLS# 272425Listed by: FULL CIRCLE TEXAS - New
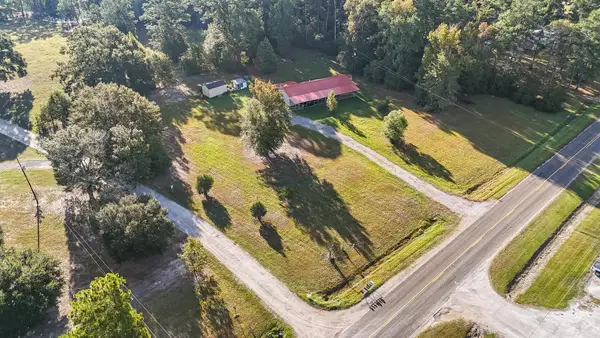 $210,000Active3 beds 2 baths1,632 sq. ft.
9303 W Fm 1004, Buna, TX 77612
MLS# 21429105Listed by: EAST TEXAS PREFERRED PROPERTIE - New
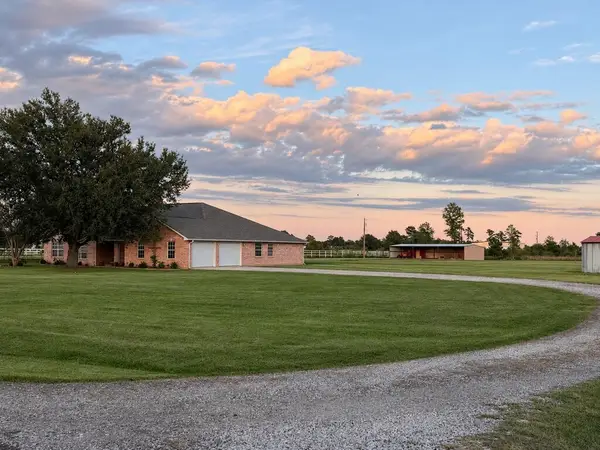 $439,900Active4 beds 3 baths3,109 sq. ft.
1573 Fm 2938 Road, Buna, TX 77612
MLS# 48646939Listed by: SOUTHEAST TEXAS REALTY - New
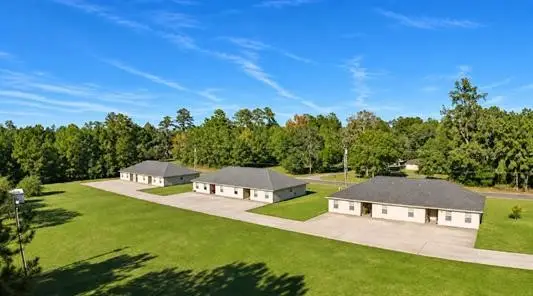 $950,000Active3 beds 2 baths2,716 sq. ft.
0 Fm 1004, Buna, TX 77612
MLS# 75042879Listed by: DOUBLE K REALTY, LLC - New
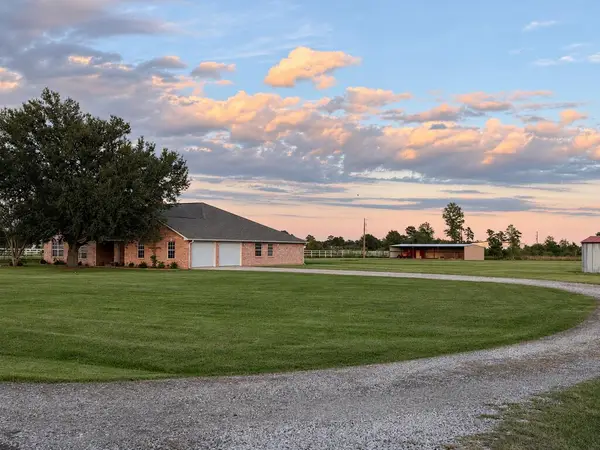 $439,900Active4 beds 3 baths3,109 sq. ft.
1573 Fm 2938, Buna, TX 77612
MLS# 70016001Listed by: SOUTHEAST TEXAS REALTY - New
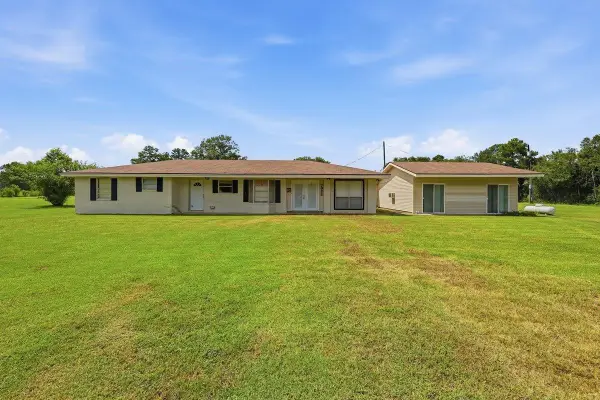 $230,000Active3 beds 2 baths2,894 sq. ft.
7922 FM 1004 W, Buna, TX 77612
MLS# 272299Listed by: FULLER GROUP - New
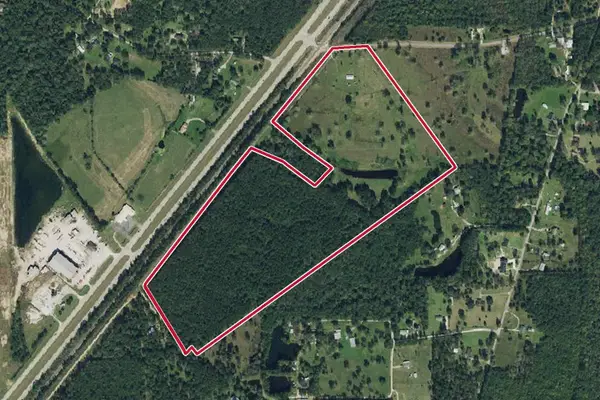 $708,000Active1 beds 1 baths550 sq. ft.
386 CR 784, Buna, TX 77612
MLS# 272249Listed by: BRAND REALTY, LLC - New
 $276,000Active22.97 Acres
Bunker Hill Rd, Buna, TX 77612
MLS# 272250Listed by: BRAND REALTY, LLC


Protect your home and budget from life's surprises with an Assurant Home Warranty, backed by a partner that supports you through every step of homeownership. Explore Plans.
© 2023 - 2026 ERA Franchise Systems LLC. All rights reserved. ERA Franchise Systems LLC fully supports the principles of the Fair Housing Act and the Equal Opportunity Act. ERA, ERA Real Estate powered, and their respective logos are registered service marks of ERA Franchise Systems LLC. Each office is independently owned and operated.