
415 County Road 786, Buna, TX 77612
Local realty services provided by:American Real Estate ERA Powered
415 County Road 786,Buna, TX 77612
$345,000
- 3 Beds
- 2 Baths
- 1,820 sq. ft.
- Single family
- Active
Listed by: justin vandevender
Office: connect realty
MLS#:270478
Source:TX_BBOR
Price summary
- Price:$345,000
- Price per sq. ft.:$189.56
About this home
This brand new 3 bedroom 2 bath home sits on 1.25 acres just outside of town with quick access to US 69 for an easy commute to work or a run to the grocery store. This home features a split bedroom, open floor plan with 10' ceilings in the living areas and 9' ceilings in the bedrooms. The kitchen will feature stainless steel appliances, quartz countertops, large island workspace and a walk in pantry. The master bedroom is spacious with a private bath that includes a soaking tub, separate shower, dual sinks and a walk in closet. Construction is under way so excuse the mess! Dirt work, sod and continuous clearing of the land is coming with a completion date set to be near the end of September, so get in while you still have an opportunity to make some color decisions!
Contact an agent
Home facts
- Listing ID #:270478
- Added:1 day(s) ago
- Updated:August 26, 2026 at 06:01 PM
Rooms and interior
- Bedrooms:3
- Total bathrooms:2
- Full bathrooms:2
- Flooring:Tile Floors
- Kitchen Description:Breakfast Bar, Built-in Oven, Cook Top, Dishwasher, Island Work Center, Microwave, Pantry, Quartz
- Living area:1,820 sq. ft.
Heating and cooling
- Cooling:Central Electric
- Heating:Central Electric
Structure and exterior
- Roof:Arch. Comp. Shingle
- Building area:1,820 sq. ft.
- Lot area:1.25 Acres
- Construction Materials:HardiBoard
- Exterior Features:Covered Patio
- Foundation Description:Slab
- Levels:1 Story
Utilities
- Water:City Water
Finances and disclosures
- Price:$345,000
- Price per sq. ft.:$189.56
Features and amenities
- Amenities:Ceiling Fan(s), Inside Utility Room, Sheetrock, Split Bdrm Plan
Parking
- Parking description:Attached Carport
New listings near 415 County Road 786
- New
 $310,000Active20 Acres
1555 County Road 716, Buna, TX 77612
MLS# 270442Listed by: JNK HOME & LAND, LLC - New
 $215,000Active3 beds 2 baths1,216 sq. ft.
814 County Road 642, Buna, TX 77612
MLS# 70014895Listed by: DOUBLE K REALTY, LLC - New
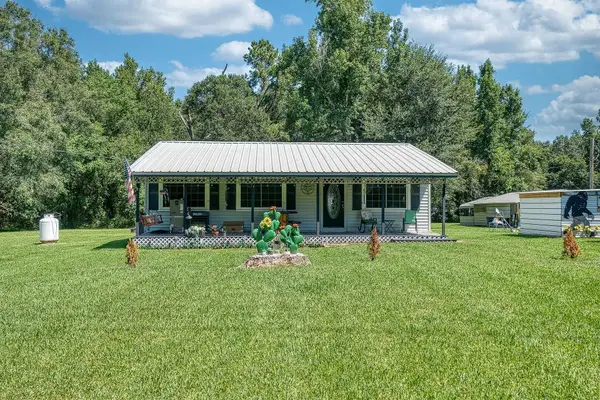 $350,000Active3 beds 1 baths1,025 sq. ft.
1879 County Road 784, Buna, TX 77612
MLS# 270347Listed by: CONNECT REALTY - New
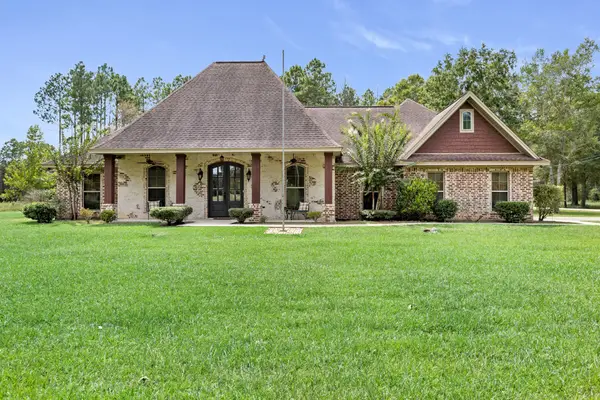 $440,000Active5 beds 2 baths2,136 sq. ft.
141 County Road 889, Buna, TX 77612
MLS# 93454831Listed by: KEY2CLOSE REALTY,LLC - New
 $90,000Active5.4 Acres
000 County Road 3114, Buna, TX 77612
MLS# 270294Listed by: RIVER REALTY - New
 $12,000Active0.65 Acres
00 County Road 616, Buna, TX 77612
MLS# 270263Listed by: DOUBLE K REALTY, LLC - New
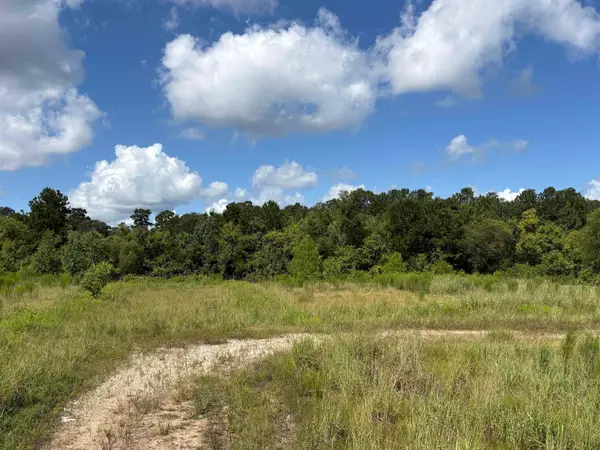 $260,000Active13 Acres
000 PR 8147, Buna, TX 77612
MLS# 270225Listed by: COUNTRYLAND PROPERTIES 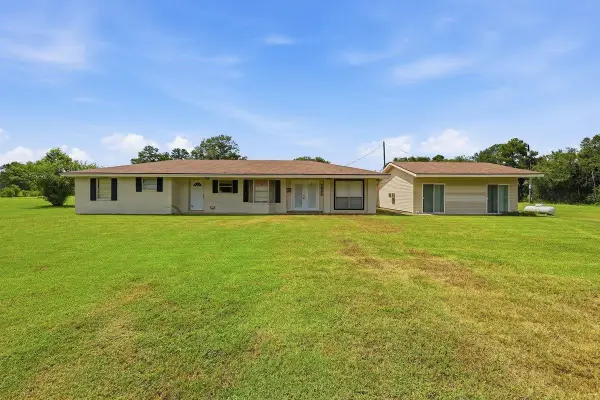 $240,000Active3 beds 2 baths2,894 sq. ft.
7922 FM 1004 W, Buna, TX 77612
MLS# 270097Listed by: RE/MAX ONE $319,000Active4 beds 4 baths2,942 sq. ft.
289 County Road 812, Buna, TX 77612
MLS# 70014715Listed by: DOUBLE K REALTY, LLC


Protect your home and budget from life's surprises with an Assurant Home Warranty, backed by a partner that supports you through every step of homeownership. Explore Plans.
© 2023 - 2026 ERA Franchise Systems LLC. All rights reserved. ERA Franchise Systems LLC fully supports the principles of the Fair Housing Act and the Equal Opportunity Act. ERA, ERA Real Estate powered, and their respective logos are registered service marks of ERA Franchise Systems LLC. Each office is independently owned and operated.