
9865 W FM 1004, Buna, TX 77612
Local realty services provided by:American Real Estate ERA Powered
9865 W FM 1004,Buna, TX 77612
$432,500
- 4 Beds
- 3 Baths
- 1,698 sq. ft.
- Single family
- Active
Listed by: renee cross
Office: river realty
MLS#:271387
Source:TX_BBOR
Price summary
- Price:$432,500
- Price per sq. ft.:$254.71
About this home
Beautiful 13.34 acres featuring a solid brick 4-bed, 2.5-bath home, a barn, pond and a large shop. The land offers open pasture and fenced areas ideal for cattle, horses, or other livestock. With plenty of space, mature trees, and multiple improvement sites, this property is perfect for anyone seeking usable acreage and a comfortable country homestead. Steps away from Buna’s new fire station!
Contact an agent
Home facts
- Listing ID #:271387
- Added:1 day(s) ago
- Updated:October 03, 2026 at 03:06 PM
Rooms and interior
- Bedrooms:4
- Total bathrooms:3
- Full bathrooms:2
- Half bathrooms:1
- Flooring:Tile Floors
- Kitchen Description:Breakfast Bar, Dishwasher, Free Standing Range, Granite Counter Tops, Pantry, Refrigerator
- Living area:1,698 sq. ft.
Heating and cooling
- Cooling:Central Electric
- Heating:Central Electric
Structure and exterior
- Roof:Comp. Shingle
- Building area:1,698 sq. ft.
- Lot area:13.34 Acres
- Construction Materials:3/4 Brick Veneer
- Exterior Features:Barn, Covered Patio, Pond(s)
- Foundation Description:Slab
- Levels:1 Story
Utilities
- Water:Water Well
Finances and disclosures
- Price:$432,500
- Price per sq. ft.:$254.71
- Tax amount:$2,736
Features and amenities
- Amenities:Ceiling Fan(s), Inside Utility Room, Split Bdrm Plan
New listings near 9865 W FM 1004
- New
 $25,000Active1 Acres
228 Co Rd 726, Buna, TX 77612
MLS# 271261Listed by: BRAND REALTY, LLC - New
 $45,000Active1.9 Acres
648 Feldshua, Buna, TX 77612
MLS# 271391Listed by: DOUBLE K REALTY, LLC - New
 $6,500Active0 Acres
100 block CR 750, Buna, TX 77612
MLS# 271262Listed by: BRAND REALTY, LLC - New
 $75,000Active1.92 Acres
359 County Road 725, Buna, TX 77612
MLS# 271197Listed by: DOUBLE K REALTY, LLC - New
 $375,000Active3 beds 2 baths2,034 sq. ft.
14020 W 1004, Buna, TX 77612-6654
MLS# 271149Listed by: COLDWELL BANKER SOUTHERN HOMES - New
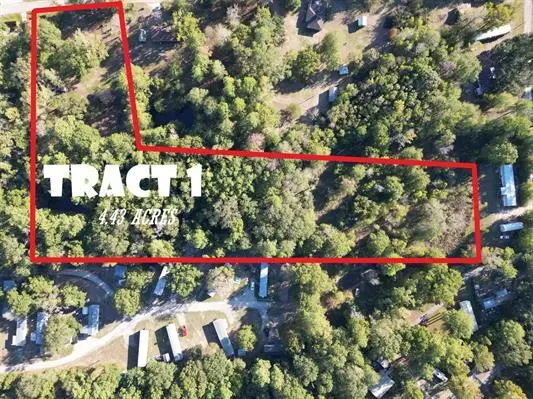 $150,000Active4.43 Acres
164 County Road 838, Buna, TX 77612
MLS# 70015355Listed by: DOUBLE K REALTY, LLC - New
 $225,000Active1 Acres
140 County Road 838, Buna, TX 77612
MLS# 70015356Listed by: DOUBLE K REALTY, LLC - New
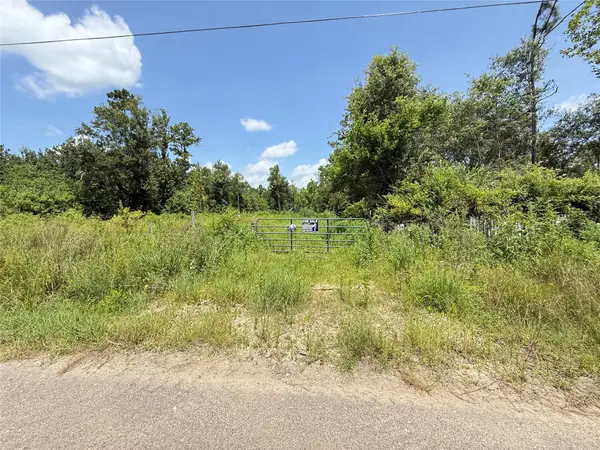 $225,000Active0 Acres
528 Co Rd 823, Buna, TX 77612
MLS# 16545607Listed by: ABSOLUTE REALTY GROUP INC. 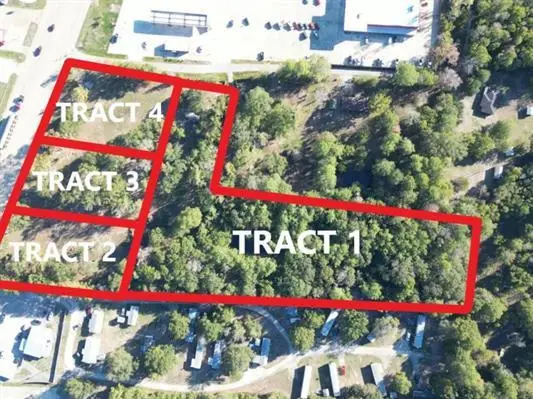 $187,500Active1 Acres
0 Us Highway 96, Buna, TX 77612
MLS# 70015231Listed by: DOUBLE K REALTY, LLC


Protect your home and budget from life's surprises with an Assurant Home Warranty, backed by a partner that supports you through every step of homeownership. Explore Plans.
© 2023 - 2026 ERA Franchise Systems LLC. All rights reserved. ERA Franchise Systems LLC fully supports the principles of the Fair Housing Act and the Equal Opportunity Act. ERA, ERA Real Estate powered, and their respective logos are registered service marks of ERA Franchise Systems LLC. Each office is independently owned and operated.