
26 Valley Forge Drive, Bunker Hill Village, TX 77024
Local realty services provided by:ERA Experts
26 Valley Forge Drive,Bunker Hill Village, TX 77024
$4,500,000
- 6 Beds
- 9 Baths
- 7,823 sq. ft.
- Single family
- Active
Listed by: courtney robertson
Office: compass re texas, llc. - memorial832-899-4788
MLS#:47205270
Source:HARMLS
Price summary
- Price:$4,500,000
- Price per sq. ft.:$575.23
About this home
Located in Bunker Hill Village, this custom 6 bedroom home by Frankel Design Build offers a thoughtfully designed floor plan with spacious living and entertaining areas throughout. A formal dining room and private study flank the entry, leading to a chef’s kitchen featuring Wolf and Sub-Zero appliances, oversized island with seating and a large walk-in pantry. The kitchen opens to the spacious family room, anchored by a gas-log fireplace with cast stone surround and a wall of windows overlooking the back lawn. The first floor includes the primary suite and an additional guest suite, while the second floor offers four additional bedrooms and a spacious game room. Outside, a covered patio overlooks professionally landscaped grounds with ample room for a pool. A gated motor court provides access to the three-car garage. Additional features include front and rear staircases, abundant storage closets, an irrigation system and exterior lighting.
Contact an agent
Home facts
- Year built:2025
- Subdivision & Development:Valley Forge
- Listing ID #:47205270
- Updated:September 27, 2026 at 12:17 PM
Rooms and interior
- Bedrooms:6
- Total bathrooms:9
- Full bathrooms:7
- Half bathrooms:2
- Rooms Total:11
- Flooring:Engineered Hardwood, Tile
- Bathrooms Description:Jetted Tub, Separate Shower, Tub Shower
- Kitchen Description:Dishwasher, Disposal, Double Oven, Free Standing Range, Gas Range, Ice Maker, Kitchen Family Room Combo, Kitchen Island, Microwave, Pantry, Quartz Counters, Refrigerator, Walk In Pantry
- Living area:7,823 sq. ft.
Heating and cooling
- Cooling:Central Air, Electric
- Heating:Central, Gas
- Central air:Yes
Structure and exterior
- Roof:Composition
- Year built:2025
- Building area:7,823 sq. ft.
- Lot area:0.57 Acres
- Lot Features:Subdivision
- Construction Materials:Stucco
- Exterior Features:Fence, Patio, Porch, Private Yard, Sprinkler Irrigation
- Foundation Description:Pillar Post Pier, Slab
- Levels:2 Stories
Schools
- High school:MEMORIAL HIGH SCHOOL (SPRING BRANCH)
- Middle school:MEMORIAL MIDDLE SCHOOL (SPRING BRANCH)
- Elementary school:BUNKER HILL ELEMENTARY SCHOOL
Utilities
- Sewer:Public Sewer
Finances and disclosures
- Price:$4,500,000
- Price per sq. ft.:$575.23
- Tax amount:$82,284 (2026)
Features and amenities
- Appliances:Dishwasher, Disposal, Double Oven, Free Standing Range, Gas Range, Ice Maker, Microwave, Refrigerator, Tankless Water Heater
- Amenities:Entrance Foyer, High Ceilings, Multiple Staircases, Prewired, Programmable Thermostat, Security Gate, Security System - Owned, Smoke Detectors, Tankless Water Heater
Parking
- Parking description:Garage, Oversized
- Garage:Yes
- Garage spaces:3
New listings near 26 Valley Forge Drive
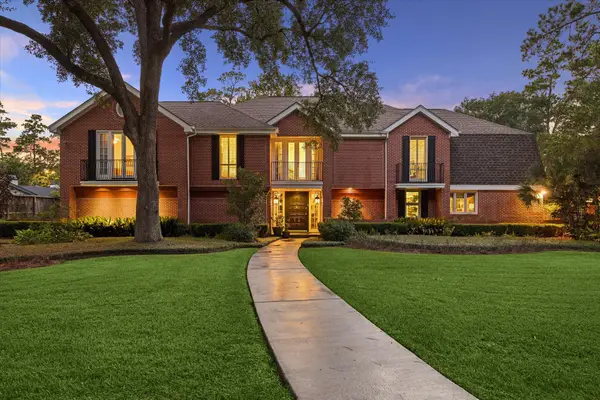 $2,990,000Active6 beds 7 baths4,567 sq. ft.
14 Stonegate Drive, Houston, TX 77024
MLS# 40853145Listed by: MARTIN COLLUM REAL ESTATE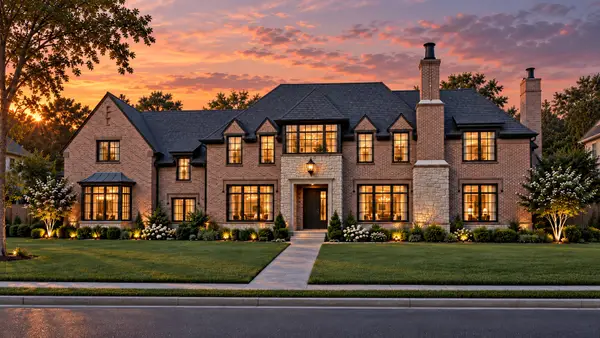 $7,295,000Active6 beds 8 baths7,881 sq. ft.
6 Heritage Court, Houston, TX 77024
MLS# 60072977Listed by: WINHILL ADVISORS - KIRBY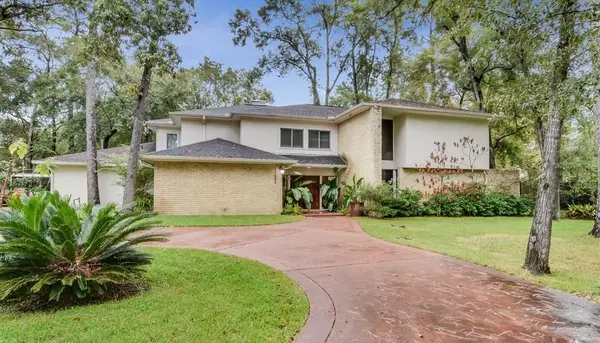 $1,850,000Pending6 beds 6 baths4,785 sq. ft.
11602 Applewood Street, Houston, TX 77024
MLS# 35178165Listed by: REGAL REALTY INTERNATIONAL, LLC $3,395,000Active6 beds 6 baths5,449 sq. ft.
12018 Surrey Lane, Bunker Hill Village, TX 77024
MLS# 10875239Listed by: PROPERTYCARE, LLC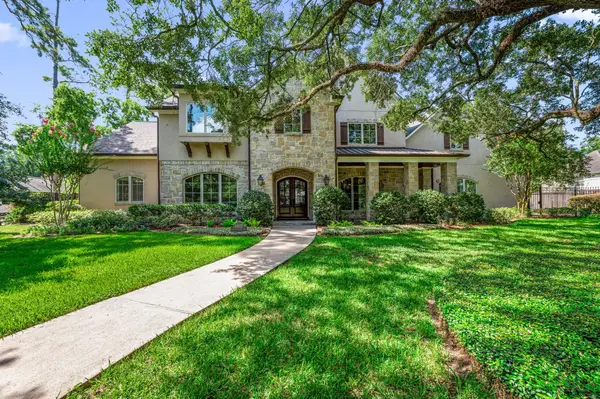 $3,195,000Pending5 beds 6 baths5,931 sq. ft.
11935 Broken Bough Drive, Bunker Hill Village, TX 77024
MLS# 73012039Listed by: NEWTRUST REAL ESTATE $920,000Active3 beds 3 baths2,976 sq. ft.
251 Gessner Road, Houston, TX 77024
MLS# 67582331Listed by: KELLER WILLIAMS MEMORIAL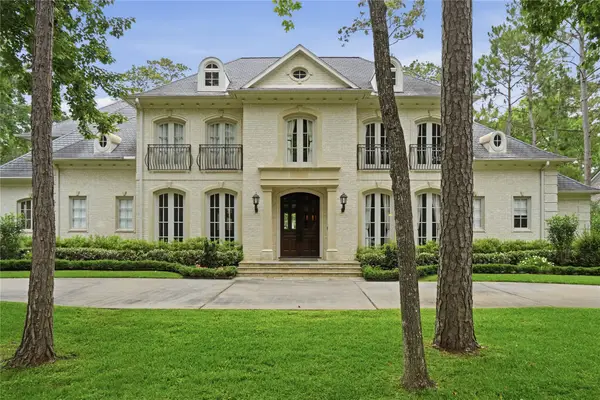 $4,850,000Active6 beds 8 baths8,252 sq. ft.
11840 Stuckey Lane, Bunker Hill Village, TX 77024
MLS# 8904442Listed by: DOUGLAS ELLIMAN REAL ESTATE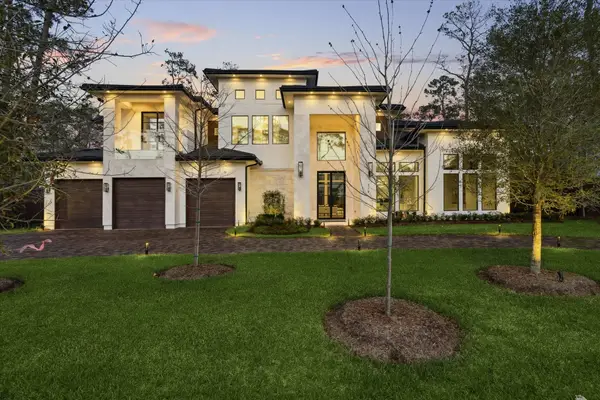 $5,895,000Active5 beds 8 baths9,020 sq. ft.
318 Knipp Road, Houston, TX 77024
MLS# 37726338Listed by: COMPASS RE TEXAS, LLC - HOUSTON- Open Sun, 2 to 4pm
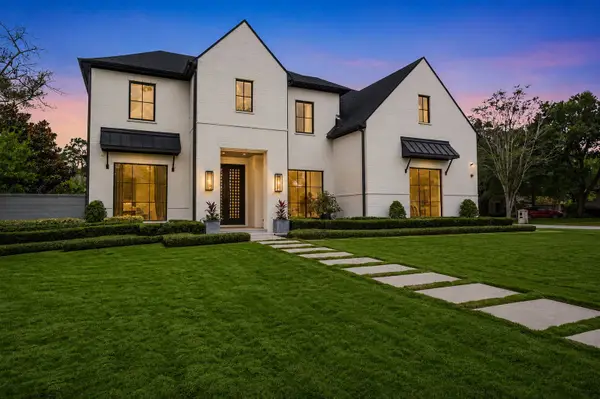 $5,250,000Active5 beds 7 baths7,479 sq. ft.
337 Folwell Lane, Houston, TX 77024
MLS# 13742512Listed by: NEXTHOME REALTY CENTER


Protect your home and budget from life's surprises with an Assurant Home Warranty, backed by a partner that supports you through every step of homeownership. Explore Plans.
© 2023 - 2026 ERA Franchise Systems LLC. All rights reserved. ERA Franchise Systems LLC fully supports the principles of the Fair Housing Act and the Equal Opportunity Act. ERA, ERA Real Estate powered, and their respective logos are registered service marks of ERA Franchise Systems LLC. Each office is independently owned and operated.