
1026 Saint Andrews Drive, Burleson, TX 76028
Local realty services provided by:ERA Empower
Listed by: shelley green, sam cooper
Office: thegreenteam re professionals
MLS#:21380505
Source:GDAR
Price summary
- Price:$379,000
- Price per sq. ft.:$221.12
- Monthly HOA dues:$41.25
About this home
Welcome to this beautifully maintained 4 bedroom, 2 bathroom home offering a spacious single-story floor plan designed for comfortable everyday living and entertaining. Step inside to an inviting open-concept living area featuring vaulted ceilings, beautiful flooring, abundant natural light, and a striking floor-to-ceiling stone wood-burning fireplace that creates a warm focal point for the room. The living room flows seamlessly into the dining area and kitchen, creating a wonderful gathering space. The kitchen offers an oversized island with breakfast bar seating, granite countertops, abundant cabinetry, pantry, and stainless steel appliances, providing plenty of workspace and storage. The spacious primary suite is tucked away for added privacy and features a large bedroom with plenty of natural light and a generous walk-in closet. The ensuite bath includes dual sinks with granite-style countertops, built-in cabinetry, and a beautifully tiled shower. Three additional bedrooms provide flexibility for family, guests, a home office, or hobby space, with a second full bathroom conveniently located nearby. Outside, enjoy a large covered patio and extended patio area overlooking the spacious fenced backyard, offering plenty of room for outdoor dining, entertaining, pets, or simply relaxing beneath the mature shade tree. The property also includes an attached 2-car garage, landscaped lot, rain gutters, and a storage shed. With 4 bedrooms, an open floor plan, generous kitchen, beautiful fireplace, spacious backyard, and approximately .283 acres, this home offers an exceptional combination of comfort, functionality, and outdoor space. Come see everything this wonderful home has to offer!...
Contact an agent
Home facts
- Year built:2016
- Subdivision & Development:Mountain Vly Lake #a, C Ph 3, 4
- Listing ID #:21380505
- Added:1 day(s) ago
- Updated:September 09, 2026 at 02:49 AM
Rooms and interior
- Bedrooms:4
- Total bathrooms:2
- Full bathrooms:2
- Flooring:Concrete, Tile
- Kitchen Description:Dishwasher, Disposal, Electric Range, Microwave, Vented Exhaust Fan
- Living area:1,714 sq. ft.
Heating and cooling
- Cooling:Ceiling Fans, Central Air, Electric
- Heating:Central, Electric, Fireplaces
- Central air:Yes
Structure and exterior
- Roof:Composition
- Year built:2016
- Building area:1,714 sq. ft.
- Lot area:0.28 Acres
- Lot Features:Interior Lot, Landscaped
- Architectural Style:Traditional
- Construction Materials:Brick
- Foundation Description:Slab
- Levels:1 Story
Schools
- High school:Joshua
- Middle school:Tom and Nita Nichols
- Elementary school:Njoshua
Finances and disclosures
- Price:$379,000
- Price per sq. ft.:$221.12
- Tax amount:$8,451
Features and amenities
- Appliances:Dishwasher, Disposal, Electric Range, Microwave, Vented Exhaust Fan
- Amenities:Security System Owned, Smoke Detectors
Parking
- Garage:Yes
- Garage spaces:2
 Information provided, in part, by North Texas Real Estate Information Systems, Inc. Last Updated September 9, 2026 Listings with the NTREIS logo are listed by brokerages other than ERA Empower.
New listings near 1026 Saint Andrews Drive
- New
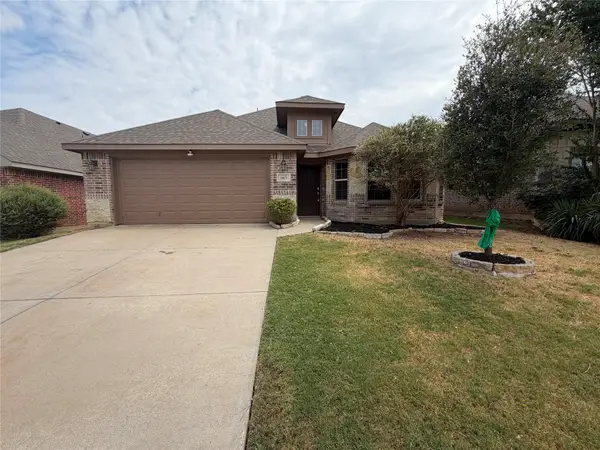 $316,000Active4 beds 2 baths2,030 sq. ft.
11813 Bellegrove Road, Burleson, TX 76028
MLS# 21381369Listed by: OPENDOOR BROKERAGE, LLC - New
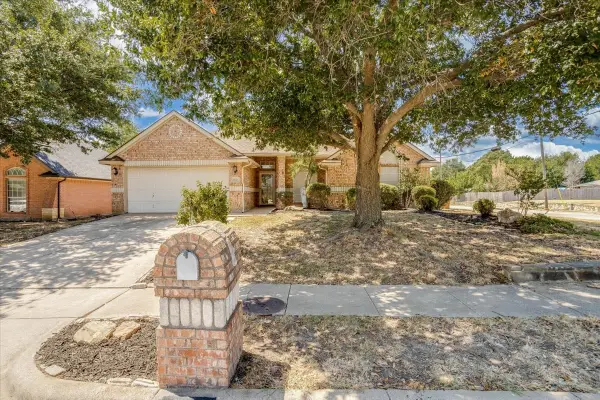 $310,000Active4 beds 2 baths1,743 sq. ft.
1025 Jessica Drive, Burleson, TX 76028
MLS# 21375736Listed by: NB ELITE REALTY - New
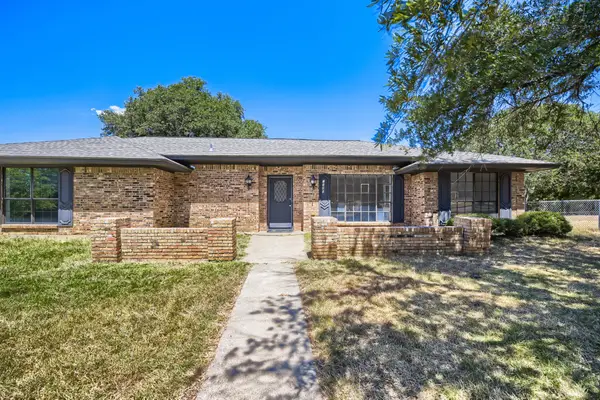 $475,000Active4 beds 3 baths2,247 sq. ft.
2185 Jana Lane, Burleson, TX 76028
MLS# 21195074Listed by: KELLER WILLIAMS REALTY - New
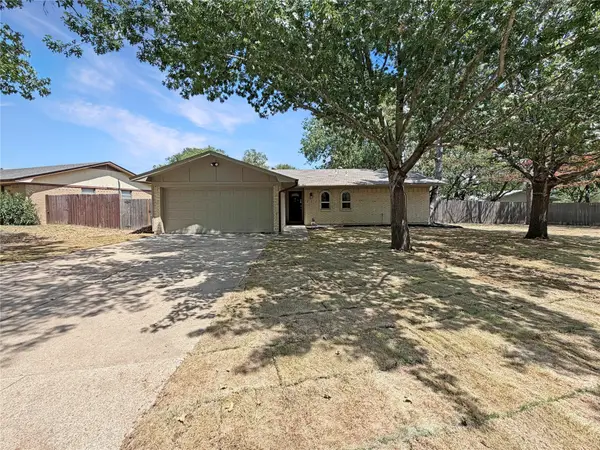 $250,000Active3 beds 2 baths1,536 sq. ft.
604 Todd Court, Burleson, TX 76028
MLS# 21376803Listed by: OPENDOOR BROKERAGE, LLC - New
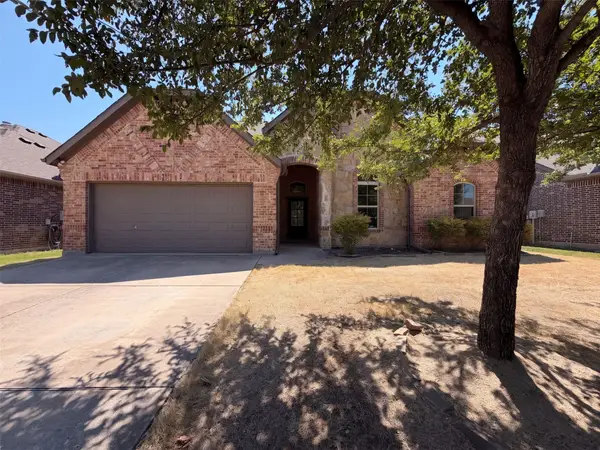 $395,000Active4 beds 3 baths2,816 sq. ft.
1683 St Croix Street, Burleson, TX 76028
MLS# 21377545Listed by: OPENDOOR BROKERAGE, LLC - New
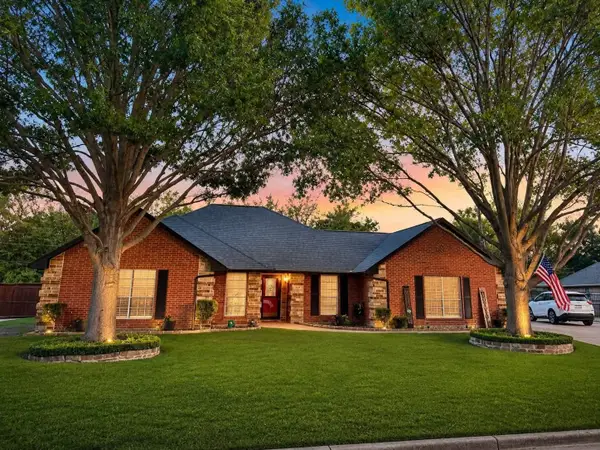 $399,500Active3 beds 2 baths1,871 sq. ft.
413 Flagstone Drive, Burleson, TX 76028
MLS# 21380269Listed by: ULTIMA REAL ESTATE SERVICES - New
 $410,000Active4 beds 3 baths2,382 sq. ft.
649 Parkridge Boulevard, Burleson, TX 76028
MLS# 21379823Listed by: ALL CITY REAL ESTATE LTD. CO. - New
 $570,000Active4 beds 4 baths3,540 sq. ft.
2743 Chimney Rock Road, Burleson, TX 76028
MLS# 21379716Listed by: CANCO REAL ESTATE LLC - New
 $629,000Active3.5 Acres
TBD 12449 Oak Grove Road, Burleson, TX 76028
MLS# 21379661Listed by: EBBY HALLIDAY, REALTORS


Protect your home and budget from life's surprises with an Assurant Home Warranty, backed by a partner that supports you through every step of homeownership. Explore Plans.
© 2023 - 2026 ERA Franchise Systems LLC. All rights reserved. ERA Franchise Systems LLC fully supports the principles of the Fair Housing Act and the Equal Opportunity Act. ERA, ERA Real Estate powered, and their respective logos are registered service marks of ERA Franchise Systems LLC. Each office is independently owned and operated.