
2704 Veridian Point Drive, Burleson, TX 76028
Local realty services provided by:ERA Empower
2704 Veridian Point Drive,Burleson, TX 76028
$1,099,000
- 4 Beds
- 4 Baths
- 3,839 sq. ft.
- Single family
- Active
Listed by: angela hornburg, jennifer downs
Office: one west real estate co. llc.
MLS#:21329624
Source:GDAR
Price summary
- Price:$1,099,000
- Price per sq. ft.:$286.27
- Monthly HOA dues:$100
About this home
Situated on a beautifully landscaped one-acre homesite in the exclusive gated community of Veridian Point, this exceptional home offers a sophisticated blend of luxury, innovation, and thoughtful design. Spanning approximately 3,839 square feet, this stunning residence features four spacious bedrooms, three and one-half baths, a private study, an upstairs game room, and a desirable first-floor guest suite with an ensuite bath. Designed for both everyday living and effortless entertaining, the kitchen is appointed with top rated appliances, a large island, pot filler, and abundant custom cabinetry, all flowing seamlessly into the expansive living area highlighted by a fireplace and soaring ceilings. The home's impressive list of premium upgrades sets it apart. Discover a hidden bookcase room that adds both charm and functionality, smart glass doors that transform from clear to opaque at the touch of a button, and programmable motorized interior and exterior shades. Smart home technology, outdoor speakers, and an upgraded whole-home surge protector provide modern convenience and peace of mind. The oversized three-car garage is finished with durable epoxy flooring and includes a Galaxy storage lift, providing convenient access to one of 2 attics with exceptional storage space. Energy-efficient window screens, a tankless water heater, and a Moen Whole House automated water shut-off valve further enhance the home's value and efficiency. Sitting on over an acre, the expansive backyard offers endless possibilities for creating your own private outdoor oasis while enjoying the privacy and prestige of one of Burleson's premier gated communities. This remarkable home combines exceptional craftsmanship, luxury finishes, innovative technology, and timeless design to deliver an extraordinary living experience....
Contact an agent
Home facts
- Year built:2025
- Subdivision & Development:Veridian Point
- Listing ID #:21329624
- Added:18 day(s) ago
- Updated:August 04, 2026 at 11:49 AM
Rooms and interior
- Bedrooms:4
- Total bathrooms:4
- Full bathrooms:3
- Half bathrooms:1
- Flooring:Ceramic Tile, Luxury Vinyl Plank
- Kitchen Description:Dishwasher, Disposal, Electric Oven, Gas Cooktop, Microwave, Some Commercial Grade, Vented Exhaust Fan, Wine Cooler
- Living area:3,839 sq. ft.
Heating and cooling
- Cooling:Ceiling Fans, Central Air, Electric
- Heating:Central, Propane
- Central air:Yes
Structure and exterior
- Roof:Composition
- Year built:2025
- Building area:3,839 sq. ft.
- Lot area:1.05 Acres
- Lot Features:Acreage, Interior Lot, Lawn, Sprinkler System, Subdivision
- Architectural Style:Traditional
- Construction Materials:Brick
- Foundation Description:Slab
- Levels:2 Story
Schools
- High school:Burleson Centennial
- Middle school:Kerr
- Elementary school:Bransom
Finances and disclosures
- Price:$1,099,000
- Price per sq. ft.:$286.27
- Tax amount:$1,364
Features and amenities
- Appliances:Dishwasher, Disposal, Electric Oven, Gas Cooktop, Microwave, Range, Some Commercial Grade, Tankless Water Heater, Vented Exhaust Fan, Wine Cooler
- Amenities:Bay Windows, Gated Community, Window Coverings
- Smart home:Yes
Parking
- Garage:Yes
- Garage spaces:3
 Information provided, in part, by North Texas Real Estate Information Systems, Inc. Last Updated August 4, 2026 Listings with the NTREIS logo are listed by brokerages other than ERA Empower.
New listings near 2704 Veridian Point Drive
- New
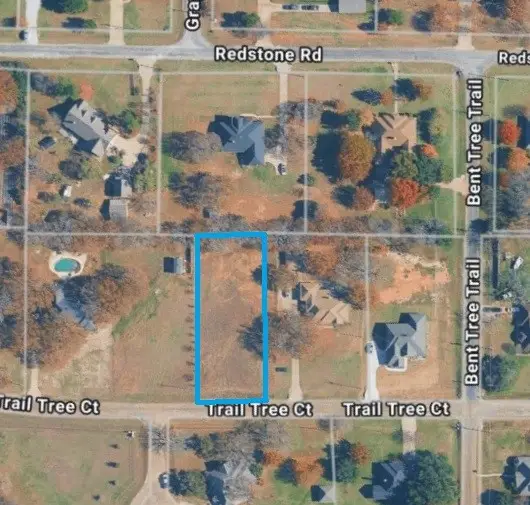 $125,000Active0.55 Acres
2421 Trail Tree Court, Burleson, TX 76028
MLS# 21348822Listed by: RE/MAX TRINITY - New
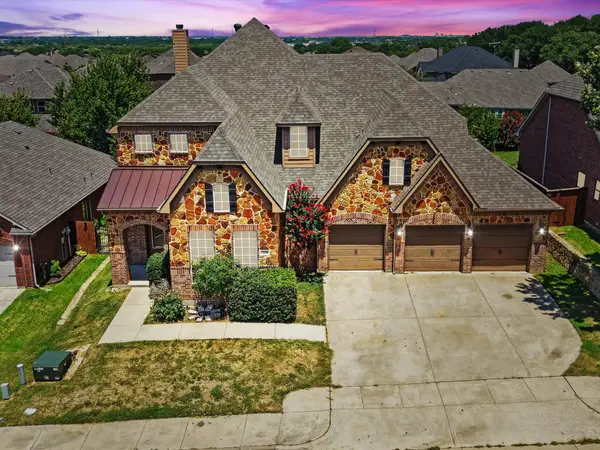 $420,000Active3 beds 3 baths3,434 sq. ft.
1208 Catherine Lane, Burleson, TX 76028
MLS# 21348143Listed by: COLPRO REALTY, LLC - New
 $395,500Active3 beds 2 baths2,008 sq. ft.
425 Sherwood Court, Burleson, TX 76028
MLS# 21345766Listed by: REAL BROKER, LLC - New
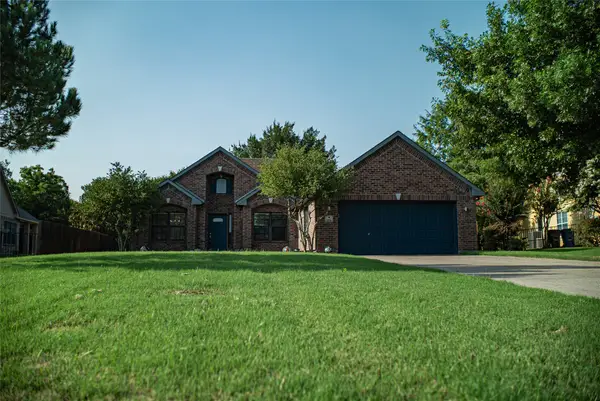 $375,000Active3 beds 2 baths2,045 sq. ft.
2521 Glenn Ranch Drive, Burleson, TX 76028
MLS# 21346489Listed by: FATHOM REALTY LLC - New
 $69,900Active3 beds 2 baths1,216 sq. ft.
1800 Oak Grove Road E #38, Burleson, TX 76028
MLS# 21343399Listed by: MORINE EMPIRE REALTY - New
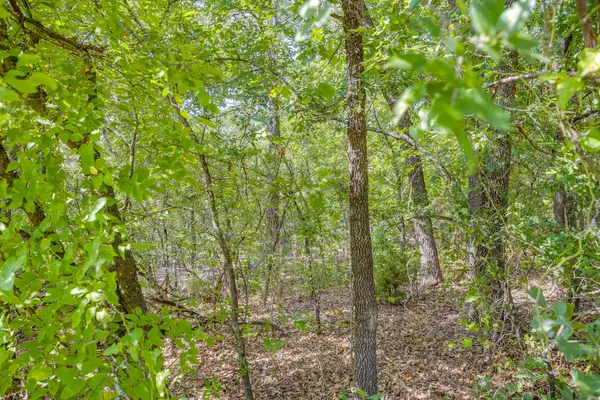 $60,000Active0.46 Acres
1125 Crazy Horse Trail, Burleson, TX 76028
MLS# 21347842Listed by: PANTHER CITY REAL ESTATE - New
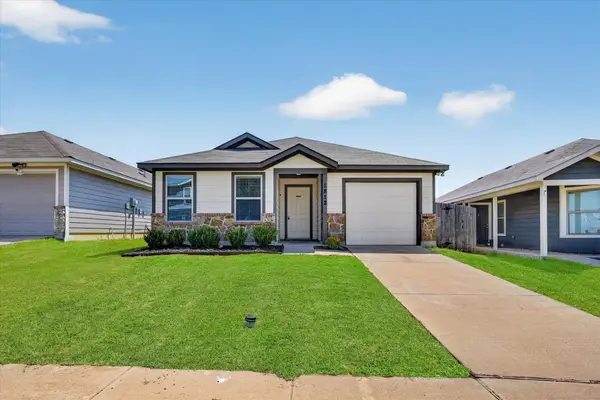 $248,800Active3 beds 2 baths1,508 sq. ft.
1812 Wickham Drive, Burleson, TX 76028
MLS# 21342016Listed by: HELLO TEXAS REALTY - New
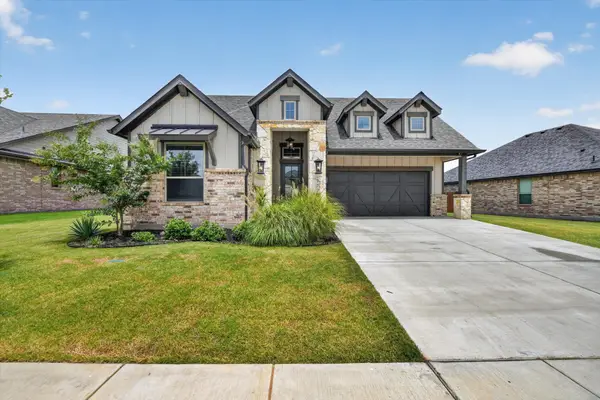 $379,000Active3 beds 2 baths1,770 sq. ft.
1720 River Bend Road, Burleson, TX 76028
MLS# 21343041Listed by: ALL CITY REAL ESTATE LTD. CO. - New
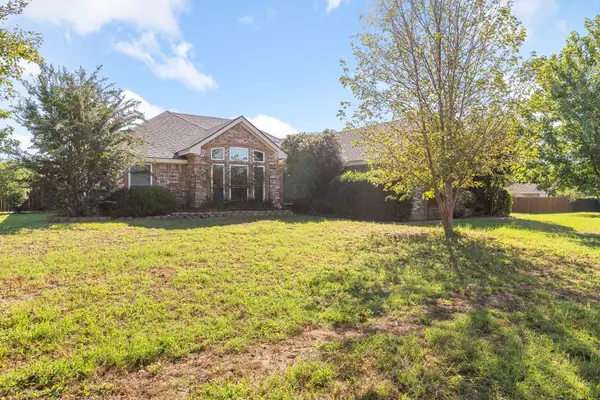 $450,000Active3 beds 2 baths1,955 sq. ft.
2609 Castle Road, Burleson, TX 76028
MLS# 21347635Listed by: TEXAS CONNECT REALTY LLC - New
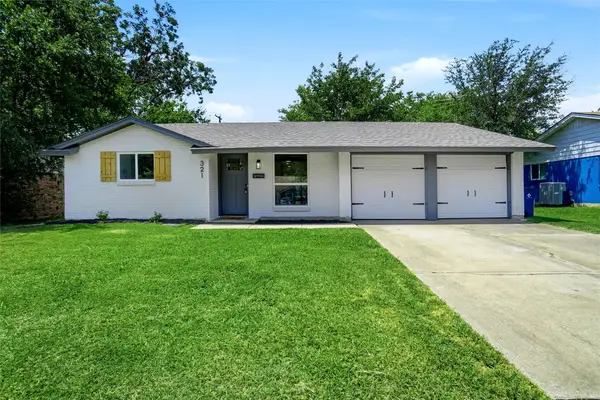 $279,000Active3 beds 2 baths1,248 sq. ft.
321 NW Wintercrest Road, Burleson, TX 76028
MLS# 21341808Listed by: BRIX REALTY


Protect your home and budget from life's surprises with an Assurant Home Warranty, backed by a partner that supports you through every step of homeownership. Explore Plans.
© 2023 - 2026 ERA Franchise Systems LLC. All rights reserved. ERA Franchise Systems LLC fully supports the principles of the Fair Housing Act and the Equal Opportunity Act. ERA, ERA Real Estate powered, and their respective logos are registered service marks of ERA Franchise Systems LLC. Each office is independently owned and operated.