
2829 Donnybrook Drive, Burleson, TX 76028
Local realty services provided by:ERA Myers & Myers Realty
Listed by: sheryl mcminn
Office: pinnacle realty advisors
MLS#:21337249
Source:GDAR
Price summary
- Price:$712,900
- Price per sq. ft.:$214.86
About this home
PRICE IMPROVEMENT on this beautiful hilltop property! Sitting on a meticulously landscaped, ONE acre lot in prestigious Bent Oak, this exceptional home delivers the kind of space, privacy and amenities that are getting harder to find! With FOUR bedrooms and THREE and a half baths, all perfectly split, the design offers privacy and space for all! From there, the home unfolds into an entertainers dream, complete with a media room, game room or flex space, resort style pool, outdoor kitchen and every amenity designed for luxurious everyday living. Perched atop the hill is a versatile outbuilding perfect for housing pool items! The meticulously kept grounds are fully sprinklered and the newly installed retaining wall adds character and charm as well as functionality.
The garage is equipped with an EV charging station for added convenience. This is luxury living with room to breathe AND there is more to love! NO CITY TAXES and NO HOA!
Newer roof and all HVAC units replaced within the last 3 years!
Beautifully appointed and priced to sell, this is uncompromised value in one of Burleson's most desirable neighborhoods. Call today for your private tour and experience the lifestyle you've been dreaming of and discover why this exceptional hilltop home is THE ONE you've been waiting for!...
Contact an agent
Home facts
- Year built:1999
- Subdivision & Development:Bent Oaks
- Listing ID #:21337249
- Added:70 day(s) ago
- Updated:October 01, 2026 at 01:11 PM
Rooms and interior
- Bedrooms:4
- Total bathrooms:4
- Full bathrooms:3
- Half bathrooms:1
- Flooring:Carpet, Ceramic Tile, Hardwood
- Kitchen Description:Dishwasher, Disposal, Electric Cooktop, Electric Oven, Microwave, Refrigerator
- Living area:3,318 sq. ft.
Heating and cooling
- Cooling:Ceiling Fans, Central Air, Electric
- Heating:Electric, Fireplaces
- Central air:Yes
Structure and exterior
- Roof:Composition
- Year built:1999
- Building area:3,318 sq. ft.
- Lot area:1 Acres
- Lot Features:Lawn, Sprinkler System
- Architectural Style:Traditional
- Construction Materials:Brick, Stone
- Foundation Description:Slab
- Levels:2 Story
Schools
- High school:Burleson Centennial
- Middle school:Kerr
- Elementary school:Stribling
Finances and disclosures
- Price:$712,900
- Price per sq. ft.:$214.86
- Tax amount:$10,171
Features and amenities
- Appliances:Dishwasher, Disposal, Electric Cooktop, Electric Oven, Microwave, Refrigerator
Parking
- Garage:Yes
- Garage spaces:3
 Information provided, in part, by North Texas Real Estate Information Systems, Inc. Last Updated October 1, 2026 Listings with the NTREIS logo are listed by brokerages other than ERA Myers & Myers Realty.
New listings near 2829 Donnybrook Drive
- New
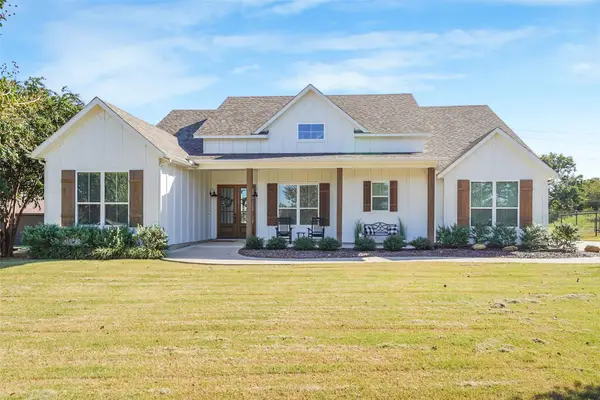 $640,000Active4 beds 3 baths2,699 sq. ft.
108 Southwood Drive, Burleson, TX 76028
MLS# 21397907Listed by: HIGHTOWER REALTORS - New
 $324,900Active4 beds 3 baths2,386 sq. ft.
200 Windridge Trail, Burleson, TX 76028
MLS# 21397176Listed by: LEXINGTON WRIGHT, BROKER - New
 $499,000Active4 beds 4 baths3,910 sq. ft.
2620 Glen Ranch Drive, Burleson, TX 76028
MLS# 21395267Listed by: MOUNTAIN CREEK REAL ESTATE,LLC - New
 $549,900Active4 beds 3 baths2,768 sq. ft.
908 Bridle Path, Burleson, TX 76028
MLS# 21398403Listed by: JPAR - New
 $700,000Active25.92 Acres
10261 County Road 606, Burleson, TX 76028
MLS# 21398062Listed by: TRINITY COUNTRY REAL ESTATE - New
 $3,646,500Active18.53 Acres
2500 SW Hulen Street, Burleson, TX 76028
MLS# 21399039Listed by: VANGUARD REAL ESTSATE ADVISORS - New
 $510,000Active4 beds 3 baths3,057 sq. ft.
344 Valentine Court, Burleson, TX 76028
MLS# 21387769Listed by: SU KAZA REALTY, LLC - New
 $549,000Active3 beds 3 baths2,806 sq. ft.
820 Forgotten Lane, Burleson, TX 76028
MLS# 21388662Listed by: THE MICHAEL GROUP REAL ESTATE - New
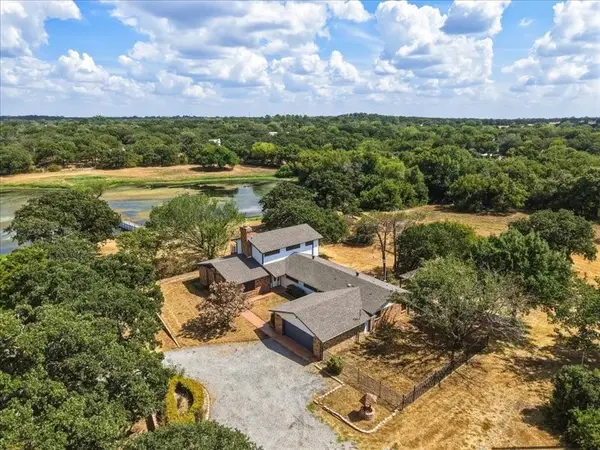 $1,450,000Active5 beds 4 baths4,780 sq. ft.
3604 Conveyor Drive, Burleson, TX 76028
MLS# 21388095Listed by: NEAL TEAM REALTY, LLC - New
 $440,000Active5 beds 3 baths2,662 sq. ft.
3137 Shoreline Drive, Burleson, TX 76028
MLS# 21375596Listed by: BOOT TEAM REALTY


Protect your home and budget from life's surprises with an Assurant Home Warranty, backed by a partner that supports you through every step of homeownership. Explore Plans.
© 2023 - 2026 ERA Franchise Systems LLC. All rights reserved. ERA Franchise Systems LLC fully supports the principles of the Fair Housing Act and the Equal Opportunity Act. ERA, ERA Real Estate powered, and their respective logos are registered service marks of ERA Franchise Systems LLC. Each office is independently owned and operated.