
3300 Olympia Fields Drive, Burleson, TX 76028
Local realty services provided by:ERA Empower
Listed by: courtney austin
Office: compass re texas, llc.
MLS#:21121816
Source:GDAR
Price summary
- Price:$719,900
- Price per sq. ft.:$205.57
- Monthly HOA dues:$62.5
About this home
Back on Market! Luxury. Comfort. Lifestyle. Nestled on approximately 1.2 acres in one of Burleson's premier communities, this custom-designed residence offers 3,502 square feet of thoughtfully curated living space where every detail has been carefully considered. From soaring ceilings and exposed wood beams to the dramatic floor-to-ceiling fireplace and chef-inspired kitchen, the home effortlessly blends timeless elegance with modern functionality. The gourmet kitchen showcases quartz countertops, a 48-inch professional gas range, three ovens, custom cabinetry, a walk-in pantry, and an expansive walk-through butler's pantry. The private primary retreat offers direct patio access and a spa-worthy bath with an oversized walk-in shower, freestanding soaking tub, dual vanities, and spacious walk-in closet. Multiple sliding glass doors create seamless indoor-outdoor living, opening to a covered patio complete with an outdoor kitchen overlooking the expansive backyard. With five bedrooms, four and a half baths, dedicated office space, a three-car garage, spray foam insulation, and designer finishes throughout, this home delivers exceptional craftsmanship, everyday comfort, and the luxury lifestyle today's buyers are searching for....
Contact an agent
Home facts
- Year built:2025
- Subdivision & Development:Eagles Estates
- Listing ID #:21121816
- Added:287 day(s) ago
- Updated:September 17, 2026 at 07:41 AM
Rooms and interior
- Bedrooms:5
- Total bathrooms:5
- Full bathrooms:4
- Half bathrooms:1
- Flooring:Ceramic Tile
- Kitchen Description:Dishwasher, Disposal, Gas Cooktop, Refrigerator
- Living area:3,502 sq. ft.
Heating and cooling
- Cooling:Central Air, Electric
- Heating:Central, Electric
- Central air:Yes
Structure and exterior
- Roof:Composition
- Year built:2025
- Building area:3,502 sq. ft.
- Lot area:1.2 Acres
- Lot Features:Acreage, Cul De Sac, Lawn
- Architectural Style:Traditional
- Construction Materials:Brick, Stucco
- Foundation Description:Slab
- Levels:2 Story
Schools
- High school:Legacy
- Middle school:Linda Jobe,Shepard
- Elementary school:Tarverrend
Finances and disclosures
- Price:$719,900
- Price per sq. ft.:$205.57
- Tax amount:$1,610
Features and amenities
- Appliances:Dishwasher, Disposal, Gas Cooktop, Plumbed For Gas, Refrigerator, Some Gas Appliances
Parking
- Garage:Yes
- Garage spaces:3
 Information provided, in part, by North Texas Real Estate Information Systems, Inc. Last Updated September 17, 2026 Listings with the NTREIS logo are listed by brokerages other than ERA Empower.
New listings near 3300 Olympia Fields Drive
- New
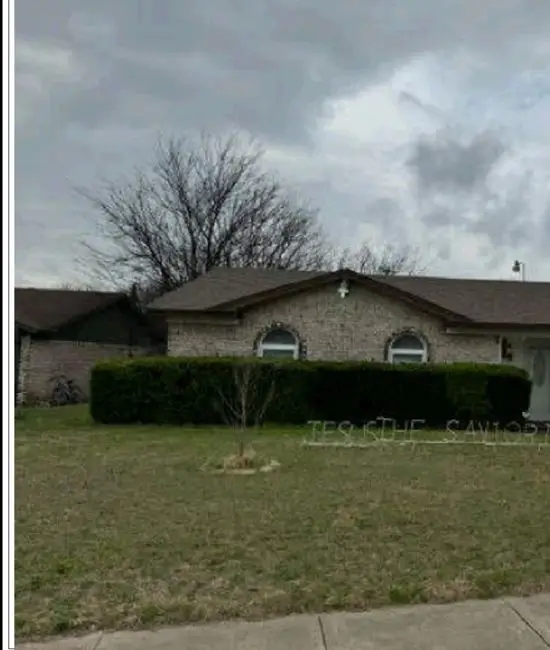 $133,300Active2 beds 2 baths1,082 sq. ft.
331 Springwillow Road, Burleson, TX 76028
MLS# 93841036Listed by: STARCREST REALTY, LLC - New
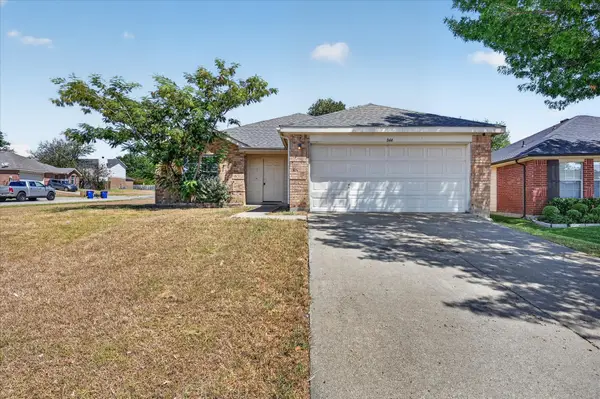 $255,000Active3 beds 2 baths1,617 sq. ft.
844 Canyon Cove Drive, Burleson, TX 76028
MLS# 21387549Listed by: C. W. SPARKS MANAGEMENT - New
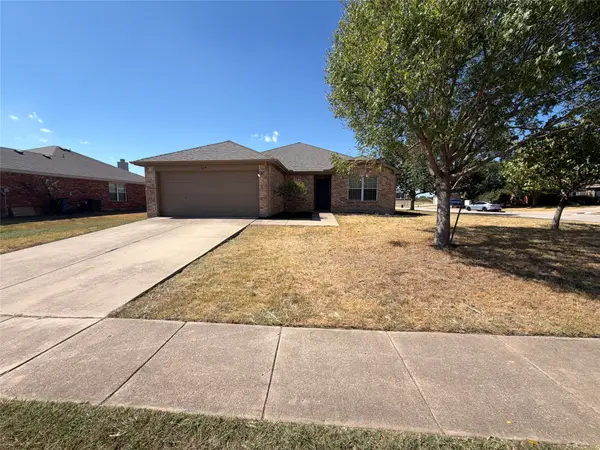 $285,000Active3 beds 2 baths1,379 sq. ft.
809 Canyon Cove Drive, Burleson, TX 76028
MLS# 21387567Listed by: OPENDOOR BROKERAGE, LLC - New
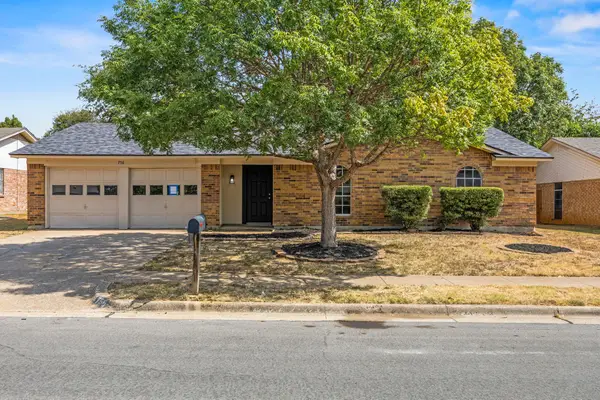 $289,900Active3 beds 2 baths1,508 sq. ft.
756 NW Charlyne Drive, Burleson, TX 76028
MLS# 21386247Listed by: DAVE PERRY MILLER REAL ESTATE - New
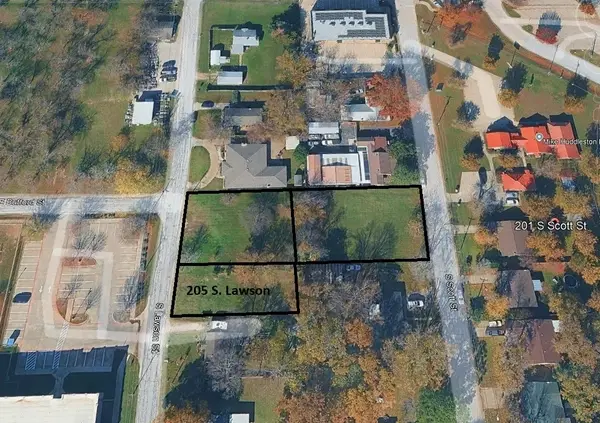 $90,000Active0.14 Acres
205 S Lawson Street, Burleson, TX 76028
MLS# 21386206Listed by: VARTEX REALTY, LLC - New
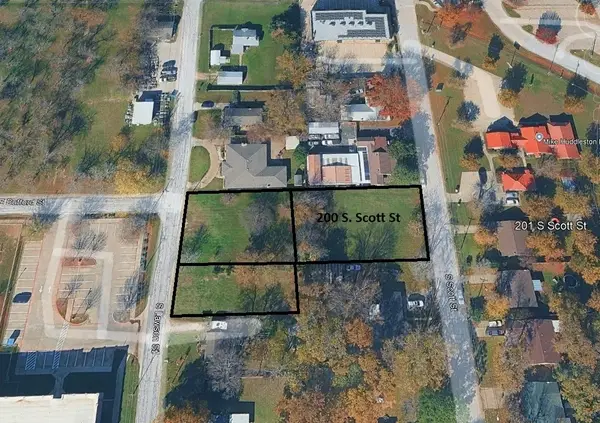 $110,000Active0.26 Acres
200 S Scott Street, Burleson, TX 76028
MLS# 21386223Listed by: VARTEX REALTY, LLC - New
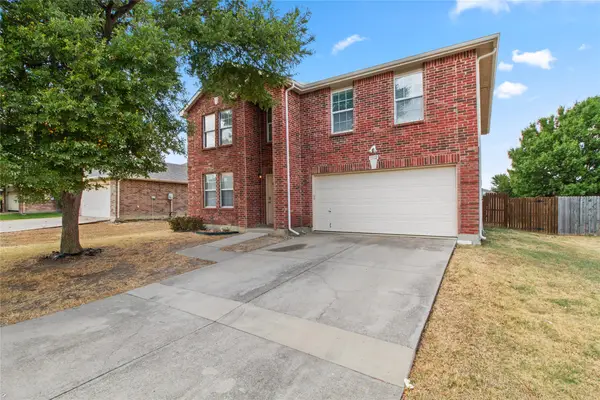 $299,000Active4 beds 3 baths2,320 sq. ft.
1312 Erin Court, Burleson, TX 76028
MLS# 21385175Listed by: ORCHARD BROKERAGE - New
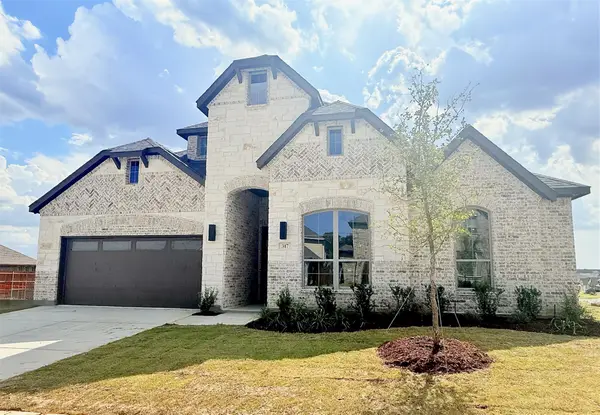 $509,990Active3 beds 2 baths2,181 sq. ft.
317 Aurora Hills Trail, Burleson, TX 76028
MLS# 21385399Listed by: LEAGUE REAL ESTATE - New
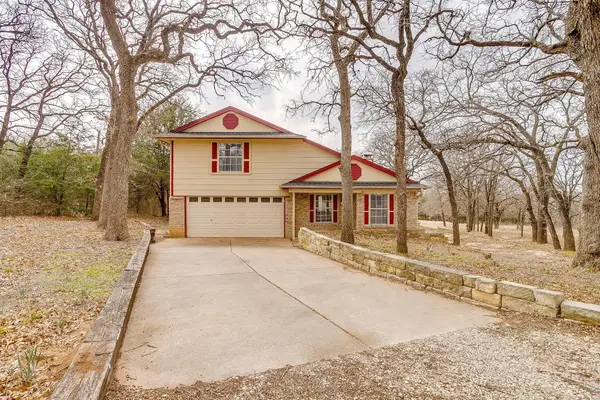 $513,926Active3 beds 3 baths2,113 sq. ft.
8129 County Road 804, Burleson, TX 76028
MLS# 21385069Listed by: CALL IT CLOSED REALTY - New
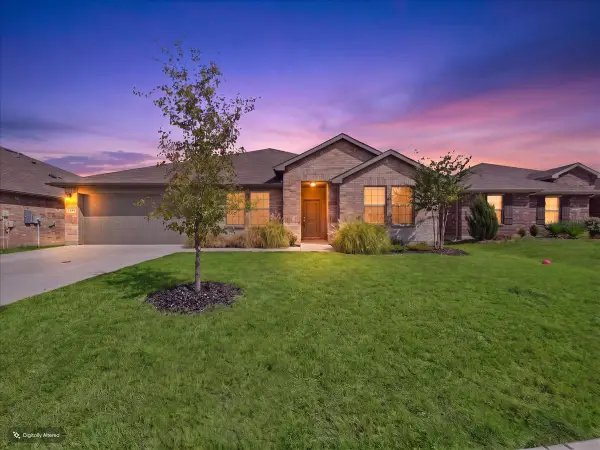 $389,900Active4 beds 2 baths2,188 sq. ft.
1449 Bennett Drive, Burleson, TX 76028
MLS# 21379162Listed by: WHITE ROCK REALTY


Protect your home and budget from life's surprises with an Assurant Home Warranty, backed by a partner that supports you through every step of homeownership. Explore Plans.
© 2023 - 2026 ERA Franchise Systems LLC. All rights reserved. ERA Franchise Systems LLC fully supports the principles of the Fair Housing Act and the Equal Opportunity Act. ERA, ERA Real Estate powered, and their respective logos are registered service marks of ERA Franchise Systems LLC. Each office is independently owned and operated.