
4031 Burleson Retta Road, Burleson, TX 76028
Local realty services provided by:ERA Courtyard Real Estate
Listed by: cindy baas
Office: ebby halliday, realtors
MLS#:21272734
Source:GDAR
Price summary
- Price:$899,000
- Price per sq. ft.:$273.17
About this home
The Home You Want—Plus Income You Didn’t Know You Needed. Set on approximately 2 acres in Burleson, this versatile property combines country privacy, resort-style outdoor living, flexible space, and income potential. The 3,291-square-foot main home offers 5 bedrooms, 3.5 baths, two living areas, two dining areas, an open kitchen with island, granite countertops, pantry, breakfast bar and abundant storage. Enjoy the fenced backyard, mature trees, covered patio, outdoor kitchen, and in-ground pool with waterfall feature—ideal for everyday living and entertaining.
A separate ADU that is approximately 1,450-square-foot offers a private entry, bedroom, living area, kitchen, and full bath. The ADU is currently generating rental income. The property also includes an approximately 2,567-square-foot metal workshop with half bath, covered RV and boat parking, that are potential rental income. Main home has an attached 3-car garage.
Additional features include an aerobic septic system, sprinkler system, private entrance to the mother-in-law suite. In addition to the wood privacy fence, the entire 2 acres is cross-fenced. NO HOA. Located in Mansfield ISD and convenient to Burleson-area shopping, dining, medical care, and major roads, this property offers room to live, work, entertain, and potentially offset ownership costs....
Contact an agent
Home facts
- Year built:2005
- Subdivision & Development:JB Boydston Surv Abs #230
- Listing ID #:21272734
- Added:116 day(s) ago
- Updated:September 30, 2026 at 12:47 PM
Rooms and interior
- Bedrooms:5
- Total bathrooms:4
- Full bathrooms:3
- Half bathrooms:1
- Flooring:Painted Stained
- Kitchen Description:Dishwasher, Disposal, Electric Cooktop, Electric Oven
- Living area:3,291 sq. ft.
Heating and cooling
- Cooling:Central Air, Electric
- Heating:Central, Natural Gas
- Central air:Yes
Structure and exterior
- Roof:Composition
- Year built:2005
- Building area:3,291 sq. ft.
- Lot area:2 Acres
- Lot Features:Acreage, Few Trees, Sprinkler System
- Foundation Description:Slab
- Levels:1 Story
Schools
- High school:Legacy
- Middle school:Linda Jobe,Shepard
- Elementary school:Tarverrend
Finances and disclosures
- Price:$899,000
- Price per sq. ft.:$273.17
- Tax amount:$15,618
Features and amenities
- Appliances:Dishwasher, Disposal, Electric Cooktop, Electric Oven, Electric Water Heater
- Amenities:Smoke Detectors, Window Coverings
Parking
- Garage:Yes
- Garage spaces:3
- Carport spaces:6
 Information provided, in part, by North Texas Real Estate Information Systems, Inc. Last Updated September 30, 2026 Listings with the NTREIS logo are listed by brokerages other than ERA Courtyard Real Estate.
New listings near 4031 Burleson Retta Road
- New
 $549,900Active4 beds 3 baths2,768 sq. ft.
908 Bridle Path, Burleson, TX 76028
MLS# 21398403Listed by: JPAR - New
 $700,000Active25.92 Acres
10261 County Road 606, Burleson, TX 76028
MLS# 21398062Listed by: TRINITY COUNTRY REAL ESTATE - New
 $3,646,500Active18.53 Acres
2500 SW Hulen Street, Burleson, TX 76028
MLS# 21399039Listed by: VANGUARD REAL ESTSATE ADVISORS - New
 $549,000Active3 beds 3 baths2,806 sq. ft.
820 Forgotten Lane, Burleson, TX 76028
MLS# 21388662Listed by: THE MICHAEL GROUP REAL ESTATE - New
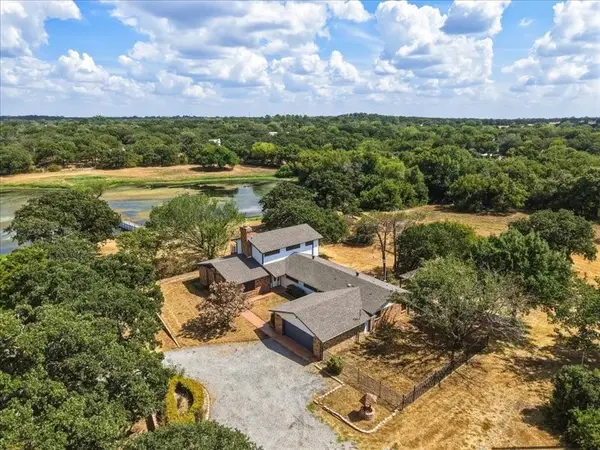 $1,450,000Active5 beds 4 baths4,780 sq. ft.
3604 Conveyor Drive, Burleson, TX 76028
MLS# 21388095Listed by: NEAL TEAM REALTY, LLC - New
 $440,000Active5 beds 3 baths2,662 sq. ft.
3137 Shoreline Drive, Burleson, TX 76028
MLS# 21375596Listed by: BOOT TEAM REALTY - New
 $319,900Active4 beds 2 baths2,138 sq. ft.
1004 Eden Street, Burleson, TX 76028
MLS# 21391867Listed by: SCOTT REAL ESTATE - New
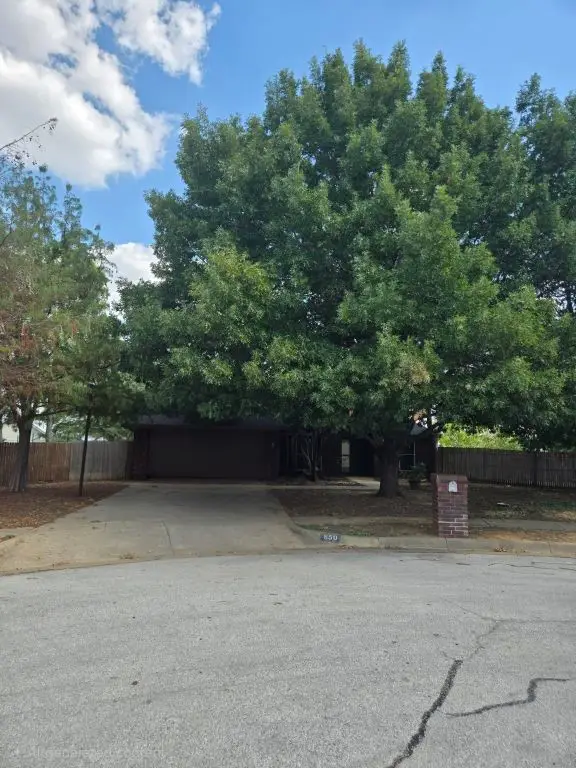 $269,000Active3 beds 2 baths1,404 sq. ft.
850 Valley View Court, Burleson, TX 76028
MLS# 21392354Listed by: LISTING RESULTS, LLC - New
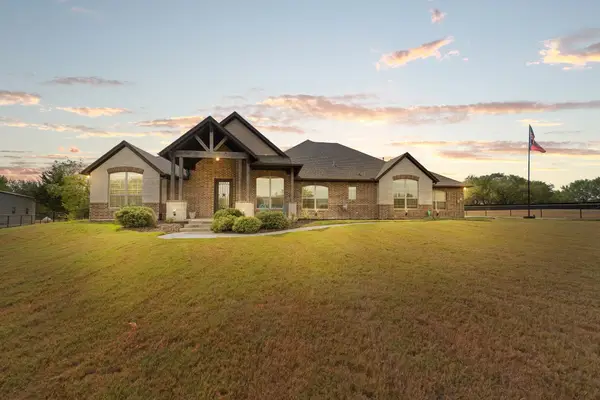 $750,000Active4 beds 3 baths2,447 sq. ft.
2533 Lime Court, Burleson, TX 76028
MLS# 21393356Listed by: LEAGUE REAL ESTATE - Open Sat, 2 to 4pmNew
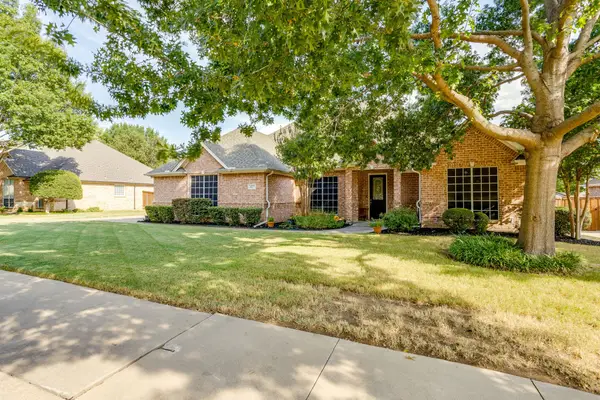 $435,000Active4 beds 3 baths2,550 sq. ft.
427 Shenandoah Drive, Burleson, TX 76028
MLS# 21392957Listed by: TEXAS LEGACY REALTY


Protect your home and budget from life's surprises with an Assurant Home Warranty, backed by a partner that supports you through every step of homeownership. Explore Plans.
© 2023 - 2026 ERA Franchise Systems LLC. All rights reserved. ERA Franchise Systems LLC fully supports the principles of the Fair Housing Act and the Equal Opportunity Act. ERA, ERA Real Estate powered, and their respective logos are registered service marks of ERA Franchise Systems LLC. Each office is independently owned and operated.