
417 Barbara Jean Lane, Burleson, TX 76028
Local realty services provided by:ERA Myers & Myers Realty
Listed by: cynthia buck
Office: league real estate
MLS#:21439169
Source:GDAR
Price summary
- Price:$275,000
- Price per sq. ft.:$200.44
About this home
Fantastic 3 Bedroom, 2 Bath, 2 Car Garage Home in Elk Ridge Estates. Property Features: Large Open Concept Living with Wood Burning Fireplace. Kitchen with Breakfast Bar, Pantry. Spacious Dining Area. Luxury Wide Plank Vinyl Flooring Throughout All Main Living Spaces. 2 Split Guest Rooms with Guest Bath. Spacious Primary Suite with Double Sinks, Garden Tub, Separate Shower, Walk In Closet. Separate Laundry Room with Linen Closet. New Carpets, Newer HVAC, New Water Heater, Roof Replaced 3 Years Ago. Spacious Garage, Large, Private Backyard with Patio. Great Curb Appeal. Move In Ready + A Must See!
Contact an agent
Home facts
- Year built:2003
- Subdivision & Development:Elk Ridge Estates
- Listing ID #:21439169
- Added:1 day(s) ago
- Updated:November 19, 2026 at 03:50 AM
Rooms and interior
- Bedrooms:3
- Total bathrooms:2
- Full bathrooms:2
- Flooring:Carpet, Ceramic Tile, Luxury Vinyl Plank
- Kitchen Description:Dishwasher, Disposal, Electric Range, Microwave
- Living area:1,372 sq. ft.
Heating and cooling
- Cooling:Central Air, Electric
- Heating:Central, Electric
- Central air:Yes
Structure and exterior
- Roof:Composition
- Year built:2003
- Building area:1,372 sq. ft.
- Lot area:0.16 Acres
- Lot Features:Few Trees, Interior Lot, Landscaped, Lawn, Level, Subdivision
- Architectural Style:Traditional
- Construction Materials:Brick
- Foundation Description:Slab
- Levels:1 Story
Schools
- High school:Burleson
- Middle school:Hughes
- Elementary school:Irene Clinkscale
Finances and disclosures
- Price:$275,000
- Price per sq. ft.:$200.44
- Tax amount:$6,032
Features and amenities
- Appliances:Dishwasher, Disposal, Electric Range, Microwave
- Amenities:Prewired, Security System, Smoke Detectors, Window Coverings
Parking
- Garage:Yes
- Garage spaces:2
 Information provided, in part, by North Texas Real Estate Information Systems, Inc. Last Updated November 19, 2026 Listings with the NTREIS logo are listed by brokerages other than ERA Myers & Myers Realty.
New listings near 417 Barbara Jean Lane
- New
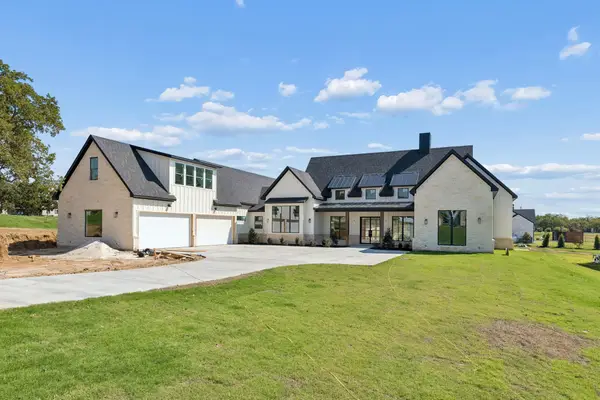 $1,350,000Active4 beds 5 baths5,201 sq. ft.
308 Mint Ridge Drive, Burleson, TX 76028
MLS# 21439549Listed by: COMPASS RE TEXAS, LLC. - New
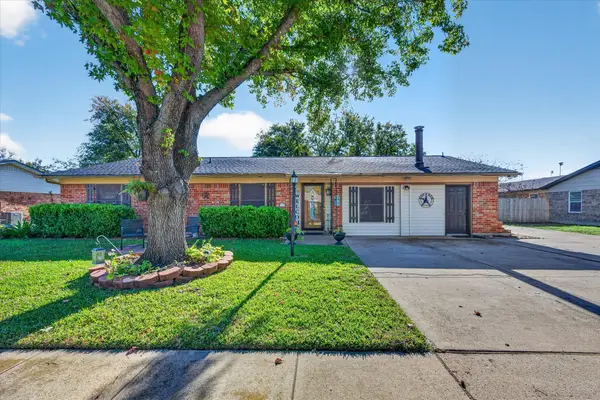 $280,000Active3 beds 2 baths1,850 sq. ft.
725 Lynnewood Avenue, Burleson, TX 76028
MLS# 21437029Listed by: WETHINGTON AGENCY - New
 $299,000Active3 beds 2 baths1,662 sq. ft.
1150 Marc Street, Burleson, TX 76028
MLS# 21438791Listed by: ALL CITY REAL ESTATE LTD. CO. - New
 $1,300,000Active5 beds 4 baths5,112 sq. ft.
3924 Cross Timber Road, Burleson, TX 76028
MLS# 21424471Listed by: MARK SPAIN REAL ESTATE - New
 $260,000Active3 beds 2 baths1,390 sq. ft.
1129 Margie Street, Burleson, TX 76028
MLS# 21436264Listed by: JPAR DALLAS - New
 $649,900Active5 beds 5 baths3,781 sq. ft.
2617 Alyssa Street, Burleson, TX 76028
MLS# 21438480Listed by: VISIONS REALTY & INVESTMENTS - New
 $195,000Active3 beds 2 baths1,150 sq. ft.
328 Summercrest Boulevard, Burleson, TX 76028
MLS# 21438146Listed by: UNITED REAL ESTATE DFW - New
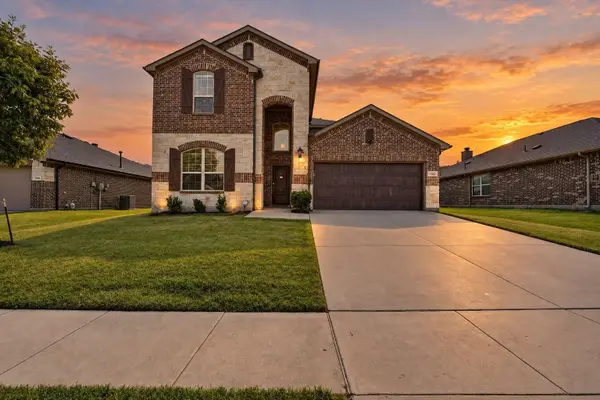 $384,900Active5 beds 3 baths2,942 sq. ft.
1332 Foxglove Ln, Burleson, TX 76028
MLS# 5756211Listed by: COFFMAN REAL ESTATE - New
 $509,990Active4 beds 4 baths3,435 sq. ft.
7656 Brindle Bend, Joshua, TX 76058
MLS# 21437529Listed by: VISIONS REALTY & INVESTMENTS


Protect your home and budget from life's surprises with an Assurant Home Warranty, backed by a partner that supports you through every step of homeownership. Explore Plans.
© 2023 - 2026 ERA Franchise Systems LLC. All rights reserved. ERA Franchise Systems LLC fully supports the principles of the Fair Housing Act and the Equal Opportunity Act. ERA, ERA Real Estate powered, and their respective logos are registered service marks of ERA Franchise Systems LLC. Each office is independently owned and operated.