
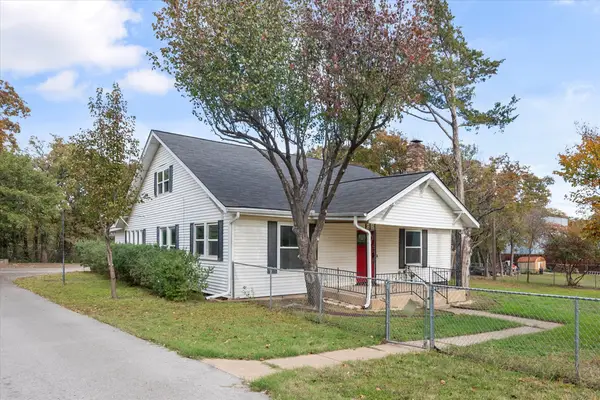
427 Shenandoah Drive, Burleson, TX 76028
Local realty services provided by:ERA Empower
Listed by: kim kimble
Office: texas legacy realty
MLS#:21392957
Source:GDAR
Price summary
- Price:$435,000
- Price per sq. ft.:$170.59
About this home
Welcome home to this beautiful property nestled in an established neighborhood, conveniently located near shopping, schools, and parks!
With 4 bedrooms, 3 full baths, and a formal dining room, this home offers plenty of space for comfortable living and entertaining. Open-concept living with abundant natural light, beautiful accent walls, Architectural ceilings and elegant archways, A chef’s dream kitchen featuring stainless steel appliances, gas cooktop & wine refrigerator, Split-bedroom floor plan, Jack & Jill bathroom for added convenience. Outdoors enjoy partially covered back porch, Extended deck with built-in seating—perfect for relaxing or entertaining, Fenced backyard, landscaping, outdoor lighting and surround sound, sprinkler system to help keep your yard looking great in every season. This home combines style, functionality, thoughtful updates, and outdoor enjoyment in a fantastic location. It’s one you’ll definitely want to see!
Contact an agent
Home facts
- Year built:2001
- Subdivision & Development:Sierra Estates
- Listing ID #:21392957
- Added:1 day(s) ago
- Updated:September 26, 2026 at 04:49 AM
Rooms and interior
- Bedrooms:4
- Total bathrooms:3
- Full bathrooms:3
- Flooring:Carpet, Ceramic Tile, Wood
- Kitchen Description:Dishwasher, Disposal, Gas Cooktop, Microwave
- Living area:2,550 sq. ft.
Heating and cooling
- Cooling:Ceiling Fans, Central Air, Electric
- Heating:Central, Fireplaces, Natural Gas
- Central air:Yes
Structure and exterior
- Roof:Composition
- Year built:2001
- Building area:2,550 sq. ft.
- Lot area:0.25 Acres
- Lot Features:Interior Lot, Landscaped, Lawn, Sprinkler System, Subdivision
- Architectural Style:Traditional
- Construction Materials:Brick
- Foundation Description:Slab
- Levels:1 Story
Schools
- High school:Burleson
- Middle school:Hughes
- Elementary school:Frazier
Finances and disclosures
- Price:$435,000
- Price per sq. ft.:$170.59
Features and amenities
- Appliances:Dishwasher, Disposal, Gas Cooktop, Gas Water Heater, Microwave, Plumbed For Gas, Some Gas Appliances
- Amenities:Prewired, Security System, Window Coverings
Parking
- Garage:Yes
- Garage spaces:2
 Information provided, in part, by North Texas Real Estate Information Systems, Inc. Last Updated September 26, 2026 Listings with the NTREIS logo are listed by brokerages other than ERA Empower.
New listings near 427 Shenandoah Drive
- New
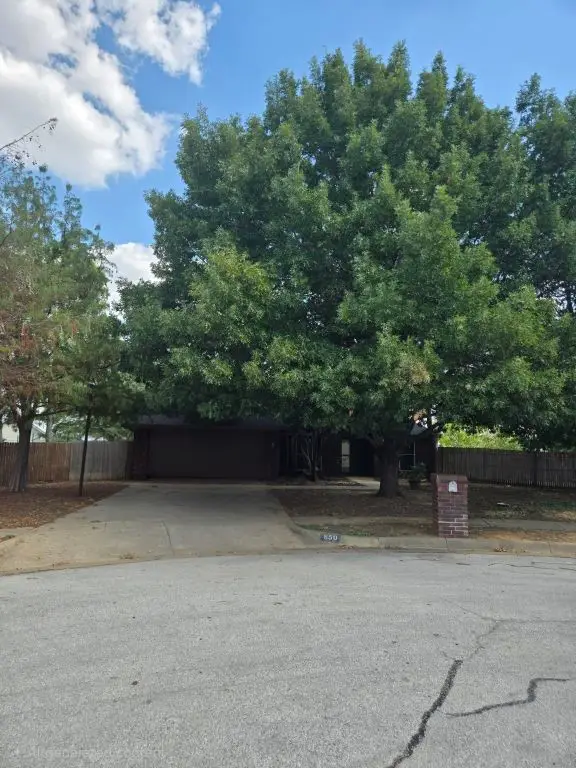 $269,000Active3 beds 2 baths1,404 sq. ft.
850 Valley View Court, Burleson, TX 76028
MLS# 21392354Listed by: LISTING RESULTS, LLC - Open Sun, 2 to 4pmNew
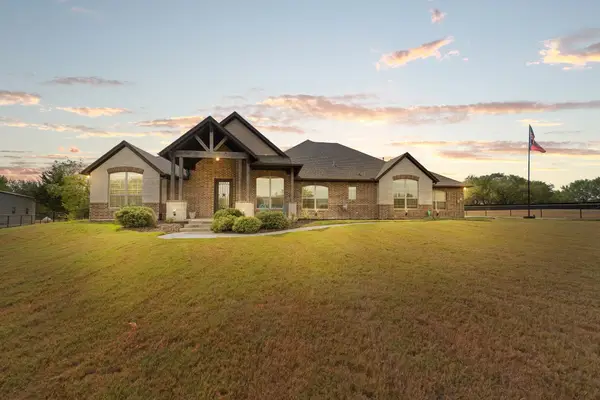 $750,000Active4 beds 3 baths2,447 sq. ft.
2533 Lime Court, Burleson, TX 76028
MLS# 21393356Listed by: LEAGUE REAL ESTATE - New
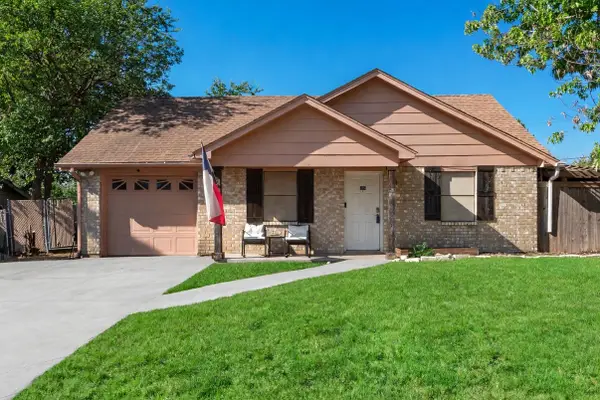 $230,000Active3 beds 2 baths1,080 sq. ft.
837 Blue Ridge Drive, Burleson, TX 76028
MLS# 21392706Listed by: FATHOM REALTY - New
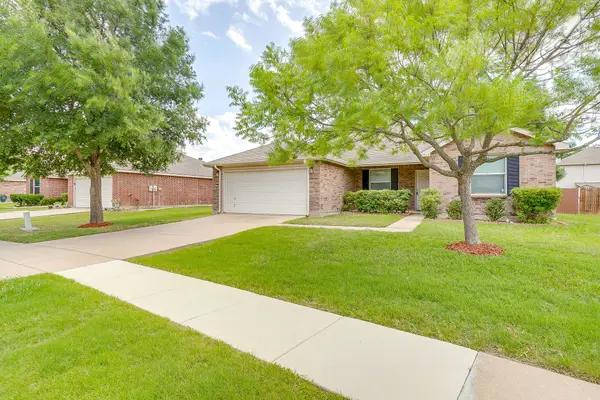 $274,900Active3 beds 2 baths1,771 sq. ft.
1313 Lauren Drive, Burleson, TX 76028
MLS# 21395673Listed by: JPAR - New
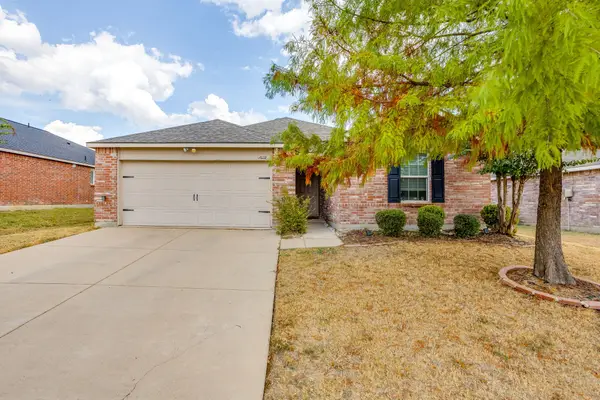 $294,900Active3 beds 2 baths1,661 sq. ft.
1204 Foxglove Lane, Burleson, TX 76028
MLS# 21390560Listed by: OLD TEXAS REALTY GROUP - Open Sun, 1 to 3pmNew
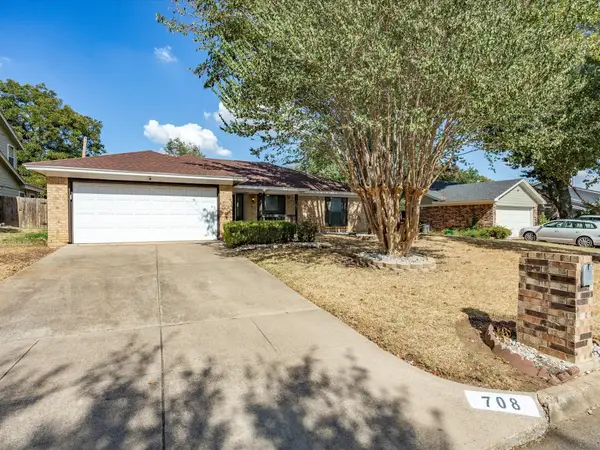 $299,000Active3 beds 2 baths1,706 sq. ft.
708 NW Sandra Lane, Burleson, TX 76028
MLS# 21394911Listed by: KELLER WILLIAMS REALTY - New
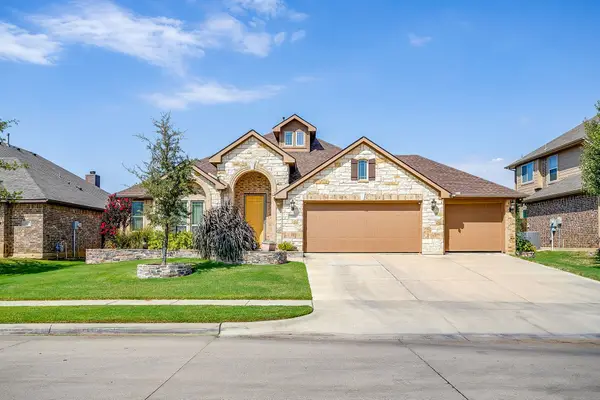 $435,000Active4 beds 2 baths2,305 sq. ft.
1169 Spring Cress Drive, Burleson, TX 76028
MLS# 21394864Listed by: WETHINGTON AGENCY - New
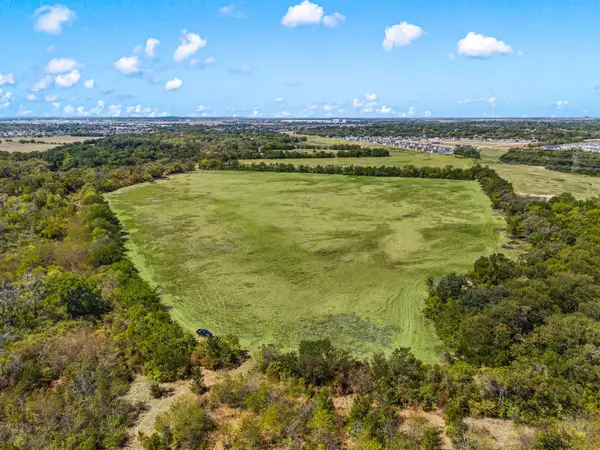 $1,750,000Active3 beds 2 baths1,911 sq. ft.
1700 Marti Drive, Burleson, TX 76028
MLS# 21394883Listed by: COMPASS RE TEXAS, LLC - New
 $575,000Active5 beds 2 baths2,724 sq. ft.
3815 Lucy Trimble Road, Burleson, TX 76028
MLS# 21393247Listed by: PEAK POINT REAL ESTATE


Protect your home and budget from life's surprises with an Assurant Home Warranty, backed by a partner that supports you through every step of homeownership. Explore Plans.
© 2023 - 2026 ERA Franchise Systems LLC. All rights reserved. ERA Franchise Systems LLC fully supports the principles of the Fair Housing Act and the Equal Opportunity Act. ERA, ERA Real Estate powered, and their respective logos are registered service marks of ERA Franchise Systems LLC. Each office is independently owned and operated.