
604 Ole Opry Drive, Burleson, TX 76028
Local realty services provided by:ERA Courtyard Real Estate
Listed by: ben caballero
Office: homesusa.com
MLS#:21372797
Source:GDAR
Price summary
- Price:$575,950
- Price per sq. ft.:$190.96
- Monthly HOA dues:$60.42
About this home
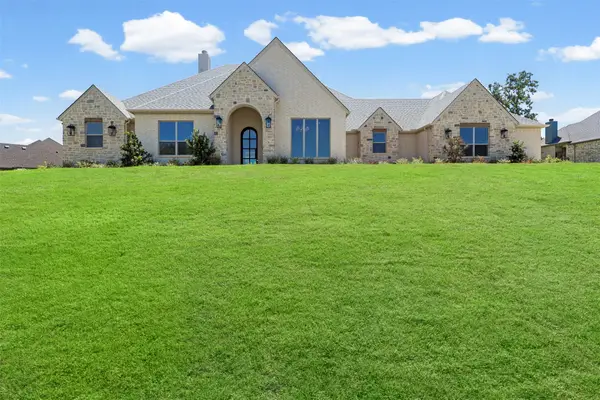
MLS# 21372797 - Built by First Texas Homes - Ready Now! ~ Welcome to the exceptional Eagle F plan in High Country, a sought - after community in Burleson, Texas. This stunning single - story home offers 3,016 square feet with 4 spacious bedrooms, including an additional en - suite bedroom, 3.5 bathrooms and a spacious 2.5 car garage. The expansive gourmet kitchen features a custom island, walk - in pantry, and abundant counter space, flowing seamlessly into the inviting living area with a beautiful fireplace. A 15 - foot sliding glass door opens to the covered patio, creating an effortless connection between indoor and outdoor living. Refined architectural details, extensive trim work, generous storage, and a spacious utility room add both elegance and functionality. The Eagle F beautifully combines sophisticated design, comfort, and the exceptional craftsmanship of First Texas Homes.
Contact an agent
Home facts
- Year built:2026
- Subdivision & Development:High Country
- Listing ID #:21372797
- Added:2 day(s) ago
- Updated:September 01, 2026 at 12:22 PM
Rooms and interior
- Bedrooms:4
- Total bathrooms:4
- Full bathrooms:3
- Half bathrooms:1
- Flooring:Carpet, Tile, Wood
- Kitchen Description:Dishwasher, Disposal, Electric Oven, Gas Cooktop, Microwave, Vented Exhaust Fan
- Living area:3,016 sq. ft.
Heating and cooling
- Cooling:Ceiling Fans, Central Air
- Heating:Central, Fireplaces
- Central air:Yes
Structure and exterior
- Roof:Composition
- Year built:2026
- Building area:3,016 sq. ft.
- Lot area:0.16 Acres
- Construction Materials:Brick, Fiber Cement
- Foundation Description:Slab
- Levels:1 Story
Schools
- High school:Burleson Centennial
- Middle school:Kerr
- Elementary school:Norwood
Finances and disclosures
- Price:$575,950
- Price per sq. ft.:$190.96
Features and amenities
- Appliances:Dishwasher, Disposal, Electric Oven, Gas Cooktop, Microwave, Tankless Water Heater, Vented Exhaust Fan
- Amenities:Security System, Smoke Detectors
Parking
- Garage:Yes
- Garage spaces:2
 Information provided, in part, by North Texas Real Estate Information Systems, Inc. Last Updated September 1, 2026 Listings with the NTREIS logo are listed by brokerages other than ERA Courtyard Real Estate.
New listings near 604 Ole Opry Drive
- New
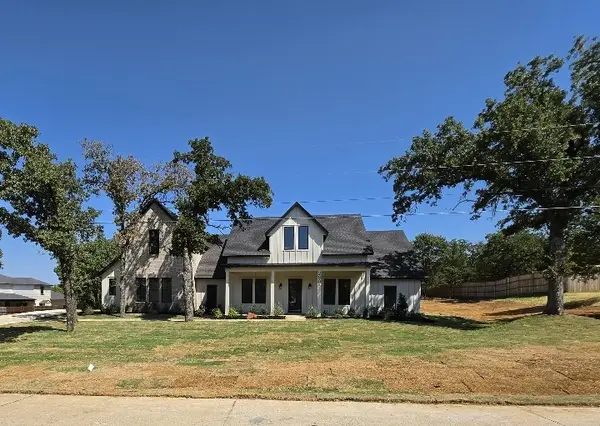 $779,500Active4 beds 5 baths3,175 sq. ft.
2805 Private #73107, Burleson, TX 76028
MLS# 21354149Listed by: NORMA BOGGS REALTY GROUP, LLC - New
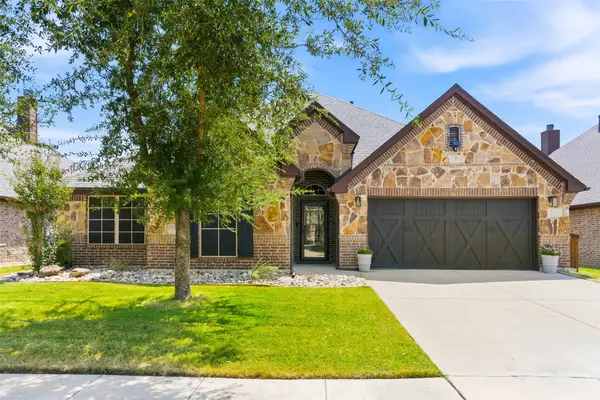 $500,000Active4 beds 2 baths2,406 sq. ft.
2749 Buffalo Run, Burleson, TX 76028
MLS# 21361935Listed by: JEFFERIES REAL ESTATE LLC - New
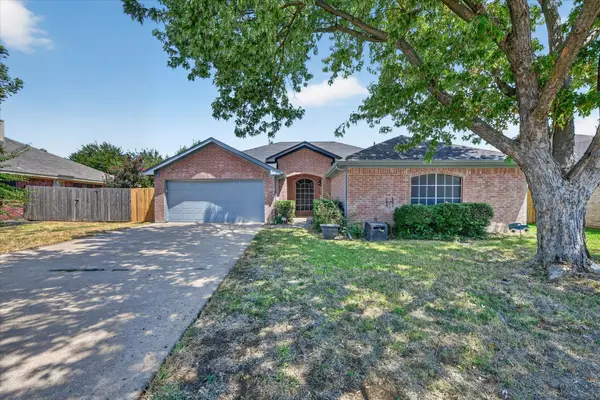 $324,999Active3 beds 2 baths1,635 sq. ft.
279 Vaden Avenue, Burleson, TX 76028
MLS# 21372313Listed by: WETHINGTON AGENCY - New
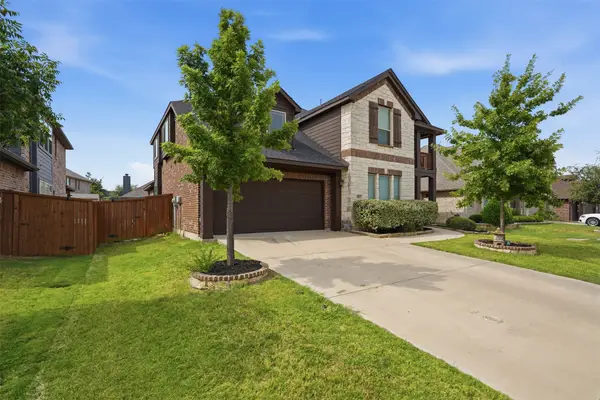 $489,000Active4 beds 3 baths3,395 sq. ft.
1112 Bear Oak Drive, Burleson, TX 76028
MLS# 21371781Listed by: FATHOM REALTY, LLC - New
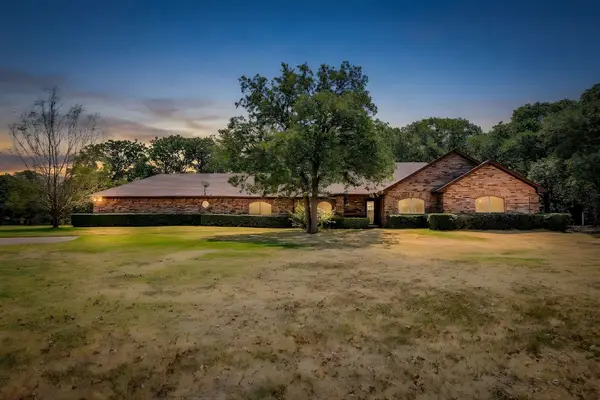 $589,900Active3 beds 3 baths2,431 sq. ft.
10100 Crestline Trail, Burleson, TX 76028
MLS# 21372375Listed by: KELLER WILLIAMS JOHNSON COUNTY - New
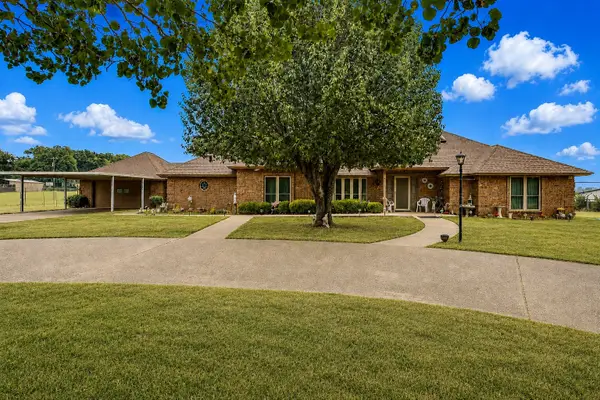 $500,000Active3 beds 3 baths3,274 sq. ft.
3113 County Road 530b, Burleson, TX 76028
MLS# 21370097Listed by: THEGREENTEAM RE PROFESSIONALS - New
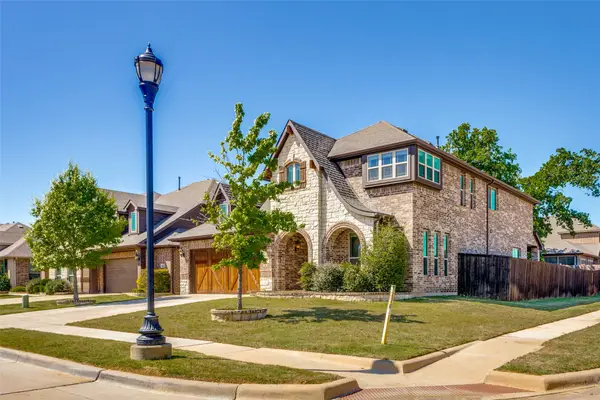 $465,000Active5 beds 4 baths3,269 sq. ft.
1029 Palo Oaks Drive, Burleson, TX 76028
MLS# 21372409Listed by: CONTRE MANAGEMENT, LLC - New
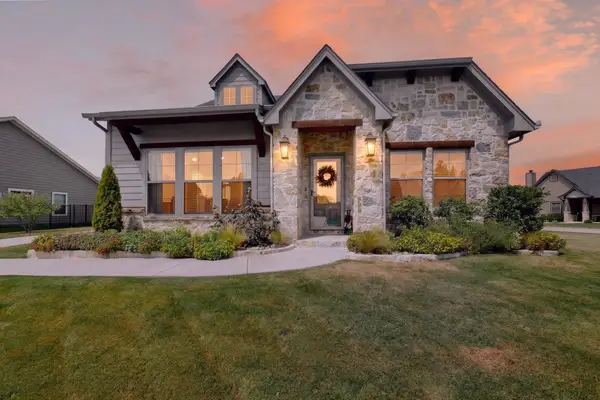 $535,000Active3 beds 3 baths1,915 sq. ft.
1564 S Saylee Lane, Burleson, TX 76028
MLS# 21365687Listed by: INTEGRITY PLUS REALTY LLC - New
 $979,900Active4 beds 3 baths3,353 sq. ft.
1656 Private Access 60200, Burleson, TX 76028
MLS# 21370340Listed by: THE REAL ESTATE COMPANY


Protect your home and budget from life's surprises with an Assurant Home Warranty, backed by a partner that supports you through every step of homeownership. Explore Plans.
© 2023 - 2026 ERA Franchise Systems LLC. All rights reserved. ERA Franchise Systems LLC fully supports the principles of the Fair Housing Act and the Equal Opportunity Act. ERA, ERA Real Estate powered, and their respective logos are registered service marks of ERA Franchise Systems LLC. Each office is independently owned and operated.