
741 James Circle, Burleson, TX 76028
Local realty services provided by:ERA Empower
Listed by: cassandra spann, michael gonzalez
Office: the real estate power houses
MLS#:21355564
Source:GDAR
Price summary
- Price:$280,000
- Price per sq. ft.:$169.39
About this home
This well-maintained 4 bedroom, 2 bath home offers a versatile layout with plenty of space for living, working, and entertaining. The spacious fourth bedroom features three separate closets, great natural light, and direct access to the covered back patio. This flexible space could easily serve as a second living area, game room, home office, or bedroom.
The main living room features a wood-burning fireplace, creating a warm and inviting gathering space. The split-bedroom floor plan provides added privacy, while the carpet has seen minimal traffic and remains in newer condition. Windows were updated in 2015.
Outside, enjoy a backyard with no backyard neighbors, a covered patio area, and a storage building—perfect for relaxing, entertaining, or additional storage. Conveniently located near schools, shopping, grocery stores, and downtown Burleson.
A flexible floor plan, great outdoor space, and convenient location make this home a must-see!
Contact an agent
Home facts
- Year built:1979
- Subdivision & Development:Hillery Heights Add
- Listing ID #:21355564
- Added:1 day(s) ago
- Updated:August 13, 2026 at 01:46 PM
Rooms and interior
- Bedrooms:4
- Total bathrooms:2
- Full bathrooms:2
- Flooring:Carpet, Ceramic Tile, Laminate
- Kitchen Description:Dishwasher, Disposal, Electric Oven, Electric Range, Microwave
- Living area:1,653 sq. ft.
Heating and cooling
- Cooling:Ceiling Fans, Central Air, Electric
- Heating:Central, Electric
- Central air:Yes
Structure and exterior
- Roof:Composition
- Year built:1979
- Building area:1,653 sq. ft.
- Lot area:0.17 Acres
- Lot Features:Few Trees, Interior Lot, Landscaped, Lawn, Subdivision
- Architectural Style:Traditional
- Construction Materials:Brick
- Foundation Description:Slab
- Levels:1 Story
Schools
- High school:Burleson
- Middle school:Hughes
- Elementary school:Taylor
Finances and disclosures
- Price:$280,000
- Price per sq. ft.:$169.39
- Tax amount:$6,168
Features and amenities
- Appliances:Dishwasher, Disposal, Electric Oven, Electric Range, Electric Water Heater, Microwave
- Amenities:Smoke Detectors
Parking
- Garage:Yes
- Garage spaces:2
 Information provided, in part, by North Texas Real Estate Information Systems, Inc. Last Updated August 13, 2026 Listings with the NTREIS logo are listed by brokerages other than ERA Empower.
New listings near 741 James Circle
- New
 $243,900Active3 beds 1 baths999 sq. ft.
432 Post Oak Lane, Burleson, TX 76028
MLS# 21358625Listed by: JBRE GROUP, LLC - New
 $825,000Active5 beds 5 baths4,319 sq. ft.
3400 Wild Oaks Court, Burleson, TX 76028
MLS# 21358500Listed by: JPAR WEST METRO - New
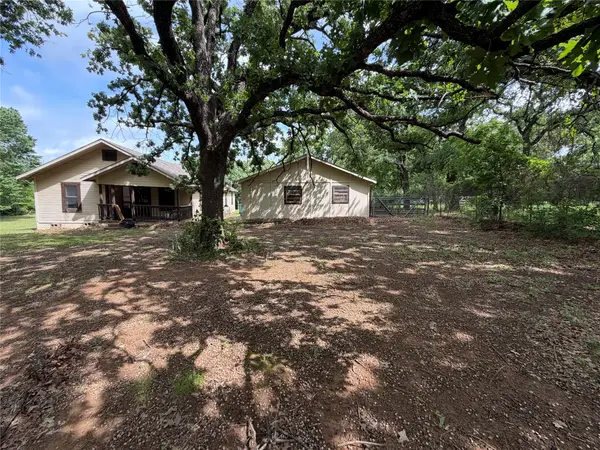 $215,000Active3 beds 2 baths1,860 sq. ft.
2512 Timber Road, Burleson, TX 76028
MLS# 21358279Listed by: EXP REALTY, LLC - New
 $499,999Active12 Acres
3340 Fm 731, Burleson, TX 76028
MLS# 21358144Listed by: WETHINGTON AGENCY - New
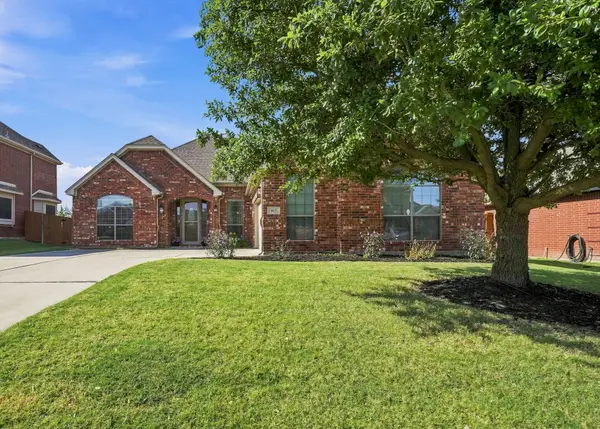 $345,000Active3 beds 2 baths2,107 sq. ft.
812 Peach Lane, Burleson, TX 76028
MLS# 21341678Listed by: HOUSE BROKERAGE - New
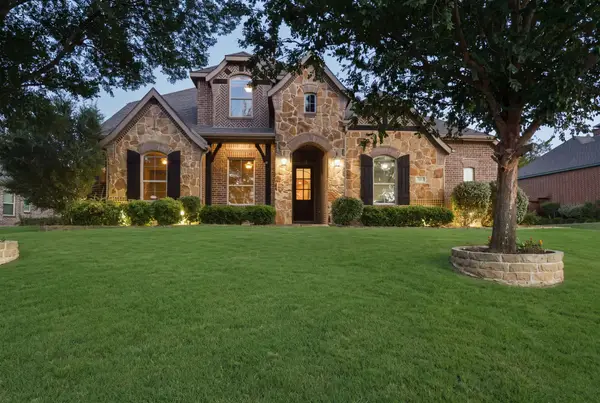 $650,000Active4 beds 3 baths2,840 sq. ft.
317 Landview Drive, Burleson, TX 76028
MLS# 21344329Listed by: TORRI REALTY - New
 $299,999Active4 beds 3 baths2,304 sq. ft.
212 Ponderosa Lane, Burleson, TX 76028
MLS# 21355883Listed by: CENTURY 21 JUDGE FITE CO. - Open Sun, 2 to 4pmNew
 $355,000Active4 beds 2 baths1,870 sq. ft.
1533 Grassy Meadows Drive, Burleson, TX 76058
MLS# 21354797Listed by: LEAGUE REAL ESTATE - New
 $1,895,000Active5 beds 6 baths6,405 sq. ft.
304 Mint Ridge, Burleson, TX 76028
MLS# 21355383Listed by: COMPASS RE TEXAS, LLC.


Protect your home and budget from life's surprises with an Assurant Home Warranty, backed by a partner that supports you through every step of homeownership. Explore Plans.
© 2023 - 2026 ERA Franchise Systems LLC. All rights reserved. ERA Franchise Systems LLC fully supports the principles of the Fair Housing Act and the Equal Opportunity Act. ERA, ERA Real Estate powered, and their respective logos are registered service marks of ERA Franchise Systems LLC. Each office is independently owned and operated.