
1021 Cr 118, Burnet, TX 78611
Local realty services provided by:ERA Brokers Consolidated
1021 Cr 118,Burnet, TX 78611
$168,900
- 2 Beds
- 2 Baths
- 1,056 sq. ft.
- Mobile / Manufactured
- Active
Listed by: chastity teague, william teague
Office: re/max of marble falls
MLS#:179518
Source:TX_HLAR
Price summary
- Price:$168,900
- Price per sq. ft.:$159.94
About this home
Experience peaceful Hill Country living at 1021 CR 118, a comfortable 2-bed, 2-bath home set on a versatile acreage tract just minutes from Burnet. This property offers the ideal balance of usable land, mature trees, and everyday practicality — perfect for a homestead, weekend retreat, or investment hold in a fast-growing area of Burnet County. Inside, the home features a functional layout with separated bedrooms for privacy, a warm central living space, and easy flow to the outdoors. A large covered porch spans the front of the home, creating a welcoming space for morning coffee, evening relaxation, and year-round outdoor enjoyment. The property is enclosed with a wood privacy fence, offering security, pets-friendly usability, and a quiet, secluded feel while still maintaining the natural character of the land. A double carport provides protected parking for vehicles, equipment, or recreational gear, adding convenience and value.
Contact an agent
Home facts
- Year built:1997
- Subdivision & Development:Sherwood Shores III
- Listing ID #:179518
- Added:1 day(s) ago
- Updated:September 30, 2026 at 02:38 PM
Rooms and interior
- Bedrooms:2
- Total bathrooms:2
- Full bathrooms:2
- Flooring:Carpet, Laminate
- Kitchen Description:Dishwasher, Electric Range, Refrigerator
- Living area:1,056 sq. ft.
Heating and cooling
- Cooling:Central Air
- Heating:Central
- Central air:Yes
Structure and exterior
- Roof:Metal
- Year built:1997
- Building area:1,056 sq. ft.
- Lot area:0.23 Acres
- Levels:1 Story
Utilities
- Sewer:Septic Tank
Finances and disclosures
- Price:$168,900
- Price per sq. ft.:$159.94
Features and amenities
- Laundry features:Washer Hookup
New listings near 1021 Cr 118
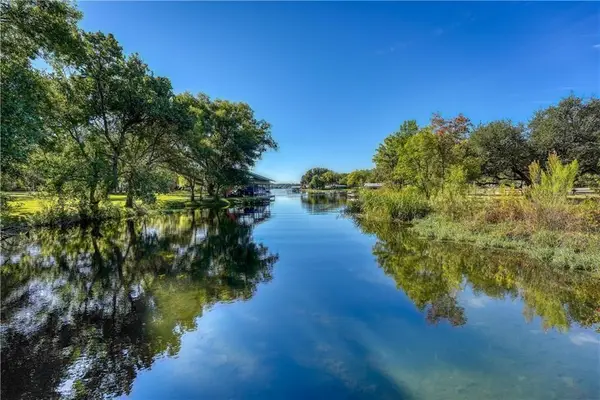 $1,999,777Active3 beds 3 baths3,612 sq. ft.
190 Clear Creek Dr, Burnet, TX 78611
MLS# 3768851Listed by: COMPASS RE TEXAS, LLC- New
 $699,000Active5 beds 4 baths3,029 sq. ft.
111 Natalies Pt, Burnet, TX 78611
MLS# 179516Listed by: EXP REALTY, LLC - New
 $94,900Active0.39 Acres
Lots 152 & 153 County Road 128, Burnet, TX 78611
MLS# 179504Listed by: KELLER WILLIAMS REALTY - New
 $300,000Active-- beds -- baths
TBD County Road 330, Burnet, TX 78611
MLS# 179493Listed by: SHIPLEY RANCHES - New
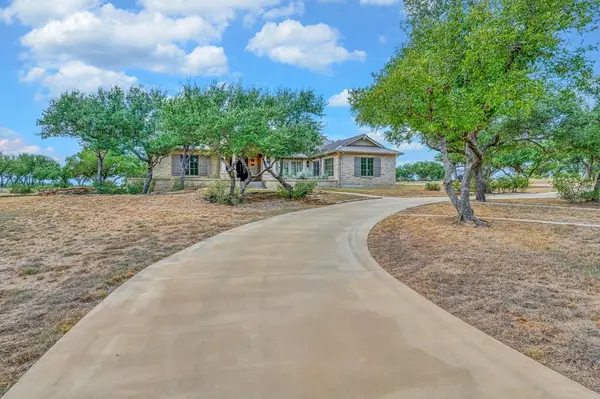 $1,850,000Active3 beds 3 baths3,921 sq. ft.
3989 Sunset Cliff Road, Burnet, TX 78611
MLS# 21390633Listed by: KELLY, REALTORS - New
 $899,000Active3 beds 2 baths1,677 sq. ft.
2400 Cr 330 Road, Burnet, TX 78611-9999
MLS# 179486Listed by: JIM BERRY HILL CTRY RNCH SALES - New
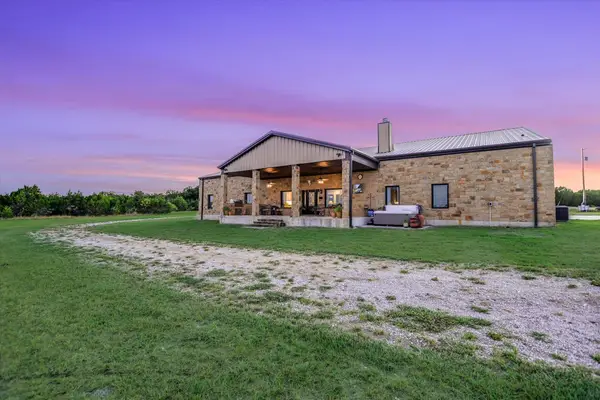 $2,250,000Active-- beds -- baths
826 Black Jack Ranch Rd, Burnet, TX 78611
MLS# 1452465Listed by: LPT REALTY, LLC - New
 $2,290,000Active6 beds 6 baths3,846 sq. ft.
418 County Road 119a, Burnet, TX 78611
MLS# 2018718Listed by: EXP REALTY - New
 $39,000Active0.86 Acres
104 Promise Ln, Burnet, TX 78611
MLS# 2293112Listed by: KELLER WILLIAMS REALTY LONE ST


Protect your home and budget from life's surprises with an Assurant Home Warranty, backed by a partner that supports you through every step of homeownership. Explore Plans.
© 2023 - 2026 ERA Franchise Systems LLC. All rights reserved. ERA Franchise Systems LLC fully supports the principles of the Fair Housing Act and the Equal Opportunity Act. ERA, ERA Real Estate powered, and their respective logos are registered service marks of ERA Franchise Systems LLC. Each office is independently owned and operated.