
108 Natalies Point, Burnet, TX 78611
Local realty services provided by:ERA Experts
108 Natalies Point,Burnet, TX 78611
$485,000
- 4 Beds
- 2 Baths
- 2,176 sq. ft.
- Single family
- Active
Listed by: kelsie warner
Office: exp realty, llc.
MLS#:175569
Source:TX_HLAR
Price summary
- Price:$485,000
- Price per sq. ft.:$222.89
About this home
Welcome to this beautiful single-story stone exterior home in the highly sought-after Hills of Shady Grove neighborhood. With 4 generous bedrooms and 2 full baths, this 2,176 sqft layout offers both comfort and functionality. The open family room features a cozy fireplace. The split bedroom plan positions the primary suite to be private, complete with a sitting area overlooking the backyard retreat. Step outside to a private fenced yard on a quiet cul-de-sac where an in ground pool, covered patio and built in firepit create a backyard oasis. Additional features include an owned water softener system and two car garage. Easy access to everything in Burnet and just seconds away from schools. Don’t miss your chance to call this place home!
Contact an agent
Home facts
- Year built:2009
- Subdivision & Development:Hills Shady Grv
- Listing ID #:175569
- Added:367 day(s) ago
- Updated:November 06, 2026 at 07:47 PM
Rooms and interior
- Bedrooms:4
- Total bathrooms:2
- Full bathrooms:2
- Flooring:Carpet, Hard Tile, Hardwood, Tile
- Kitchen Description:Cooktop, Dishwasher, Disposal, Microwave
- Living area:2,176 sq. ft.
Heating and cooling
- Cooling:Central Air
- Heating:Central, Electric
- Central air:Yes
Structure and exterior
- Roof:Composition
- Year built:2009
- Building area:2,176 sq. ft.
- Lot area:0.29 Acres
- Architectural Style:Traditional
- Construction Materials:Stone
- Exterior Features:Sprinkler System
- Foundation Description:Slab
- Levels:1 Story
Finances and disclosures
- Price:$485,000
- Price per sq. ft.:$222.89
Features and amenities
- Laundry features:Washer Hookup
- Pool features:In Ground
New listings near 108 Natalies Point
- New
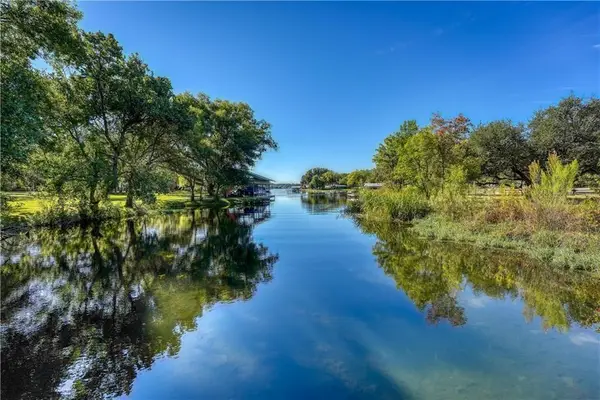 $2,500,000Active3 beds 3 baths3,612 sq. ft.
190 Clear Creek Dr, Burnet, TX 78611
MLS# 6454864Listed by: COMPASS RE TEXAS, LLC - New
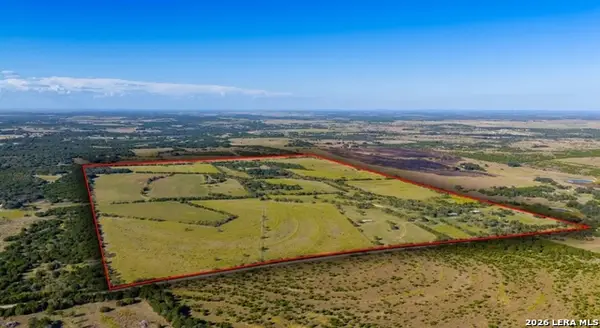 $6,496,010Active-- beds -- baths
8200 Cr 200, Burnet, TX 78611
MLS# 2028693Listed by: COLDWELL BANKER D'ANN HARPER - New
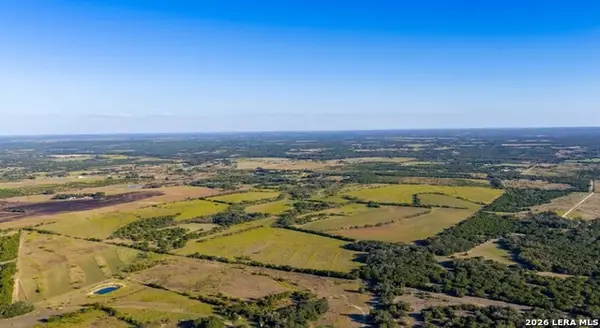 $3,399,075Active-- beds -- baths
8200 Cr 200, Burnet, TX 78611
MLS# 2028696Listed by: COLDWELL BANKER D'ANN HARPER - New
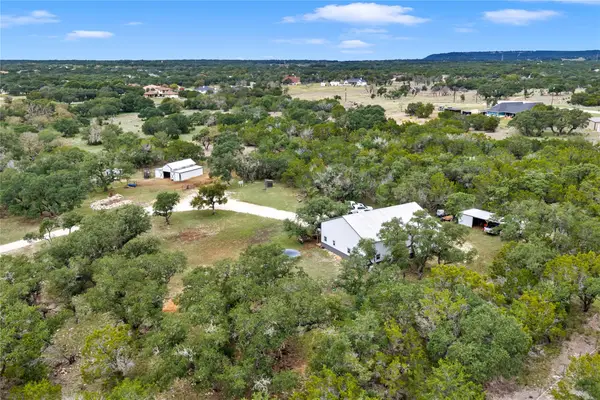 $550,000Active2 beds 2 baths800 sq. ft.
606 County Road 100, Burnet, TX 78611
MLS# 2582018Listed by: ALL CITY REAL ESTATE LTD. CO - New
 $559,000Active3 beds 4 baths2,786 sq. ft.
100 Vista Hermosa, Burnet, TX 78611
MLS# 6446931Listed by: EXP REALTY, LLC - New
 $49,900Active1 beds -- baths720 sq. ft.
00 Cr-130, Burnet, TX 78611
MLS# 5201354Listed by: ALL CITY REAL ESTATE LTD. CO - New
 $799,000Active3 beds 3 baths2,131 sq. ft.
2140 Carpenter Loop, Burnet, TX 78611
MLS# 628222Listed by: EXP REALTY LLC - New
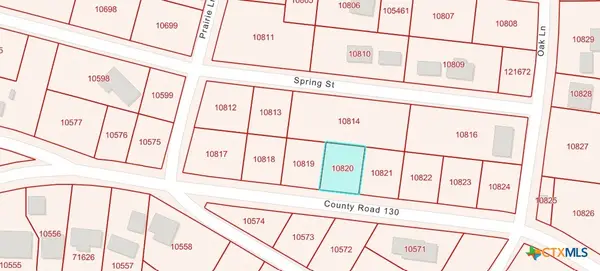 $37,000Active0.15 Acres
TBD001 Cr-130, Burnet, TX 78611
MLS# 629113Listed by: VISTA REAL ESTATE GROUP-COMPASS RE TEXAS, LLC - New
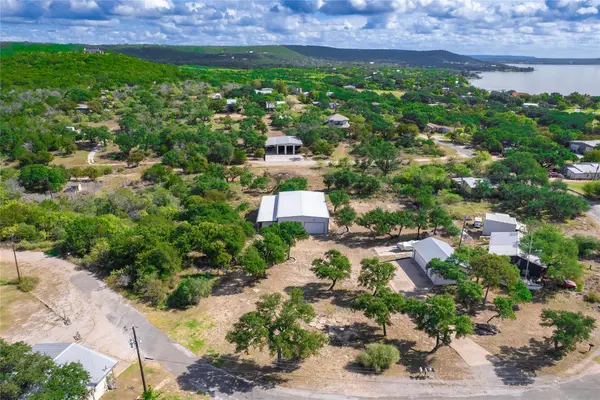 $199,900Active0.58 Acres
402 Loma Vista Dr, Burnet, TX 78611
MLS# 9168286Listed by: WATTERS INTERNATIONAL REALTY - New
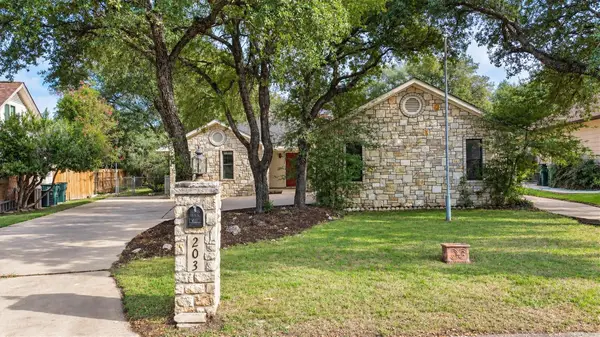 $310,000Active3 beds 2 baths1,569 sq. ft.
203 Fox Crossing, Burnet, TX 78611
MLS# 6016912Listed by: EXP REALTY, LLC


Protect your home and budget from life's surprises with an Assurant Home Warranty, backed by a partner that supports you through every step of homeownership. Explore Plans.
© 2023 - 2026 ERA Franchise Systems LLC. All rights reserved. ERA Franchise Systems LLC fully supports the principles of the Fair Housing Act and the Equal Opportunity Act. ERA, ERA Real Estate powered, and their respective logos are registered service marks of ERA Franchise Systems LLC. Each office is independently owned and operated.