
1295 Park Rd 4, Burnet, TX 78611
Local realty services provided by:ERA Brokers Consolidated
Listed by: jodi bostic
Office: horseshoe bay resort realty
MLS#:4352903
Source:ACTRIS
1295 Park Rd 4,Burnet, TX 78611
$2,300,000
- 4 Beds
- 5 Baths
- 4,595 sq. ft.
- Farm
- Active
Price summary
- Price:$2,300,000
- Price per sq. ft.:$500.54
About this home
Welcome to an extraordinary Gentlemen’s Ranch on coveted Park Road 4, ideally located between Burnet/MarbleFalls. This builder’s personal custom estate offers exceptional craftsmanship, refined country living and the unmistakable beauty of the Texas HillCountry. From the moment you arrive, you’ll meet the beloved residents who call this ranch home Pedal the Paint Pony(SKC pony),chickens, Highlander cows Marshmallow & Pumpkin, and a sweet pair of Nigerian Dwarf goats with precious new babies! It’s authentic Texas ranch living at its finest! Enter through the thoughtfully designed porte-cochère into approximately 4,595 SF of beautifully crafted living space, complemented by an attached man cave, extended 3-car garage with impressive 12' ceilings and private guest quarters featuring a full bath, living room and balcony overlooking the ranch. Inside, expansive living spaces, beautiful finishes and abundant windows showcase the surrounding landscape. The chef’s kitchen features premium Thermador appliances and beautiful views of the ranch and animals, while the elegant primary retreat offers peaceful garden views, a fireplace and star-filled nights. Flexible guest, media and bonus spaces provide versatility for family, guests, work and entertaining. Two modernized shop buildings add exceptional functionality. One provides excellent space for tools, equipment and storage, while the second offers approximately 1,600 SF of heated and cooled space, currently configured as a gym with a raised platform area serving as office space. Enjoy effortless indoor-outdoor living, peaceful mornings watching the animals roam, gatherings with family and friends, spectacular Texas sunsets and star-filled skies. Conveniently located near Burnet and Marble Falls, with easy access to Longhorn Cavern State Park and the Highland Lakes, this exceptional property offers privacy, convenience and authentic Hill Country living. Don’t miss this rare opportunity to live this dreamy ranch setting....
Contact an agent
Home facts
- Year built:2025
- Subdivision & Development:none
- Listing ID #:4352903
- Updated:October 03, 2026 at 03:50 PM
Rooms and interior
- Bedrooms:4
- Total bathrooms:5
- Full bathrooms:4
- Half bathrooms:1
- Flooring:Stone, Tile, Wood
- Kitchen Description:Bar Fridge, Built-In Gas Range, Built-In Oven(s), Built-In Refrigerator, Dishwasher, Disposal, Double Oven, Microwave, Propane Cooktop, Refrigerator, Stainless Steel Appliance(s)
- Living area:4,595 sq. ft.
Heating and cooling
- Cooling:Central
- Heating:Central
- Central air:Yes
Structure and exterior
- Roof:Metal
- Year built:2025
- Building area:4,595 sq. ft.
- Lot area:14.19 Acres
- Lot Features:Cleared, Farm, Garden, Landscaped, Many Trees, Sprinkler - Automatic
- Construction Materials:Attic/Crawl Hatchway(s) Insulated, Concrete, Frame, ICAT Recessed Lighting, Masonry All Sides, Spray Foam Insulation, Stone, Stucco
- Exterior Features:Balcony, Barbecue, Garden, Outdoor Grill, Private Entrance, Private Yard
- Foundation Description:Slab
Schools
- High school:Marble Falls
- Elementary school:Marble Falls
Utilities
- Water:Well
- Sewer:Septic Tank
Finances and disclosures
- Price:$2,300,000
- Price per sq. ft.:$500.54
Features and amenities
- Appliances:Bar Fridge, Built-In Gas Range, Built-In Oven(s), Built-In Refrigerator, Dishwasher, Disposal, Double Oven, Down Draft, Microwave, Propane Cooktop, RNGHD, Refrigerator, Stainless Steel Appliance(s), Tankless Water Heater, Washer/Dryer
- Laundry features:Washer/Dryer
- Amenities:Chandelier, Pantry, Storage
Parking
- Total parking spaces:20
- Parking description:Additional Parking, Carport, Circular Driveway, Covered, Drive Through, Garage, Garage Door Opener, Oversized, Private
- Garage:Yes
- Garage spaces:3
New listings near 1295 Park Rd 4
- New
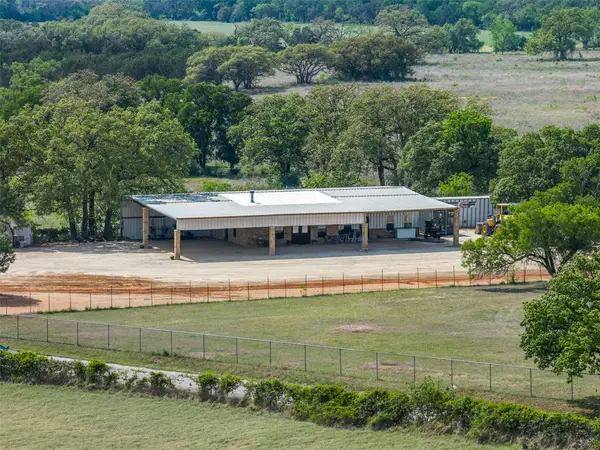 $475,000Active2 beds 2 baths1,628 sq. ft.
544 County Road 116a, Burnet, TX 78611
MLS# 6693005Listed by: SHIPLEY RANCHES - New
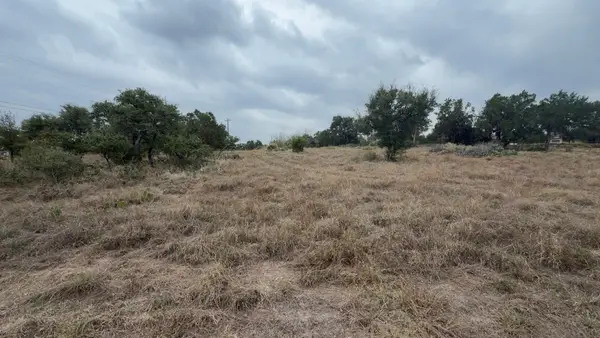 $59,000Active0.48 Acres
300 Whistle Street, Burnet, TX 78611
MLS# 179548Listed by: EXP REALTY, LLC - New
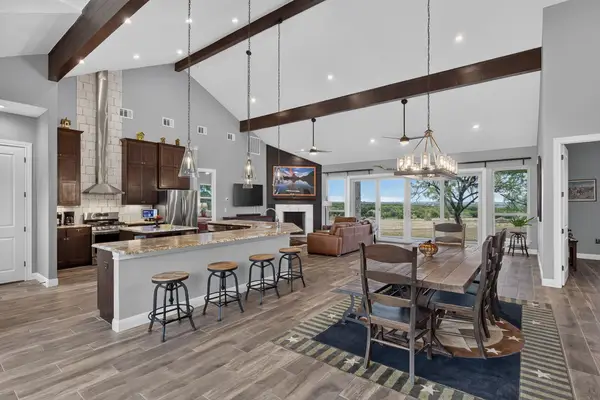 $995,000Active3 beds 3 baths2,567 sq. ft.
113 Jayhawk Ct, Burnet, TX 78611
MLS# 179535Listed by: PHYLLIS BROWNING COMPANY - New
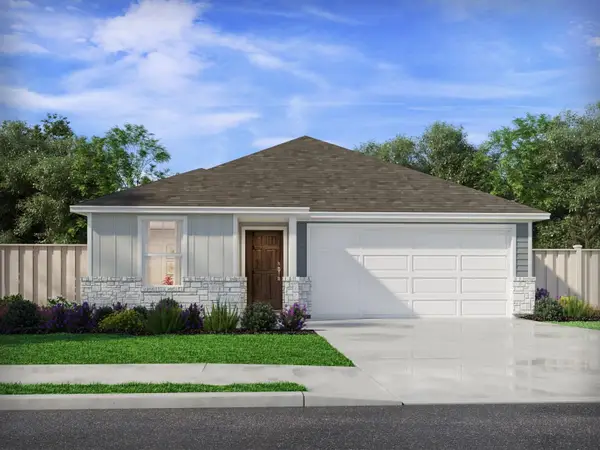 $301,990Active3 beds 2 baths1,478 sq. ft.
305 Wheel Horse Rd, Burnet, TX 78611
MLS# 7961830Listed by: MERITAGE HOMES REALTY - New
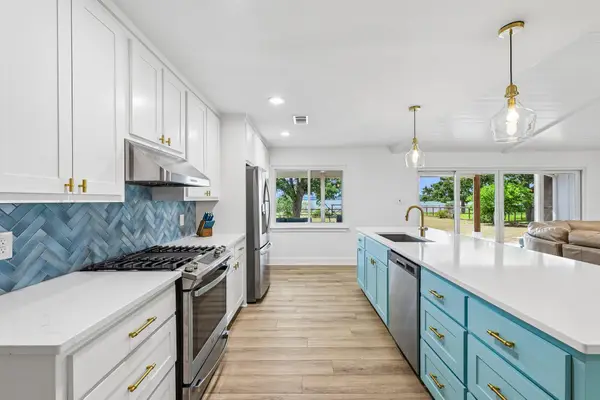 $649,900Active3 beds 2 baths1,340 sq. ft.
114 Agarita Dr, Burnet, TX 78611
MLS# 9812004Listed by: REAL ESTATE DRAGONFLY, LLC - New
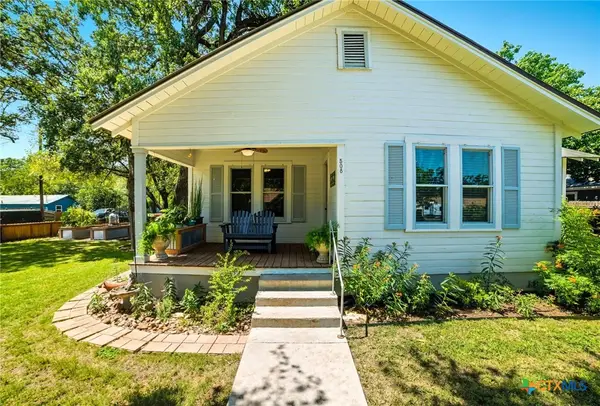 $300,000Active3 beds 2 baths1,366 sq. ft.
508 S Vandeveer, Burnet, TX 78611
MLS# 626670Listed by: EPIQUE REALTY LLC - New
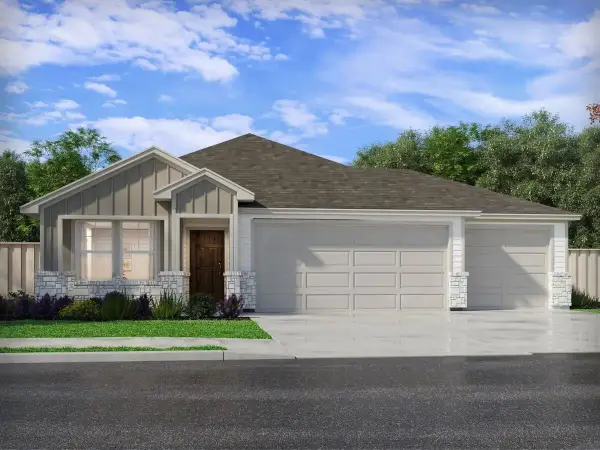 $331,990Active4 beds 3 baths2,012 sq. ft.
300 Wheel Horse Rd, Burnet, TX 78611
MLS# 8602434Listed by: MERITAGE HOMES REALTY - New
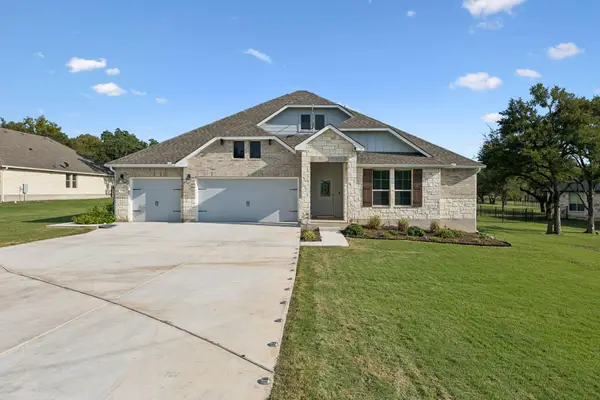 $575,000Active4 beds 3 baths2,484 sq. ft.
192 Tom Kite Dr, Burnet, TX 78611
MLS# 1999002Listed by: SIMPLY TEXAS REAL ESTATE  $1,999,777Active3 beds 3 baths3,612 sq. ft.
190 Clear Creek Dr, Burnet, TX 78611
MLS# 3768851Listed by: COMPASS RE TEXAS, LLC


Protect your home and budget from life's surprises with an Assurant Home Warranty, backed by a partner that supports you through every step of homeownership. Explore Plans.
© 2023 - 2026 ERA Franchise Systems LLC. All rights reserved. ERA Franchise Systems LLC fully supports the principles of the Fair Housing Act and the Equal Opportunity Act. ERA, ERA Real Estate powered, and their respective logos are registered service marks of ERA Franchise Systems LLC. Each office is independently owned and operated.