
1435 County Road 108, Burnet, TX 78611
Local realty services provided by:ERA Brokers Consolidated
Listed by: alan snider
Office: snider real estate, llc.
MLS#:7910457
Source:ACTRIS
1435 County Road 108,Burnet, TX 78611
$699,000
- 3 Beds
- 2 Baths
- 1,910 sq. ft.
- Farm
- Active
Price summary
- Price:$699,000
- Price per sq. ft.:$365.97
About this home
+/- 18 Acres with Remodeled 3 B/R-2Bath stone home with metal roofing. Located 1 Mile Northwest of the City of Burnet! Tons of storage with several outbuildings, 1,600sf insulated metal shop with office area and additional overhang, horse stalls with 12x24' feed room, New CH/CA unit installed 7/22/26! Large oak trees and pecan trees shade this private home site. Only one mile and one red light to Burnet High School for those young drivers! Less than 5 minutes to town with peaceful hobby ranch living at it's best! Property is Agricultural Tax Exempt. Perfect for horse lovers because pasture is rock free and deep soil for grazing grass. Partial owner is a licensed real estate broker.
Contact an agent
Home facts
- Year built:1979
- Subdivision & Development:None
- Listing ID #:7910457
- Updated:August 29, 2026 at 03:04 PM
Rooms and interior
- Bedrooms:3
- Total bathrooms:2
- Full bathrooms:2
- Flooring:Laminate
- Kitchen Description:Dishwasher, Free-Standing Electric Oven
- Living area:1,910 sq. ft.
Heating and cooling
- Cooling:Central, Electric
- Heating:Central, Electric
- Central air:Yes
Structure and exterior
- Roof:Metal
- Year built:1979
- Building area:1,910 sq. ft.
- Lot area:17.78 Acres
- Lot Features:Agricultural, Rolling Slope
- Construction Materials:Stone Veneer
- Exterior Features:Kennel, Private Entrance
- Foundation Description:Slab
Schools
- High school:Burnet
- Elementary school:Burnet
Utilities
- Water:Well
- Sewer:Septic Tank
Finances and disclosures
- Price:$699,000
- Price per sq. ft.:$365.97
Features and amenities
- Appliances:Dishwasher, Electric Water Heater, Free-Standing Electric Oven
Parking
- Parking description:Attached Carport
- Garage:Yes
- Garage spaces:3
New listings near 1435 County Road 108
- New
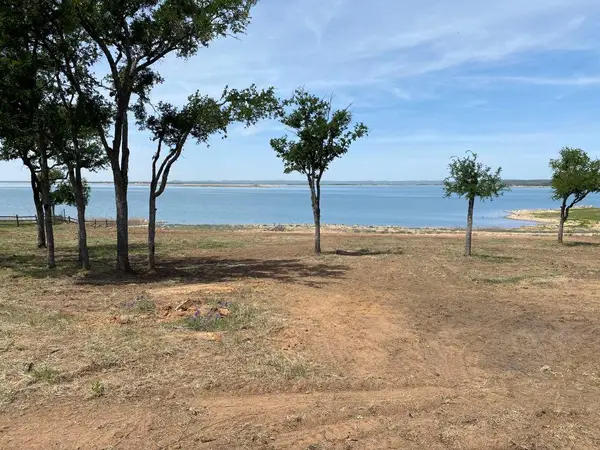 $649,999Active1.03 Acres
131 Hessie Ave, Burnet, TX 78611
MLS# 2586908Listed by: LISTING RESULTS, LLC - New
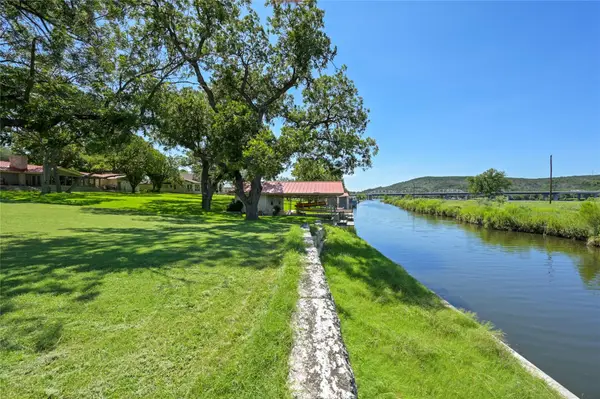 $519,000Active0.51 Acres
139 County Road 141, Burnet, TX 78611
MLS# 2097753Listed by: KELLER WILLIAMS - LAKE TRAVIS - New
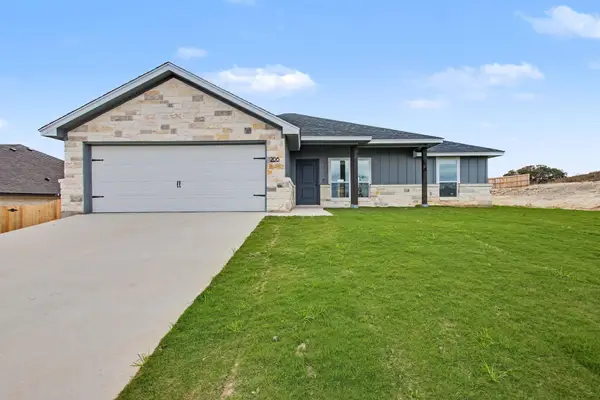 $307,900Active3 beds 2 baths1,398 sq. ft.
206 Water Well Rd, Burnet, TX 78611
MLS# 2663130Listed by: LANGLEY REALTY GROUP - New
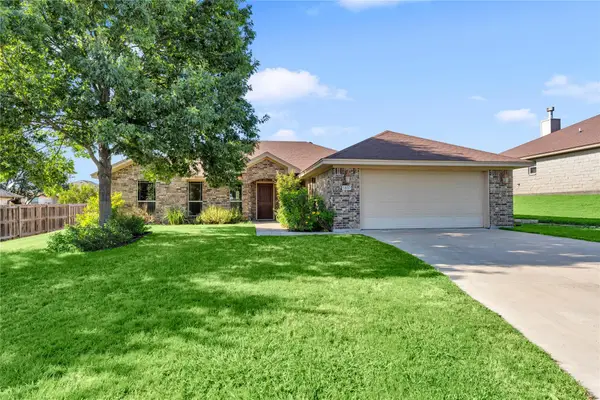 $370,000Active3 beds 2 baths1,720 sq. ft.
1400 Adam Ave, Burnet, TX 78611
MLS# 2962670Listed by: EXP REALTY, LLC - New
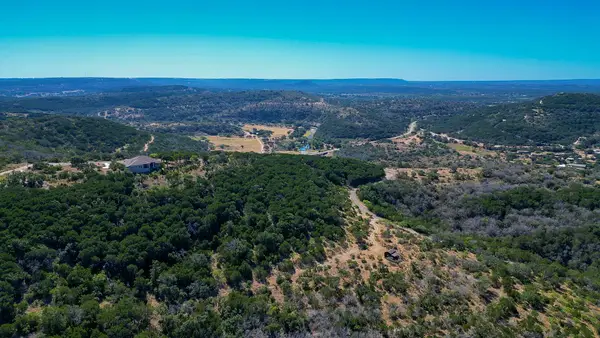 $390,000Active15.69 Acres
235 Chestnut Xing, Burnet, TX 78611
MLS# 1950452Listed by: KW-AUSTIN PORTFOLIO REAL ESTATE - New
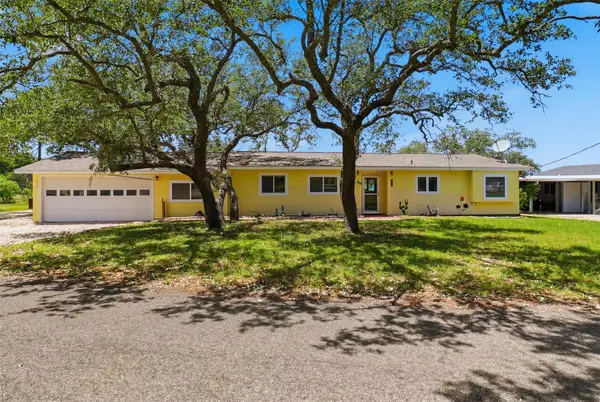 $674,000Active3 beds 2 baths2,585 sq. ft.
106 County Road 142, Burnet, TX 78611
MLS# 8963506Listed by: LAKES AND HILLS REALTY - New
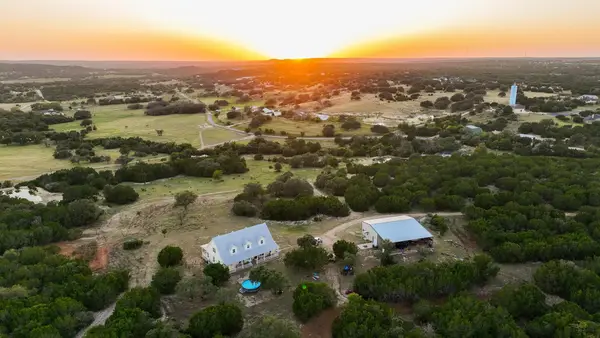 $1,475,000Active-- beds -- baths
4237 County Road 330 Rd, Burnet, TX 78611
MLS# 7335248Listed by: ZACHARY BIERMANN, BROKER - New
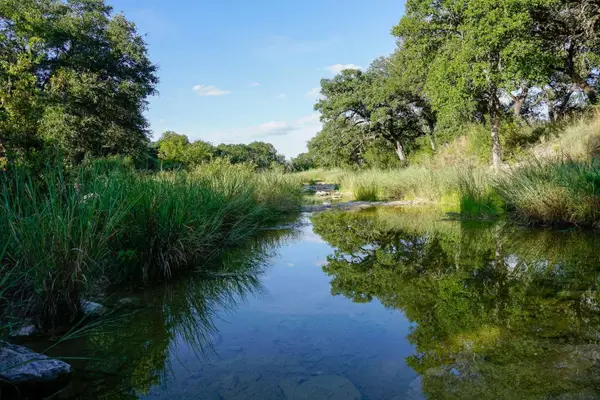 $1,490,000Active52 Acres
5434 County Road 335, Burnet, TX 78611
MLS# 3518629Listed by: CONGRESS REALTY, INC. - New
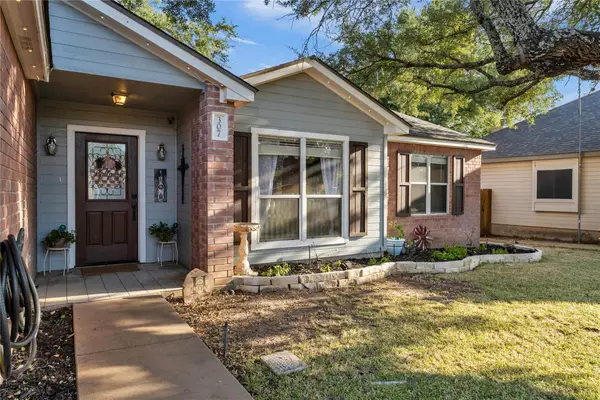 $324,000Active3 beds 2 baths1,620 sq. ft.
307 Fox Xing, Burnet, TX 78611
MLS# 2488646Listed by: EXP REALTY, LLC


Protect your home and budget from life's surprises with an Assurant Home Warranty, backed by a partner that supports you through every step of homeownership. Explore Plans.
© 2023 - 2026 ERA Franchise Systems LLC. All rights reserved. ERA Franchise Systems LLC fully supports the principles of the Fair Housing Act and the Equal Opportunity Act. ERA, ERA Real Estate powered, and their respective logos are registered service marks of ERA Franchise Systems LLC. Each office is independently owned and operated.