
312 Apache Drive, Burnet, TX 78611
Local realty services provided by:ERA Brokers Consolidated
Listed by: julie hardesty, tammy burnes-manning
Office: the mannings realty group- exp
MLS#:178806
Source:TX_HLAR
Price summary
- Price:$435,000
- Price per sq. ft.:$108.75
About this home
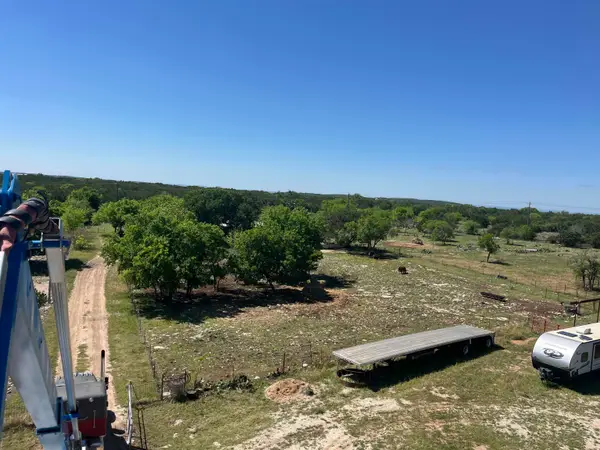
Hill Country Living with Lake Access in Hoover's Valley! Discover the perfect blend of space, privacy, and lake living at this impressive 5-bedroom, 3-bath home in the desirable Hoover's Valley area of Burnet. Offering approximately 4,000 square feet of living space, this home is designed for comfortable everyday living and effortless entertaining. The spacious kitchen features stainless steel appliances, a breakfast bar, and opens to the dining area, where sliding glass doors lead to the backyard, creating the perfect indoor-outdoor flow. The primary suite also offers private backyard access through sliding glass doors, along with a walk-in closet and an en-suite bathroom featuring a separate vanity area from the shower and toilet for added convenience. Outside, the fully fenced property provides plenty of room to enjoy the outdoors while offering exceptional functionality. You'll find both an attached carport and a separate carport, a large workshop ideal for projects, storage, or recreational equipment, and a private well. As an added bonus, residents enjoy lake access through the neighborhood POA park, making it easy to spend your days boating, fishing, swimming, or simply enjoying the beauty of the Texas Hill Country....
Contact an agent
Home facts
- Year built:1975
- Subdivision & Development:Sherwood Shores III
- Listing ID #:178806
- Added:32 day(s) ago
- Updated:August 22, 2026 at 02:09 PM
Rooms and interior
- Bedrooms:5
- Total bathrooms:3
- Full bathrooms:3
- Flooring:Carpet, Hardwood, Tile, Vinyl
- Kitchen Description:Dishwasher, Electric Range, Refrigerator
- Living area:4,000 sq. ft.
Heating and cooling
- Cooling:Central Air
- Heating:Central
- Central air:Yes
Structure and exterior
- Roof:Composition
- Year built:1975
- Building area:4,000 sq. ft.
- Lot area:0.92 Acres
- Architectural Style:Traditional
- Construction Materials:Brick
- Foundation Description:Slab
- Levels:1 Story
Utilities
- Water:Well
- Sewer:Septic Tank
Finances and disclosures
- Price:$435,000
- Price per sq. ft.:$108.75
Features and amenities
- Laundry features:Washer Hookup
New listings near 312 Apache Drive
- New
 $145,000Active1 beds 1 baths920 sq. ft.
916 Apache Drive, Burnet, TX 78611
MLS# 179185Listed by: SIMON COLLECTIVE GROUP - New
 $147,000Active0.6 Acres
110 Wolf Run, Burnet, TX 78611
MLS# 179181Listed by: SNIDER REAL ESTATE, LLC - New
 $1,295,000Active3 beds 3 baths1,896 sq. ft.
192 Clear Creek Drive, Burnet, TX 78611
MLS# 179178Listed by: COMPASS RE TEXAS, LLC - New
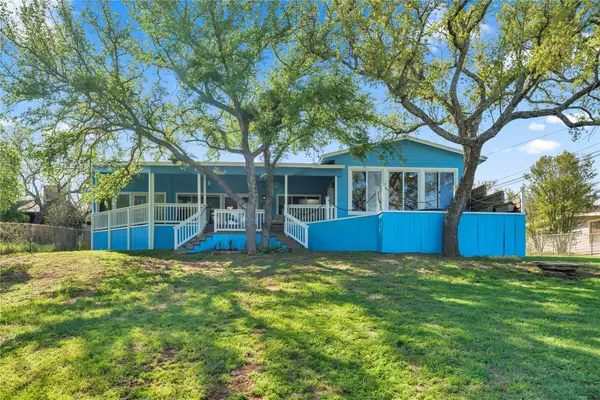 $834,000Active3 beds 3 baths2,008 sq. ft.
129 Ponderosa Point Dr, Burnet, TX 78611
MLS# 9528637Listed by: EXP REALTY, LLC - New
 $125,000Active3.07 Acres
222 Valley Drive, Burnet, TX 78611
MLS# 623312Listed by: TEIFKE REAL ESTATE - Open Sat, 1 to 3pmNew
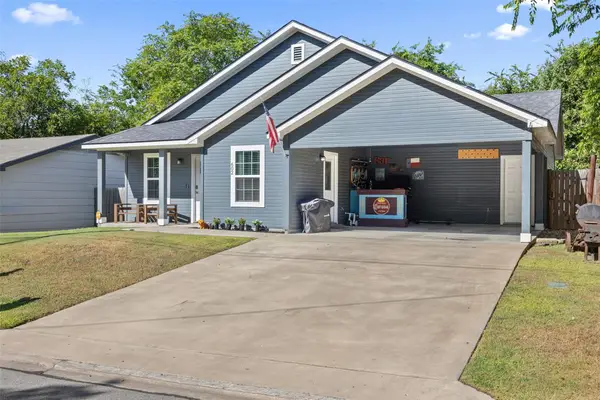 $267,500Active3 beds 2 baths1,120 sq. ft.
602 S Pierce St, Burnet, TX 78611
MLS# 2681214Listed by: MORELAND PROPERTIES - New
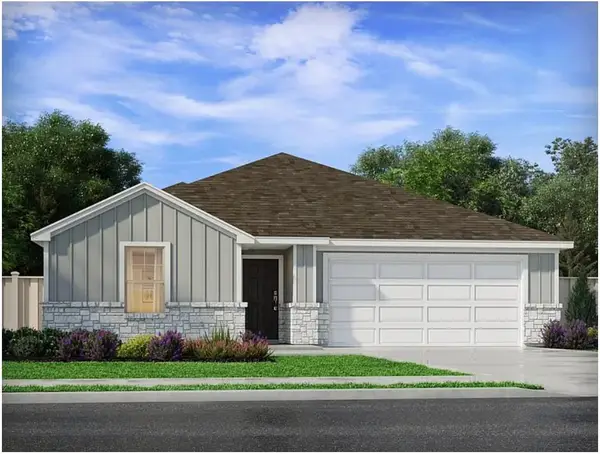 $325,990Active3 beds 2 baths1,777 sq. ft.
312 Wheel Horse Rd, Burnet, TX 78611
MLS# 5950525Listed by: MERITAGE HOMES REALTY - New
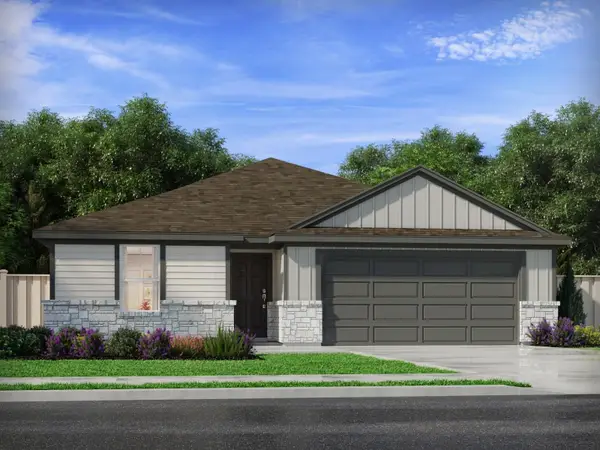 $315,990Active3 beds 2 baths1,540 sq. ft.
316 Wheel Horse Rd, Burnet, TX 78611
MLS# 8838367Listed by: MERITAGE HOMES REALTY - New
 $322,500Active4 beds 2 baths1,901 sq. ft.
145 Bruce Cv, Mico, TX 78056
MLS# 2010189Listed by: KELLER WILLIAMS HERITAGE - New
 $575,000Active7 beds 5 baths3,058 sq. ft.
412 Box Road, Burnet, TX 78611
MLS# 179156Listed by: EXP REALTY, LLC


Protect your home and budget from life's surprises with an Assurant Home Warranty, backed by a partner that supports you through every step of homeownership. Explore Plans.
© 2023 - 2026 ERA Franchise Systems LLC. All rights reserved. ERA Franchise Systems LLC fully supports the principles of the Fair Housing Act and the Equal Opportunity Act. ERA, ERA Real Estate powered, and their respective logos are registered service marks of ERA Franchise Systems LLC. Each office is independently owned and operated.