
19 Barndo Drive, Bushland, TX 79124-1118
Local realty services provided by:ERA Courtyard Real Estate
19 Barndo Drive,Bushland, TX 79124-1118
$749,900
- 4 Beds
- 4 Baths
- 5,456 sq. ft.
- Single family
- Active
Listed by: tiffany goodheart
Office: palo duro real estate
MLS#:26-7622
Source:TX_AAOR
Price summary
- Price:$749,900
- Price per sq. ft.:$137.45
- Monthly HOA dues:$25
About this home
Welcome to your future dream home. Currently under active construction, this exceptional new property offers a rare opportunity to customize the final finishes. Secure your purchase early to select your preferred paint colors, flooring, fixtures, and interior design elements. The listed price includes quality selections within the builder's standard allowance, with upgrades available for additional costs. Key Features: 1 acre with well & septic. Storage & Workspace - a spacious 3 car garage alongside a massive attached workshop, complete with an internal RV hookup. Main Level Living - Designed for convenience with all primary living spaces located on the first floor. The upper level offers abundant storage space or can be finished by the buyer post-closing to create additional living sqft.
Contact an agent
Home facts
- Year built:2023
- Listing ID #:26-7622
- Added:1 day(s) ago
- Updated:September 23, 2026 at 06:16 PM
Rooms and interior
- Bedrooms:4
- Total bathrooms:4
- Full bathrooms:3
- Half bathrooms:1
- Kitchen Description:Pantry
- Living area:5,456 sq. ft.
Structure and exterior
- Year built:2023
- Building area:5,456 sq. ft.
- Lot area:1 Acres
- Lot Features:Cul-De-Sac
- Construction Materials:Metal Siding, Stucco
- Foundation Description:Slab
Schools
- High school:Canyon
- Middle school:Greenways/West Plains
- Elementary school:Hillside
Utilities
- Water:Well
- Sewer:Septic Tank
Finances and disclosures
- Price:$749,900
- Price per sq. ft.:$137.45
Features and amenities
- Laundry features:Utility Room
- Amenities:Isolated Master
Parking
- Parking description:Additional Parking, Garage Door Opener, Garage Faces Front, RV Garage, Rv Parking
- Garage spaces:3
New listings near 19 Barndo Drive
- New
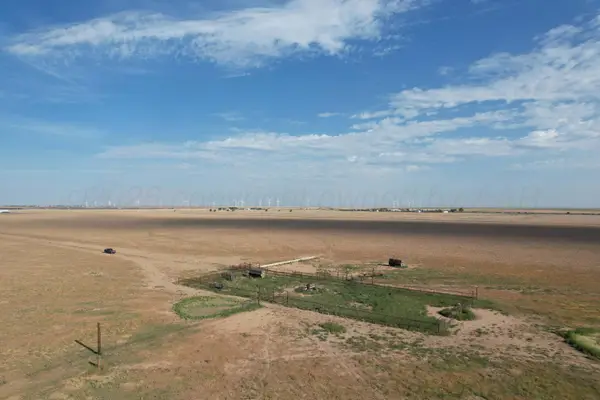 $1,177,500Active-- beds -- baths
0 Westline, Bushland, TX 79012
MLS# 26-7396Listed by: CLIFT LAND BROKERS 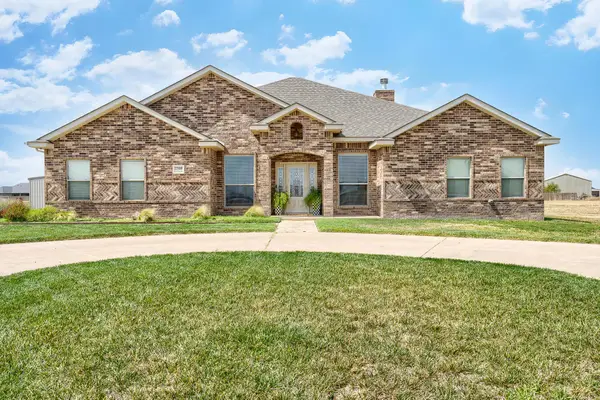 $615,000Active5 beds 3 baths3,089 sq. ft.
17800 Star Gazer, Amarillo, TX 79124-1274
MLS# 26-7266Listed by: EXP REALTY, LLC $409,400Active4 beds 4 baths2,067 sq. ft.
50 S Fm 2381, Amarillo, TX 79124-1491
MLS# 26-7207Listed by: KELLER WILLIAMS REALTY AMARILLO $110,000Active1.47 Acres
319 N Graystone Lane, Bushland, TX 79012
MLS# 26-6808Listed by: LORI HORNER REALTY GROUP $60,000Active2 Acres
000 Hill Rd, Bushland, TX 79119
MLS# 26-6786Listed by: GILLISPIE LAND GROUP, LLC $489,900Active4 beds 2 baths2,135 sq. ft.
18300 Joplin Drive, Amarillo, TX 79119
MLS# 26-6707Listed by: MORELAND REAL ESTATE GROUP- Open Sun, 2 to 4pm
 $565,000Active4 beds 3 baths2,450 sq. ft.
18501 Joplin Drive, Amarillo, TX 79119
MLS# 26-6468Listed by: FATHOM REALTY, LLC 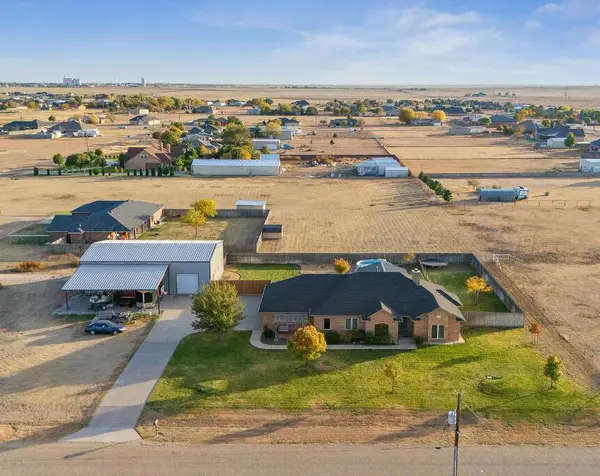 $479,000Pending3 beds 3 baths1,945 sq. ft.
20195 Clear Sky Trail, Bushland, TX 79012
MLS# 26-6459Listed by: REAL BROKER, LLC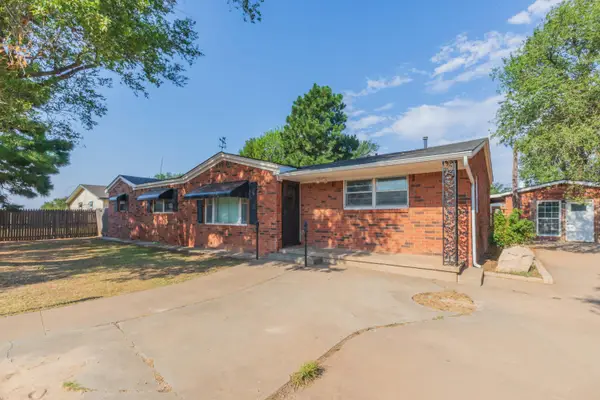 $360,000Active4 beds 2 baths1,967 sq. ft.
2406 Smiser Street, Amarillo, TX 79124-1199
MLS# 26-6329Listed by: KELLER WILLIAMS REALTY AMARILLO


Protect your home and budget from life's surprises with an Assurant Home Warranty, backed by a partner that supports you through every step of homeownership. Explore Plans.
© 2023 - 2026 ERA Franchise Systems LLC. All rights reserved. ERA Franchise Systems LLC fully supports the principles of the Fair Housing Act and the Equal Opportunity Act. ERA, ERA Real Estate powered, and their respective logos are registered service marks of ERA Franchise Systems LLC. Each office is independently owned and operated.