
701 Glennis Avenue, Cactus, TX 79013
Local realty services provided by:ERA Courtyard Real Estate
701 Glennis Avenue,Cactus, TX 79013
$230,000
- 3 Beds
- 2 Baths
- 1,831 sq. ft.
- Single family
- Active
Listed by: the thurman group, sonya hodges
Office: keller williams realty amarillo
MLS#:26-7234
Source:TX_AAOR
Price summary
- Price:$230,000
- Price per sq. ft.:$125.61
About this home
Don't miss this unique opportunity in Cactus, TX! Built in 2008, this spacious 3-bedroom, 2-bathroom home features a bright sunroom and oversized closets throughout, offering exceptional space and practical storage.
Situated on a generous lot, the property provides endless outdoor space for hobbies, entertaining, or future projects. Enjoy unbeatable convenience with quick access to local schools and JBS, seamlessly combining small-town charm with an easy commute.
Whether you're looking for move-in-ready comfort or extra room to spread out, this Cactus gem is ready for its next owner. Schedule your showing today!
Contact an agent
Home facts
- Year built:2008
- Listing ID #:26-7234
- Added:1 day(s) ago
- Updated:September 08, 2026 at 05:03 PM
Rooms and interior
- Bedrooms:3
- Total bathrooms:2
- Full bathrooms:2
- Dining Description:Dining Room - Liv Cm
- Kitchen Description:Cooktop, Microwave, Oven
- Living area:1,831 sq. ft.
Heating and cooling
- Cooling:Central Air
- Heating:Central, Electric
- Central air:Yes
Structure and exterior
- Year built:2008
- Building area:1,831 sq. ft.
- Foundation Description:Slab
Schools
- High school:Dumas High
- Middle school:Dumas Intermediate
- Elementary school:Cactus
Utilities
- Water:City
- Sewer:City
Finances and disclosures
- Price:$230,000
- Price per sq. ft.:$125.61
Features and amenities
- Appliances:Cooktop, Microwave, Oven
- Laundry features:Hook-Up Electric, Utility Room
- Amenities:Living Areas
Parking
- Parking description:Garage Door Opener, Garage Faces Front
- Garage spaces:2
New listings near 701 Glennis Avenue
 $239,500Active3 beds 2 baths1,469 sq. ft.
155 Prickly Pear Lane, Cactus, TX 79013
MLS# 26-5223Listed by: BERKSHIRE HATHAWAY HOMESERVICES PREMIER PROPERTIES $269,500Active4 beds 2 baths1,614 sq. ft.
161 Prickly Pear Lane, Cactus, TX 79013
MLS# 26-5225Listed by: BERKSHIRE HATHAWAY HOMESERVICES PREMIER PROPERTIES $169,999Pending3 beds 2 baths2,348 sq. ft.
308 Little Rock Street, Cactus, TX 79013
MLS# 26-3596Listed by: KELLER WILLIAMS REALTY AMARILLO $164,000Pending3 beds 2 baths1,458 sq. ft.
612 Poplar, Cactus, TX 79013
MLS# 26-2972Listed by: TRUSTAR REAL ESTATE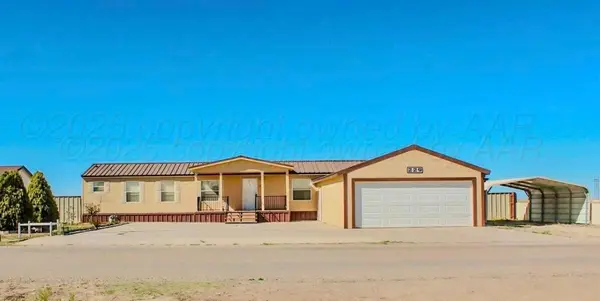 $170,000Pending3 beds 2 baths1,368 sq. ft.
229 Montana Drive, Cactus, TX 79013
MLS# 26-2843Listed by: BERKSHIRE HATHAWAY HOMESERVICES PREMIER PROPERTIES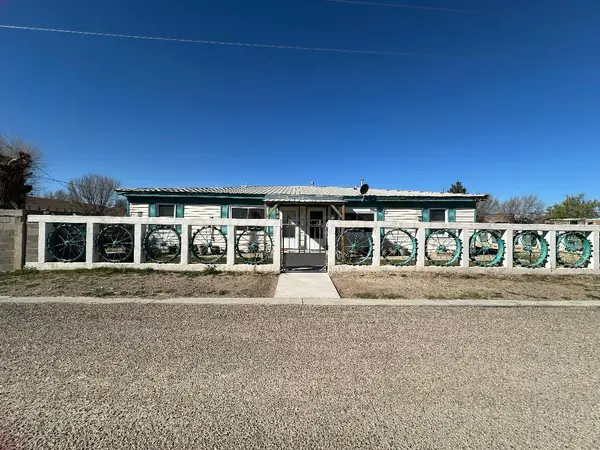 $180,000Pending-- beds -- baths2,240 sq. ft.
403 Rector Avenue, Cactus, TX 79013
MLS# 26-2058Listed by: FATHOM REALTY, LLC $20,000Active0 Acres
512 Poplar, Cactus, TX 79013
MLS# 26-2038Listed by: KELLER WILLIAMS REALTY AMARILLO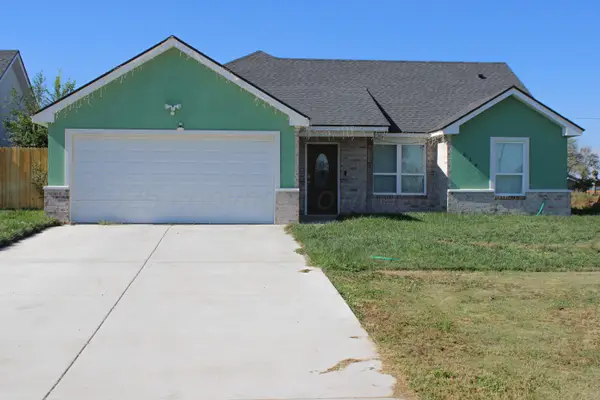 $215,000Pending3 beds 2 baths1,291 sq. ft.
618 Poplar, Cactus, TX 79013
MLS# 25-9280Listed by: FATHOM REALTY, LLC $263,500Pending4 beds 2 baths1,564 sq. ft.
141 Prickly Pear Lane, Cactus, TX 79013
MLS# 25-8717Listed by: BERKSHIRE HATHAWAY HOMESERVICES PREMIER PROPERTIES


Protect your home and budget from life's surprises with an Assurant Home Warranty, backed by a partner that supports you through every step of homeownership. Explore Plans.
© 2023 - 2026 ERA Franchise Systems LLC. All rights reserved. ERA Franchise Systems LLC fully supports the principles of the Fair Housing Act and the Equal Opportunity Act. ERA, ERA Real Estate powered, and their respective logos are registered service marks of ERA Franchise Systems LLC. Each office is independently owned and operated.