
1014 Rennard Street, Caddo Mills, TX 75135
Local realty services provided by:ERA Newlin & Company
Listed by: rebecca wells
Office: focused real estate
MLS#:21292482
Source:GDAR
Price summary
- Price:$639,900
- Price per sq. ft.:$244.8
- Monthly HOA dues:$26.25
About this home
After watching the market (yes, we were listening!), this exceptional home is back with a fresh opportunity for the right buyer to make it theirs. A $670K appraisal completed just before listing adds context to this home’s value, and with a new $20K price improvement plus a $2K concession toward updating the primary bedroom flooring, now is a great time to come see all it has to offer. Situated on a quiet cul-de-sac backing to a scenic greenbelt, this home offers privacy, functionality & outdoor living on nearly three quarters of an acre! Located in one of Caddo Mills' most desirable neighborhoods, you'll enjoy larger lots, custom homes, & a setting that feels distinctly set apart. The Mills also offers a basketball court, stocked pond, and wider roads with sidewalks for evening strolls. This thoughtfully designed 1.5-story open concept split floor plan features 3 bedrooms, 3 full baths, dedicated office (easily a 4th bedroom) & upstairs bonus flex space perfect for a media room or guest retreat. The chef-inspired kitchen boasts an oversized island, abundant storage, stainless appliances & gas cooktop. The private primary suite offers a spa-like bath, glass-enclosed shower with bench, generous walk-in closet & direct laundry access. 2 secondary bedrooms share a Jack-and-Jill bath, while a 3rd full bath serves guests. Outside, enjoy the 6-person hot tub beneath a removable gazebo. The insulated 24x24 workshop with electricity feat. a storage loft, walk-up staircase & detachable overhang - ideal for hobbies, projects, storage or equipment. The covered patio features a wood-burning fireplace with gas starter & overlooks the greenbelt and mature trees beyond. A custom home on a premium greenbelt cul-de-sac lot with a workshop, hot tub & this level of functionality is a rare find. If you've been waiting for a house that gives you a little more room to live, work, relax, and tinker - this might be the one that makes you stop scrolling. Let's talk!...
Contact an agent
Home facts
- Year built:2019
- Subdivision & Development:Mills-Phase 1
- Listing ID #:21292482
- Added:117 day(s) ago
- Updated:October 01, 2026 at 01:10 PM
Rooms and interior
- Bedrooms:3
- Total bathrooms:3
- Full bathrooms:3
- Flooring:Carpet, Ceramic Tile, Hardwood
- Kitchen Description:Built In Gas Range, Dishwasher, Disposal, Electric Oven, Microwave
- Living area:2,614 sq. ft.
Heating and cooling
- Cooling:Attic Fan, Ceiling Fans, Central Air, Electric
- Heating:Electric, Fireplaces, Propane
- Central air:Yes
Structure and exterior
- Roof:Composition
- Year built:2019
- Building area:2,614 sq. ft.
- Lot area:0.73 Acres
- Lot Features:Cleared, Few Trees, Greenbelt, Landscaped, Lawn, Sprinkler System, Subdivision
- Construction Materials:Brick, Stone
- Foundation Description:Slab
Schools
- High school:Caddomills
- Middle school:Caddomills
- Elementary school:Caddomills
Finances and disclosures
- Price:$639,900
- Price per sq. ft.:$244.8
- Tax amount:$13,888
Features and amenities
- Appliances:Built In Gas Range, Dishwasher, Disposal, Electric Oven, Gas Water Heater, Microwave
- Amenities:Irrigation Equipment, Security System, Smoke Detectors, Window Coverings
Parking
- Garage:Yes
- Garage spaces:3
 Information provided, in part, by North Texas Real Estate Information Systems, Inc. Last Updated October 1, 2026 Listings with the NTREIS logo are listed by brokerages other than ERA Newlin & Company.
New listings near 1014 Rennard Street
- New
 $350,000Active31.04 Acres
31ACS Fm 1564, Caddo Mills, TX 75135
MLS# 21398685Listed by: CENTURY 21 PAYNE REAL ESTATE - New
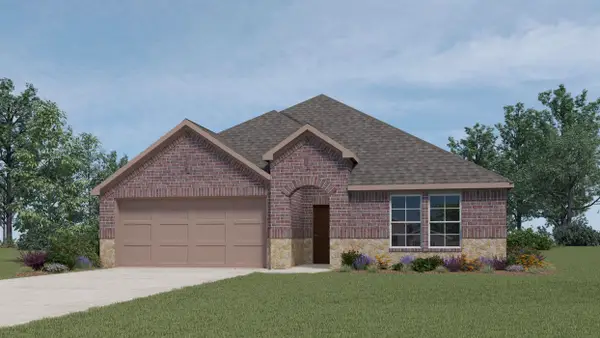 $351,490Active4 beds 2 baths2,017 sq. ft.
502 Campfield Drive, Caddo Mills, TX 75135
MLS# 21400109Listed by: D.R. HORTON-TEXAS, LTD - New
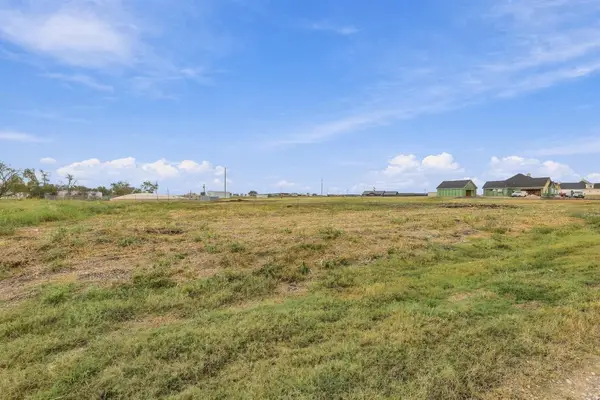 $140,000Active1.05 Acres
1887 County Road 2162, Caddo Mills, TX 75135
MLS# 21399387Listed by: JPAR - ROCKWALL - New
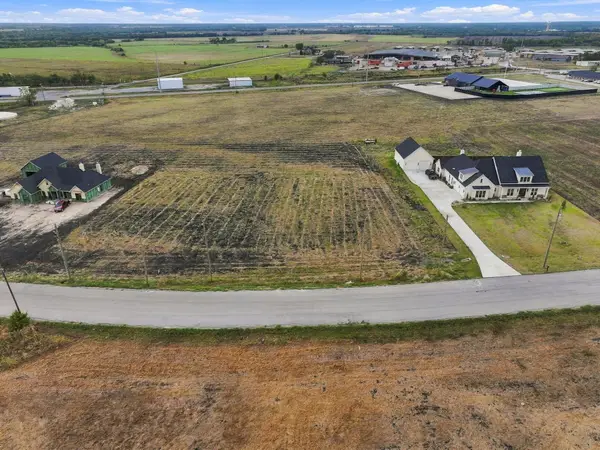 $140,000Active1.1 Acres
1951 County Road 2162, Caddo Mills, TX 75135
MLS# 21399348Listed by: JPAR - ROCKWALL - New
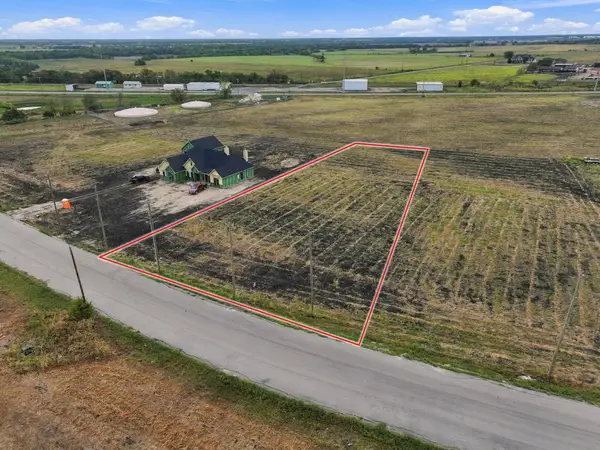 $140,000Active1 Acres
1935 County Road 2162, Caddo Mills, TX 75135
MLS# 21399357Listed by: JPAR - ROCKWALL - New
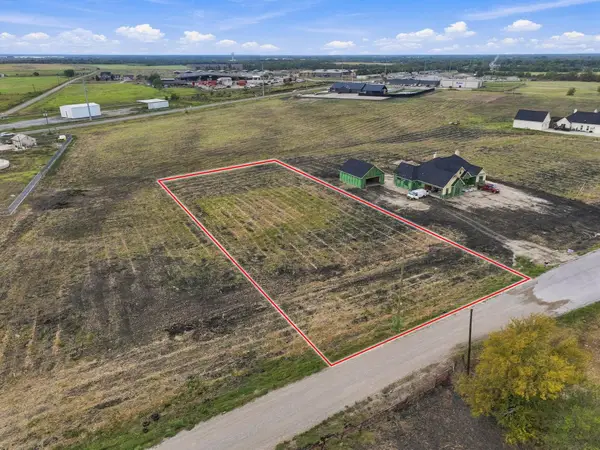 $140,000Active1 Acres
1903 County Road 2162, Caddo Mills, TX 75135
MLS# 21399375Listed by: JPAR - ROCKWALL - New
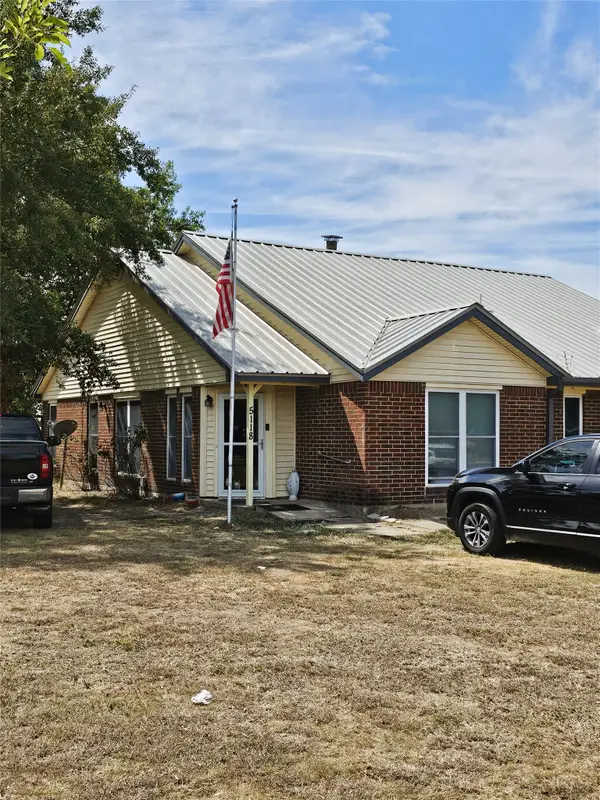 $339,900Active3 beds 2 baths1,966 sq. ft.
5118 Brookview Circle, Caddo Mills, TX 75135
MLS# 21397714Listed by: COLDWELL BANKER APEX, REALTORS - New
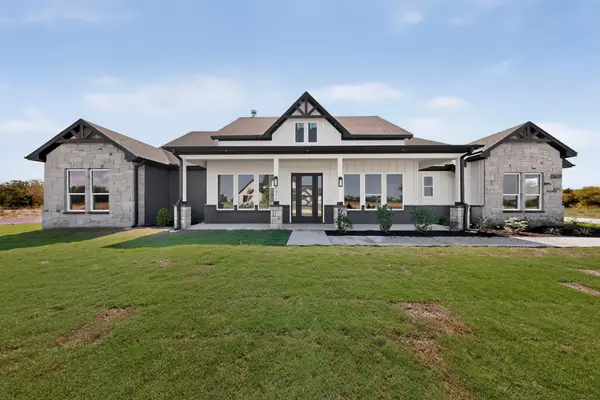 $634,000Active4 beds 4 baths2,525 sq. ft.
5371 Sunset Road, Caddo Mills, TX 75135
MLS# 21395521Listed by: ENCORE FINE PROPERTIES - New
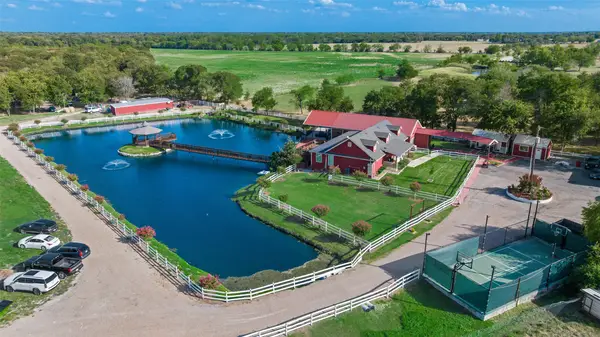 $4,100,000Active7 beds 7 baths7,600 sq. ft.
3091 Interstate 30 W, Caddo Mills, TX 75135
MLS# 21390056Listed by: CATTELL REAL ESTATE GROUP - New
 $299,000Active4 beds 2 baths2,728 sq. ft.
3393 Meadow Drive, Caddo Mills, TX 75135
MLS# 21391831Listed by: LILY MOORE REALTY


Protect your home and budget from life's surprises with an Assurant Home Warranty, backed by a partner that supports you through every step of homeownership. Explore Plans.
© 2023 - 2026 ERA Franchise Systems LLC. All rights reserved. ERA Franchise Systems LLC fully supports the principles of the Fair Housing Act and the Equal Opportunity Act. ERA, ERA Real Estate powered, and their respective logos are registered service marks of ERA Franchise Systems LLC. Each office is independently owned and operated.