
1802 Cheryl Drive, Caldwell, TX 77836
Local realty services provided by:ERA Brokers Consolidated
Listed by: jessica armstrong
Office: armstrong properties
MLS#:1657484
Source:ACTRIS
1802 Cheryl Drive,Caldwell, TX 77836
$414,900Last list price
- 4 Beds
- 3 Baths
- - sq. ft.
- Single family
- Sold
Sorry, we are unable to map this address
Price summary
- Price:$414,900
About this home
Discover a home designed to fit your lifestyle in Caldwell's established Woodson Terrace neighborhood. Offering approximately 2,315 SF, this 4-bedroom, 3-bath home stands apart with an attached guest wing featuring a private bedroom, full bath, and living area with space for dining. Suitable for extended family, overnight guests, a home office, or homeschool space, this versatile design adapts to your changing needs. Inside, enjoy an inviting living room with high ceilings and a wood-burning fireplace, a well-appointed kitchen with quartz countertops, tile backsplash, gas range, under-cabinet lighting, pantry, and abundant cabinetry, plus an enclosed sunroom suitable for relaxing or working from home. The primary suite features dual walk-in closets, a jetted tub, and separate shower, while two additional bedrooms share a spacious full bath. Outside, enjoy a gardener's dream backyard with mature landscaping, garden beds, fruit trees, and two 8' x 10' storage buildings. Conveniently located near Caldwell ISD schools and local amenities....
Contact an agent
Home facts
- Year built:2007
- Subdivision & Development:Woodson Terrace
- Listing ID #:1657484
- Updated:September 07, 2026 at 06:24 AM
Rooms and interior
- Bedrooms:4
- Total bathrooms:3
- Full bathrooms:3
- Flooring:Carpet, Tile, Wood
- Kitchen Description:Dishwasher, Disposal, Gas Range, Oven, Vented Exhaust Fan
Heating and cooling
- Cooling:Central, Zoned
- Heating:Central, Zoned
- Central air:Yes
Structure and exterior
- Roof:Composition
- Year built:2007
- Lot Features:Back Yard, Cleared, Few Trees, Front Yard, Garden, Level
- Construction Materials:Brick
- Exterior Features:Garden
- Foundation Description:Slab
Schools
- High school:Outside School District
- Elementary school:Outside School District
Utilities
- Water:Public
- Sewer:Public Sewer
Finances and disclosures
- Price:$414,900
- Tax amount:$3,604 (2025)
Features and amenities
- Appliances:Dishwasher, Disposal, Gas Range, Oven, See Remarks, Vented Exhaust Fan
- Amenities:Pantry
Parking
- Total parking spaces:2
- Parking description:Attached, Garage, Garage Door Opener, Garage Faces Front, Inside Entrance
- Garage:Yes
- Garage spaces:2
New listings near 1802 Cheryl Drive
- New
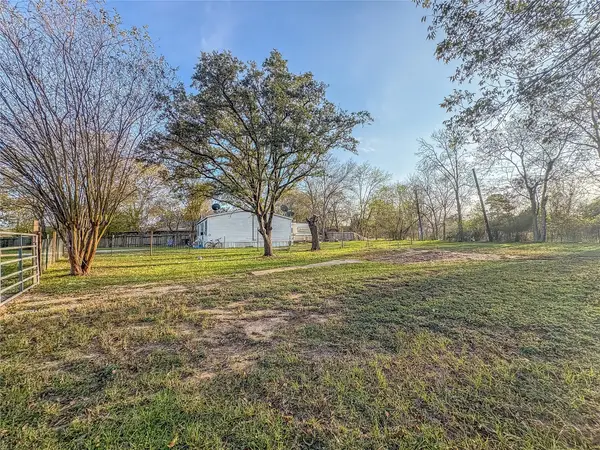 $35,000Active0.18 Acres
907 Westview Circle, Caldwell, TX 77836
MLS# 17846577Listed by: ORO REALTY - New
 $725,000Active7.28 Acres
343 Country Club Drive, Caldwell, TX 77836
MLS# 54976974Listed by: ORO REALTY - New
 $37,500Active1 Acres
Lot 3 County Road 324, Caldwell, TX 77836
MLS# 6396984Listed by: JOSEPH WALTER REALTY, LLC - New
 $375,000Active15 Acres
5632 County Road 317, Caldwell, TX 77836
MLS# 74250231Listed by: AXEN REALTY 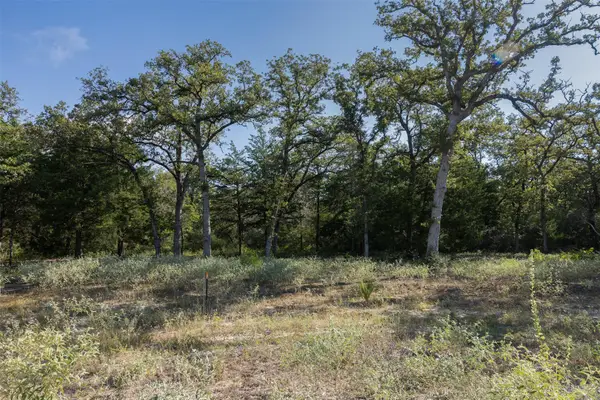 $195,000Active-- beds -- baths
180 Autumn Oak Ct, Caldwell, TX 77836
MLS# 8941043Listed by: LAND UNLIMITED $249,000Active4 beds 2 baths1,377 sq. ft.
703 Meadow Brook Drive, Caldwell, TX 77836
MLS# 58998507Listed by: COLDWELL BANKER APEX, REALTORS LLC $949,900Active3 beds 3 baths1,800 sq. ft.
7843 County Road 125, Caldwell, TX 77836
MLS# 66314278Listed by: COLDWELL BANKER APEX, REALTORS LLC $24,999Active0.52 Acres
0 Fir Drive, Caldwell, TX 77836
MLS# 61322977Listed by: KAREN DAVIS PROPERTIES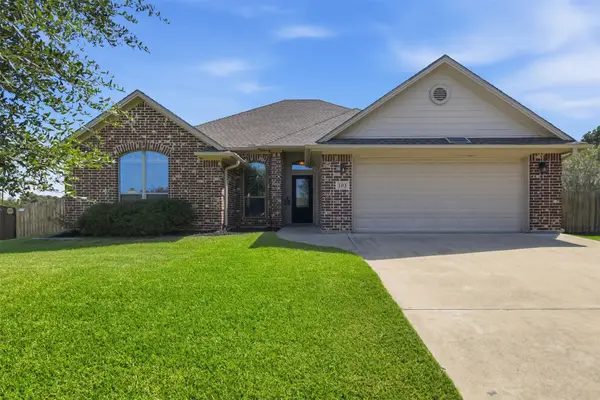 $310,000Active3 beds 2 baths1,623 sq. ft.
103 Edna Lane, Caldwell, TX 77836
MLS# 36994984Listed by: CEDAR & STONE REAL ESTATE COMPANY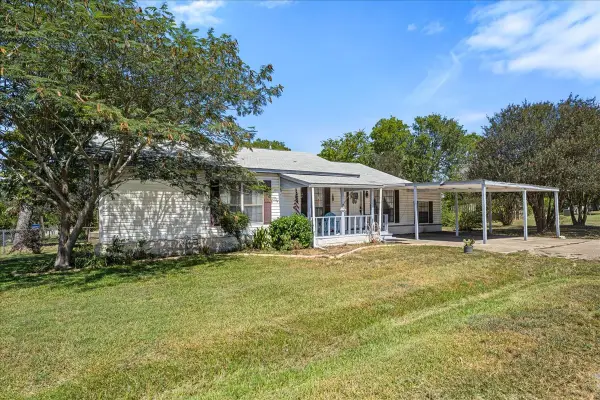 $225,000Active3 beds 2 baths1,718 sq. ft.
1206 W 8th St, Caldwell, TX 77836
MLS# 26420969Listed by: COLDWELL BANKER PROPERTIES UNLIMITED


Protect your home and budget from life's surprises with an Assurant Home Warranty, backed by a partner that supports you through every step of homeownership. Explore Plans.
© 2023 - 2026 ERA Franchise Systems LLC. All rights reserved. ERA Franchise Systems LLC fully supports the principles of the Fair Housing Act and the Equal Opportunity Act. ERA, ERA Real Estate powered, and their respective logos are registered service marks of ERA Franchise Systems LLC. Each office is independently owned and operated.