
502 W Fawn Street, Caldwell, TX 77836
Local realty services provided by:American Real Estate ERA Powered
502 W Fawn Street,Caldwell, TX 77836
$307,000
- 4 Beds
- 3 Baths
- 2,364 sq. ft.
- Single family
- Active
Listed by: rachelle wendt
Office: coldwell banker apex, realtors llc.972-755-8877
MLS#:51881028
Source:HARMLS
Price summary
- Price:$307,000
- Price per sq. ft.:$129.86
About this home
Discover the perfect blend of contemporary style and rustic charm in this 4-bedroom, 3-bathroom residence in the heart of Caldwell, TX. The inviting facade is complemented by a wood-look garage door and a covered patio. Inside, you'll find two living areas, including one with a stone fireplace flanked by custom built-ins, perfect for cozy gatherings. The open-concept kitchen and dining area offer ample space for engaging meals and easy entertaining. The home conveniently features two ensuites, one on each level, ensuring privacy and comfort. The primary suite provides a peaceful haven with modern amenities and elegant finishes. Step outside to the large, picturesque backyard, where mature trees, lush green grass, and vibrant flowers create a tranquil retreat. A massive wooden deck expands the living space outdoors, perfect for alfresco dining and weekend relaxation. Embrace the charm and comfort of this beautiful home that seamlessly integrates indoor and outdoor living.
Contact an agent
Home facts
- Year built:1973
- Subdivision & Development:City Of Caldwell
- Listing ID #:51881028
- Updated:September 28, 2026 at 12:58 PM
Rooms and interior
- Bedrooms:4
- Total bathrooms:3
- Full bathrooms:3
- Rooms Total:4
- Flooring:Carpet, Tile, Vinyl
- Dining Description:Kitchen Dining Combo
- Bathrooms Description:Separate Shower, Tub Shower
- Kitchen Description:Breakfast Bar, Dishwasher, Disposal, Gas Oven, Gas Range, Granite Counters, Kitchen Dining Combo, Kitchen Island, Microwave, Pantry, Refrigerator
- Living area:2,364 sq. ft.
Heating and cooling
- Cooling:Central Air, Electric
- Heating:Central, Electric
- Central air:Yes
Structure and exterior
- Roof:Composition
- Year built:1973
- Building area:2,364 sq. ft.
- Lot area:0.26 Acres
- Lot Features:Side Yard
- Architectural Style:Traditional
- Construction Materials:Cement Siding, Stone
- Exterior Features:Fence, Patio, Porch, Private Yard
- Foundation Description:Pillar Post Pier, Slab
- Levels:2 Stories
Schools
- High school:CALDWELL HIGH SCHOOL
- Middle school:CALDWELL JUNIOR HIGH SCHOOL
- Elementary school:CALDWELL ELEMENTARY SCHOOL (CALDWELL)
Utilities
- Sewer:Public Sewer
Finances and disclosures
- Price:$307,000
- Price per sq. ft.:$129.86
- Tax amount:$5,581 (2025)
Features and amenities
- Appliances:Dishwasher, Disposal, Gas Oven, Gas Range, Microwave, Refrigerator
- Amenities:Ceiling Fans, Crown Molding, High Ceilings, Security System - Owned, Vaulted Ceilings
Parking
- Parking description:Garage, Garage Door Opener
- Garage:Yes
- Garage spaces:1
New listings near 502 W Fawn Street
- New
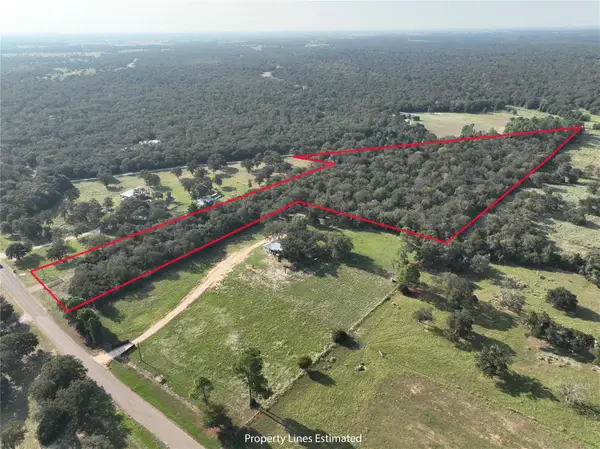 $358,182Active16.28 Acres
2839 County Road 316, Caldwell, TX 77836
MLS# 94865526Listed by: COLDWELL BANKER PROPERTIES UNLIMITED - New
 $120,000Active2 beds 3 baths1,828 sq. ft.
505 W Buck Street, Caldwell, TX 77836
MLS# 70120838Listed by: EXP REALTY LLC - New
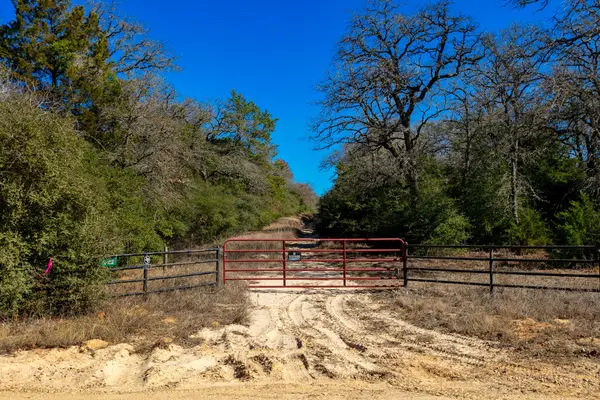 $475,000Active34.55 Acres
10162 County Road 321, Caldwell, TX 77836
MLS# 81769736Listed by: ARMSTRONG PROPERTIES - New
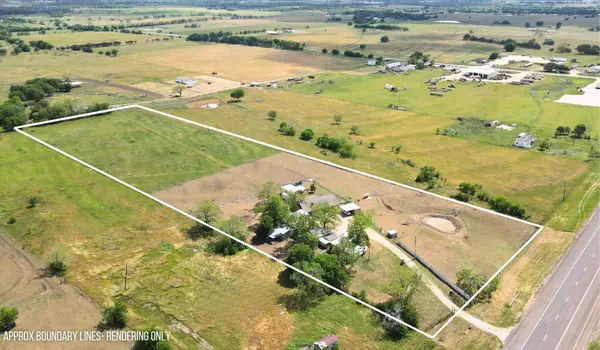 $800,000Active3 beds 2 baths1,960 sq. ft.
7523 State Highway 21, Caldwell, TX 77836
MLS# 10064584Listed by: HOME & RANCH REAL ESTATE - New
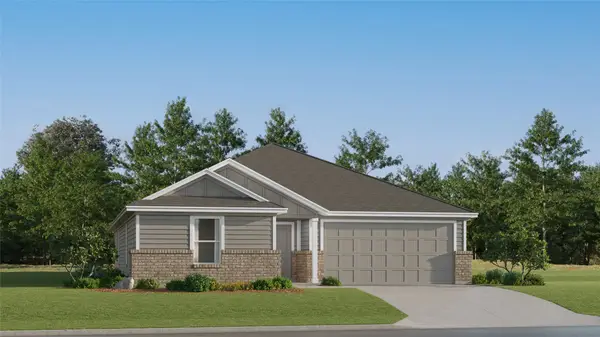 $240,990Active4 beds 2 baths2,001 sq. ft.
125 Peluce Place, Caldwell, TX 77836
MLS# 44926262Listed by: KELLER WILLIAMS CITY VIEW - New
 $207,990Active3 beds 2 baths1,585 sq. ft.
509 Paco Loop, Caldwell, TX 77836
MLS# 51813513Listed by: KELLER WILLIAMS CITY VIEW - New
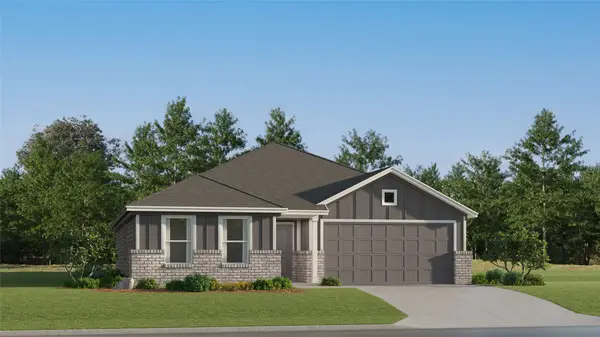 $224,990Active4 beds 2 baths1,826 sq. ft.
505 Paco Loop, Caldwell, TX 77836
MLS# 58362811Listed by: KELLER WILLIAMS CITY VIEW - New
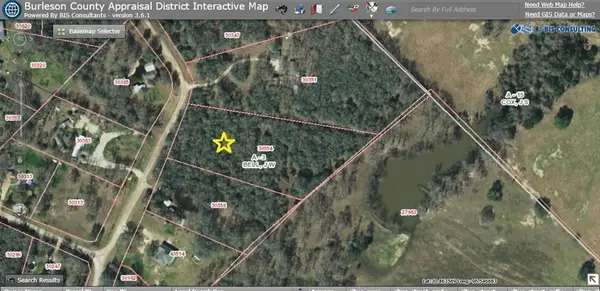 $118,900Active3.28 Acres
727 Hollow Bend, Caldwell, TX 77836
MLS# 51036667Listed by: KELLER WILLIAMS SIGNATURE 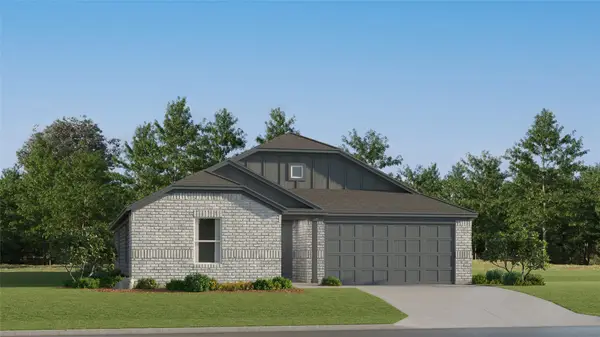 $238,990Active4 beds 2 baths2,001 sq. ft.
115 Peluce Place, Caldwell, TX 77836
MLS# 3813384Listed by: KELLER WILLIAMS CITY VIEW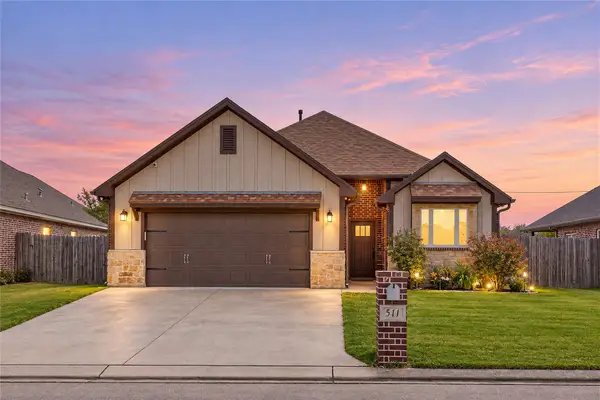 $269,000Active3 beds 2 baths1,799 sq. ft.
511 Sunny Street, Caldwell, TX 77836
MLS# 4585264Listed by: REDFIN CORPORATION


Protect your home and budget from life's surprises with an Assurant Home Warranty, backed by a partner that supports you through every step of homeownership. Explore Plans.
© 2023 - 2026 ERA Franchise Systems LLC. All rights reserved. ERA Franchise Systems LLC fully supports the principles of the Fair Housing Act and the Equal Opportunity Act. ERA, ERA Real Estate powered, and their respective logos are registered service marks of ERA Franchise Systems LLC. Each office is independently owned and operated.