
502 W Fawns Street, Caldwell, TX 77836
Local realty services provided by:ERA Courtyard Real Estate
Listed by: rachelle wendt
Office: coldwell banker apex, realtors
MLS#:21362291
Source:GDAR
Price summary
- Price:$299,000
- Price per sq. ft.:$126.48
About this home
Charming and Spacious Retreat in Caldwell, TX
Discover the perfect blend of contemporary style and rustic charm in this 4-bedroom, 3-bathroom residence nestled in the heart of Caldwell, TX. This stunning property, highlighted by its distinctive stone and HardiPlank exterior and topped with a shingle roof installed 2022, is a true gem. The inviting facade is complemented by a wood-look garage door and a covered front patio, creating an ideal setting to enjoy the serene surroundings.
Inside, you'll find two living areas, including one with a captivating stone fireplace flanked by custom built-ins, perfect for cozy gatherings. The open-concept kitchen and dining area offer ample space for engaging meals and easy entertaining.
The home conveniently features two ensuites, one on each level, ensuring privacy and comfort. The primary suite provides a peaceful haven with modern amenities and elegant finishes.
Step outside to the large, picturesque backyard, where mature trees, lush green grass, and vibrant flowers create a tranquil retreat. A massive wooden deck expands the living space outdoors, perfect for alfresco dining and weekend relaxation.
Embrace the charm and comfort of this beautiful home that seamlessly integrates indoor and outdoor living, offering an unparalleled lifestyle opportunity in a quiet and welcoming community....
Contact an agent
Home facts
- Year built:1973
- Subdivision & Development:City of Caldwell
- Listing ID #:21362291
- Added:1 day(s) ago
- Updated:October 06, 2026 at 01:52 PM
Rooms and interior
- Bedrooms:4
- Total bathrooms:3
- Full bathrooms:3
- Flooring:Carpet, Ceramic Tile, Luxury Vinyl Plank
- Kitchen Description:Built In Gas Range, Dishwasher, Disposal, Gas Range, Microwave, Refrigerator
- Living area:2,364 sq. ft.
Heating and cooling
- Cooling:Ceiling Fans, Central Air
- Heating:Electric
- Central air:Yes
Structure and exterior
- Roof:Composition
- Year built:1973
- Building area:2,364 sq. ft.
- Lot area:0.26 Acres
- Lot Features:Cleared, Few Trees, Lawn, Level
- Architectural Style:Traditional
- Foundation Description:Pillar Post Pier, Slab
- Levels:2 Story
Schools
- High school:Caldwell ISD Schools
- Middle school:Caldwell ISD Schools
- Elementary school:Caldwell ISD Schools
Finances and disclosures
- Price:$299,000
- Price per sq. ft.:$126.48
Features and amenities
- Appliances:Built In Gas Range, Dishwasher, Disposal, Electric Water Heater, Gas Range, Microwave, Refrigerator
- Amenities:Fire Alarm, Security System, Security System Owned, Smoke Detectors
Parking
- Garage:Yes
- Garage spaces:1
 Information provided, in part, by North Texas Real Estate Information Systems, Inc. Last Updated October 6, 2026 Listings with the NTREIS logo are listed by brokerages other than ERA Courtyard Real Estate.
New listings near 502 W Fawns Street
- New
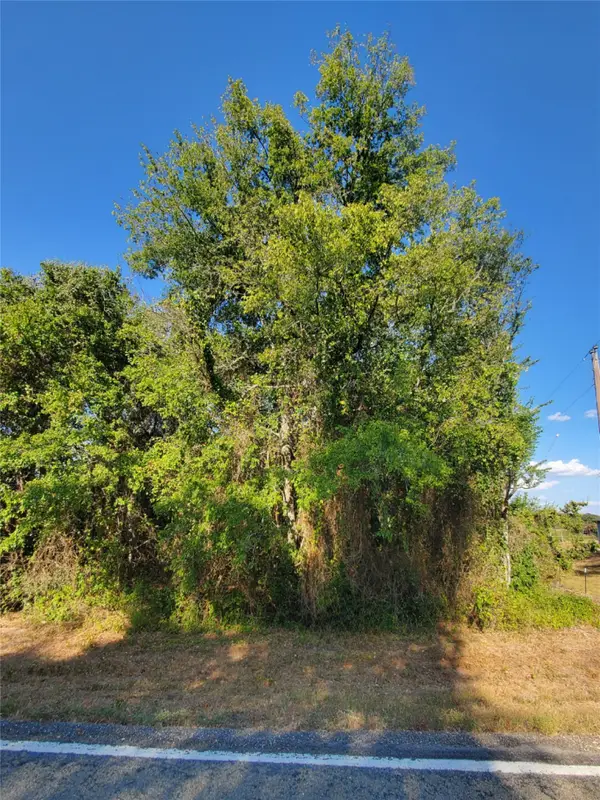 $57,000Active3.17 Acres
8166 Fm 1362 N, Caldwell, TX 77836
MLS# 20943106Listed by: TEXAS LAND & HOME GROUP - New
 $274,000Active3 beds 2 baths1,387 sq. ft.
4.81 AC Pauline Ln, Caldwell, TX 77836
MLS# 7016550Listed by: RANCH HOUSE REAL ESTATE, LLC - New
 $120,250Active4.81 Acres
4.81 AC Pauline Ln, Caldwell, TX 77836
MLS# 3007432Listed by: RANCH HOUSE REAL ESTATE, LLC - New
 $1,375,000Active2 Acres
1229 State Highway 36 N, Caldwell, TX 77836
MLS# 39169750Listed by: ARMSTRONG PROPERTIES - New
 $545,000Active21.8 Acres
TBD State Highway 21 W - 22 Acres, Caldwell, TX 77836
MLS# 46717177Listed by: HOME & RANCH REAL ESTATE - New
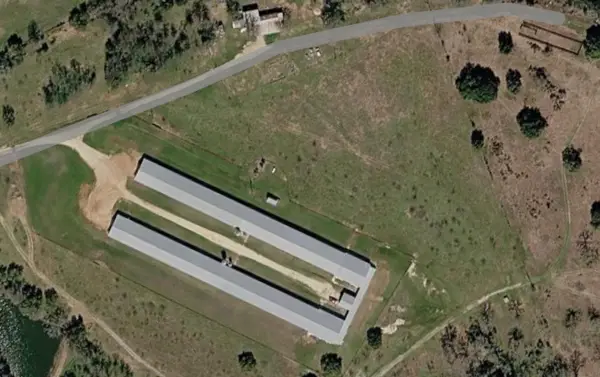 $830,000Active3 beds -- baths
9765 County Road 410, Caldwell, TX 77836
MLS# 82581844Listed by: KELLER WILLIAMS SIGNATURE - New
 $545,000Active-- beds -- baths
TBD State Highway 21 W (+/-21.8 Acres), Caldwell, TX 77836
MLS# 9944165Listed by: HOME & RANCH REAL ESTATE - New
 $194,991Active3 beds 2 baths1,429 sq. ft.
511 Paco Loop, Caldwell, TX 77836
MLS# 60190802Listed by: KELLER WILLIAMS CITY VIEW - New
 $589,000Active4 beds 2 baths1,831 sq. ft.
165 County Road 465, Caldwell, TX 77836
MLS# 97696884Listed by: CB&A, REALTORS


Protect your home and budget from life's surprises with an Assurant Home Warranty, backed by a partner that supports you through every step of homeownership. Explore Plans.
© 2023 - 2026 ERA Franchise Systems LLC. All rights reserved. ERA Franchise Systems LLC fully supports the principles of the Fair Housing Act and the Equal Opportunity Act. ERA, ERA Real Estate powered, and their respective logos are registered service marks of ERA Franchise Systems LLC. Each office is independently owned and operated.