
602 W Buck Street, Caldwell, TX 77836
Local realty services provided by:American Real Estate ERA Powered
Listed by: melinda scott
Office: home & ranch real estate979-272-1759
MLS#:9689111
Source:HARMLS
Price summary
- Price:$342,500
- Price per sq. ft.:$194.38
About this home
HISTORICAL CHARM abounds in this early 1900's home with original hardwood floors and craftsman style stairway columns, window trim, and molding throughout. The kitchen overlooks the back porch and yard and has been nicely updated with new cabinets, countertops and appliances. The +/-360 SF shop/garage is a nice addition to the oversized privacy fenced back yard. Central to Austin, Waco, Houston and Bryan College Station area, this home is a nice place to call home or enjoy the convenience of seasonal residency with opportunities for VRBO / AirBNB. Uniqueness, comfort and charm make this home a wonderful find!
Contact an agent
Home facts
- Year built:1935
- Subdivision & Development:City of Caldwell
- Listing ID #:9689111
- Updated:September 28, 2026 at 12:59 PM
Rooms and interior
- Bedrooms:4
- Total bathrooms:2
- Full bathrooms:1
- Half bathrooms:1
- Rooms Total:9
- Dining Description:Kitchen Dining Combo, Living Dining Room
- Bathrooms Description:Separate Shower, Tub Shower
- Kitchen Description:Kitchen Dining Combo
- Living area:1,762 sq. ft.
Heating and cooling
- Cooling:Central Air, Electric
- Heating:Central, Electric
- Central air:Yes
Structure and exterior
- Roof:Composition
- Year built:1935
- Building area:1,762 sq. ft.
- Lot area:0.35 Acres
- Lot Features:Subdivision, Wooded
- Architectural Style:Traditional
- Construction Materials:Wood Siding
- Foundation Description:Pillar Post Pier
- Levels:2 Stories
Schools
- High school:CALDWELL HIGH SCHOOL
- Middle school:CALDWELL JUNIOR HIGH SCHOOL
- Elementary school:CALDWELL ELEMENTARY SCHOOL (CALDWELL)
Utilities
- Sewer:Public Sewer
Finances and disclosures
- Price:$342,500
- Price per sq. ft.:$194.38
Parking
- Parking description:Additional Parking, Garage
- Garage:Yes
- Garage spaces:3
New listings near 602 W Buck Street
- New
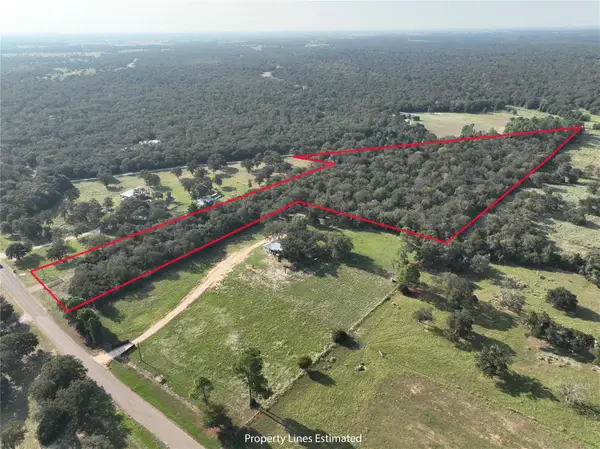 $358,182Active16.28 Acres
2839 County Road 316, Caldwell, TX 77836
MLS# 94865526Listed by: COLDWELL BANKER PROPERTIES UNLIMITED - New
 $120,000Active2 beds 3 baths1,828 sq. ft.
505 W Buck Street, Caldwell, TX 77836
MLS# 70120838Listed by: EXP REALTY LLC - New
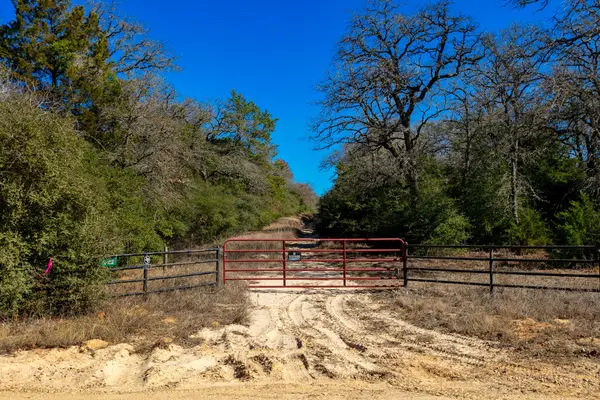 $475,000Active34.55 Acres
10162 County Road 321, Caldwell, TX 77836
MLS# 81769736Listed by: ARMSTRONG PROPERTIES - New
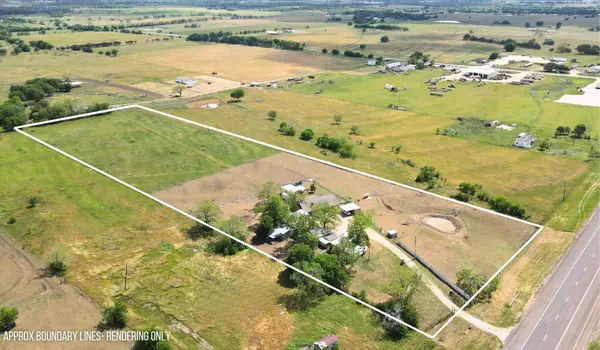 $800,000Active3 beds 2 baths1,960 sq. ft.
7523 State Highway 21, Caldwell, TX 77836
MLS# 10064584Listed by: HOME & RANCH REAL ESTATE - New
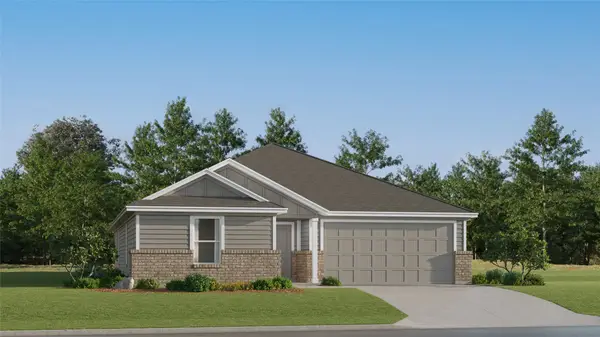 $240,990Active4 beds 2 baths2,001 sq. ft.
125 Peluce Place, Caldwell, TX 77836
MLS# 44926262Listed by: KELLER WILLIAMS CITY VIEW - New
 $207,990Active3 beds 2 baths1,585 sq. ft.
509 Paco Loop, Caldwell, TX 77836
MLS# 51813513Listed by: KELLER WILLIAMS CITY VIEW - New
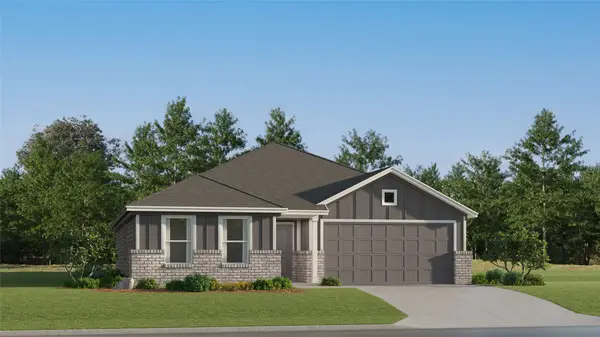 $224,990Active4 beds 2 baths1,826 sq. ft.
505 Paco Loop, Caldwell, TX 77836
MLS# 58362811Listed by: KELLER WILLIAMS CITY VIEW - New
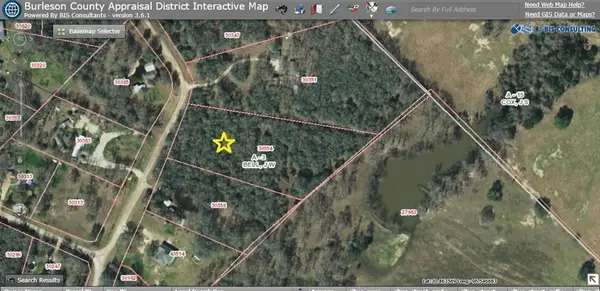 $118,900Active3.28 Acres
727 Hollow Bend, Caldwell, TX 77836
MLS# 51036667Listed by: KELLER WILLIAMS SIGNATURE 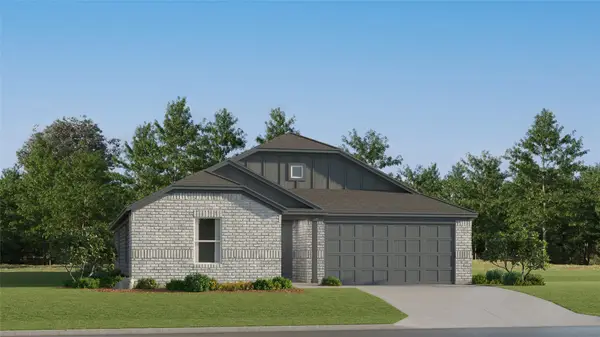 $238,990Active4 beds 2 baths2,001 sq. ft.
115 Peluce Place, Caldwell, TX 77836
MLS# 3813384Listed by: KELLER WILLIAMS CITY VIEW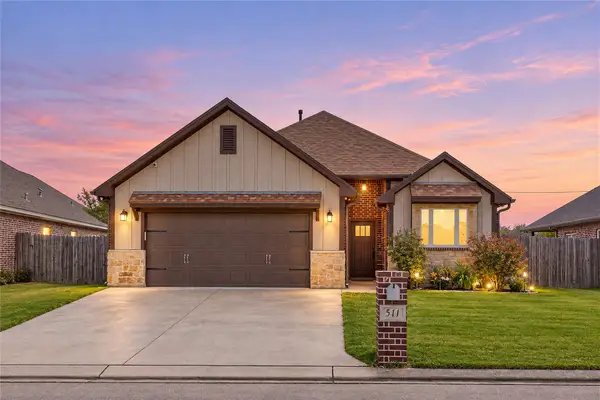 $269,000Active3 beds 2 baths1,799 sq. ft.
511 Sunny Street, Caldwell, TX 77836
MLS# 4585264Listed by: REDFIN CORPORATION


Protect your home and budget from life's surprises with an Assurant Home Warranty, backed by a partner that supports you through every step of homeownership. Explore Plans.
© 2023 - 2026 ERA Franchise Systems LLC. All rights reserved. ERA Franchise Systems LLC fully supports the principles of the Fair Housing Act and the Equal Opportunity Act. ERA, ERA Real Estate powered, and their respective logos are registered service marks of ERA Franchise Systems LLC. Each office is independently owned and operated.