
1499 Pr 7129, Call, TX 75933
Local realty services provided by:American Real Estate ERA Powered
1499 Pr 7129,Kirbyville, TX 75933
$220,000
- 3 Beds
- 2 Baths
- 1,904 sq. ft.
- Mobile / Manufactured
- Active
Listed by: donna dixon
Office: legacy real estate group936-632-3211
MLS#:29762859
Source:HARMLS
Price summary
- Price:$220,000
- Price per sq. ft.:$115.55
About this home
Beautiful 2025 Anniversary Edition doublewide on 5 unrestricted acres just outside Kirbyville! Nestled down a private road, this 3BR/2BA home offers an open-concept design with a spacious island kitchen featuring abundant cabinetry, ample counter space, a walk-in pantry, and plenty of room for gathering with family and friends. The oversized bonus den with a modern electric fireplace is perfect for a media room, game room, home office, gym, or second living area. The split-bedroom floor plan provides privacy, with a spacious primary suite featuring a soaking tub, separate shower, double vanity, and walk-in closet. Outside, enjoy endless possibilities on 5 unrestricted acres?bring your horses, goats, chickens, plant a garden, or simply enjoy the peace and privacy of country living. Schedule your showing today!
Contact an agent
Home facts
- Year built:2025
- Listing ID #:29762859
- Updated:July 20, 2026 at 11:44 AM
Rooms and interior
- Bedrooms:3
- Total bathrooms:2
- Full bathrooms:2
- Rooms Total:4
- Dining Description:Kitchen Dining Combo
- Kitchen Description:Butlers Pantry, Electric Range, Kitchen Dining Combo, Kitchen Family Room Combo, Kitchen Island, Pantry, Walk In Pantry
- Living area:1,904 sq. ft.
Heating and cooling
- Cooling:Central Air, Electric
- Heating:Central, Electric
- Central air:Yes
Structure and exterior
- Roof:Composition
- Year built:2025
- Building area:1,904 sq. ft.
- Lot area:164.14 Acres
- Lot Features:Cleared
- Architectural Style:ManufacturedHome
- Exterior Features:Porch
- Foundation Description:Block
- Levels:1 Story
Schools
- High school:NEWTON HIGH SCHOOL
- Middle school:NEWTON MIDDLE SCHOOL
- Elementary school:NEWTON ELEMENTARY SCHOOL
Utilities
- Water:Well
- Sewer:Septic Tank
Finances and disclosures
- Price:$220,000
- Price per sq. ft.:$115.55
- Tax amount:$905 (2025)
Features and amenities
- Appliances:Electric Range
- Amenities:Ceiling Fans, Programmable Thermostat
New listings near 1499 Pr 7129
- New
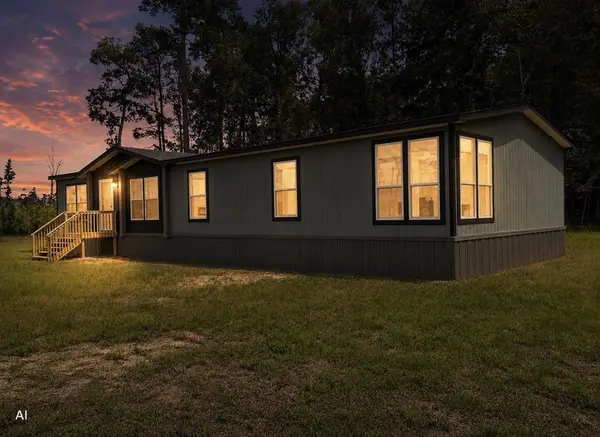 $220,000Active3 beds 2 baths1,904 sq. ft.
1499 Pr 7129, Trout Creek, TX 75933
MLS# 70014351Listed by: LEGACY REAL ESTATE GROUP  $795,000Active4 beds 3 baths3,549 sq. ft.
2210 E Fm 82, Kirbyville, TX 75956
MLS# 12522710Listed by: SOUTHEAST TEXAS REALTY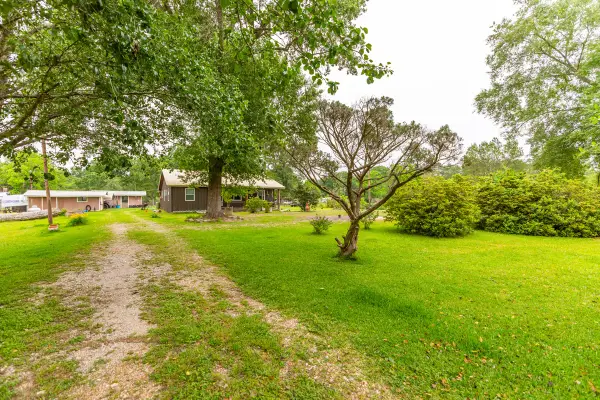 $200,000Active3 beds 2 baths1,854 sq. ft.
3210 Fm 82, , TX 75933
MLS# 52789359Listed by: DAYNA SIMMONS REAL ESTATE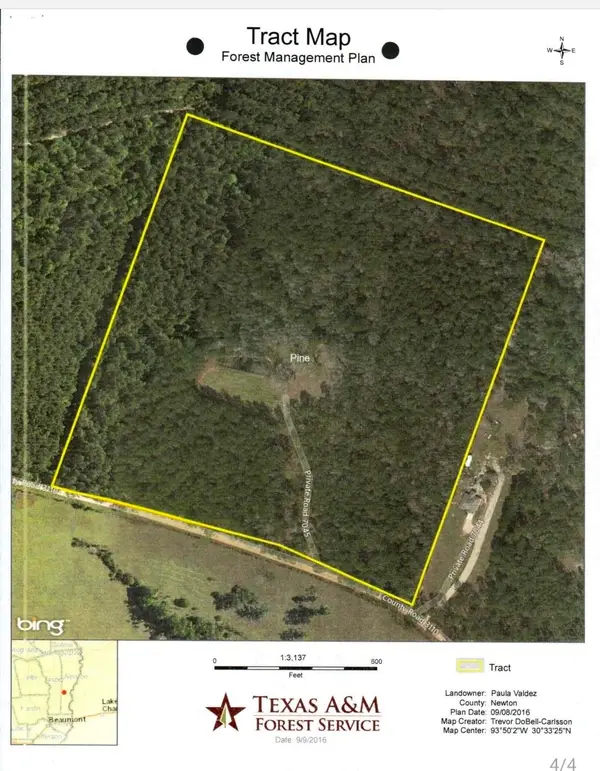 $191,400Active33 Acres
000 County Road 3110, Call, TX 75993
MLS# 268275Listed by: JLA REALTY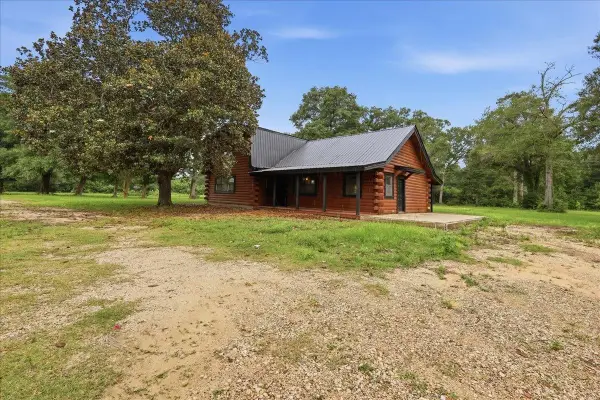 $289,900Active3 beds 2 baths2,196 sq. ft.
264 County Road 4058, Call, TX 75933
MLS# 268270Listed by: RE/MAX ONE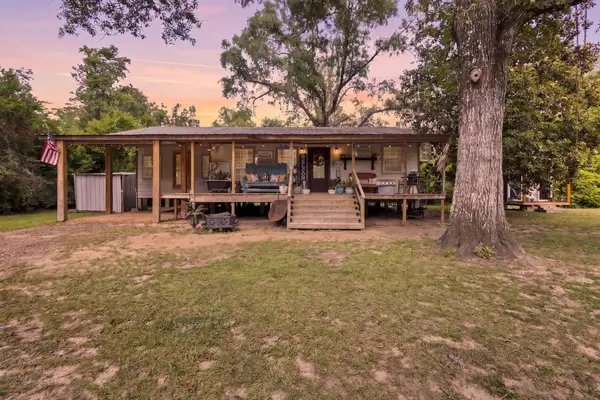 $225,000Active2 beds 1 baths1,265 sq. ft.
505 County Road 4101, , TX 75933
MLS# 89341229Listed by: MARTINDALE REAL ESTATE INVESTMENTS $225,000Active2 beds 1 baths1,265 sq. ft.
505 CR 4101, Call, TX 75933
MLS# 267881Listed by: MARTINDALE REAL ESTATE INVEST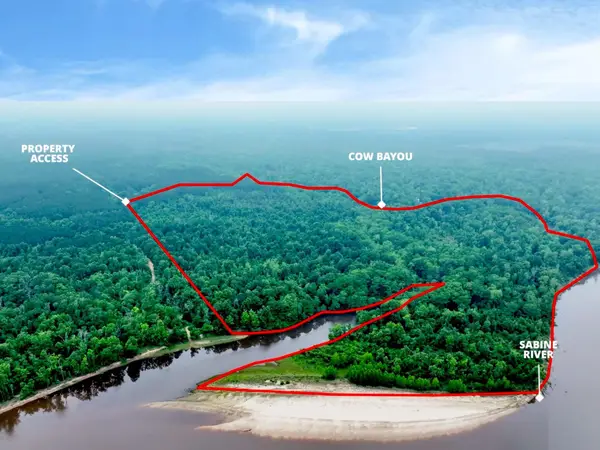 $495,000Active118.51 Acres
TBD Private Road 8059, , TX 75933
MLS# 69079388Listed by: LEGACY HOME & RANCH REALTY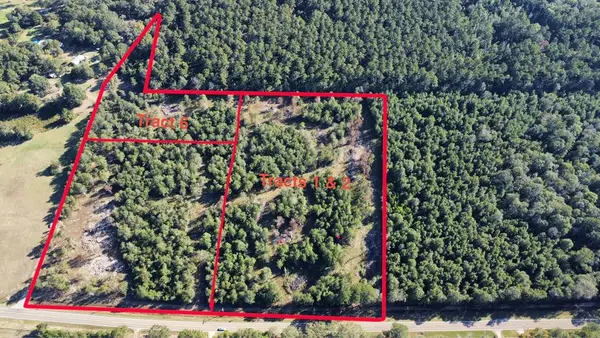 $122,500Active10 Acres
Tract 1,2 Fm 1004 E, Call, TX 75933
MLS# 70013575Listed by: JLA REALTY


Protect your home and budget from life's surprises with an Assurant Home Warranty, backed by a partner that supports you through every step of homeownership. Explore Plans.
© 2023 - 2026 ERA Franchise Systems LLC. All rights reserved. ERA Franchise Systems LLC fully supports the principles of the Fair Housing Act and the Equal Opportunity Act. ERA, ERA Real Estate powered, and their respective logos are registered service marks of ERA Franchise Systems LLC. Each office is independently owned and operated.