
795 FM 1013E, Call, TX 75933
Local realty services provided by:American Real Estate ERA Powered
795 FM 1013E,Call, TX 75933
$119,900
- 3 Beds
- 2 Baths
- 1,014 sq. ft.
- Mobile / Manufactured
- Active
Listed by: lori goats
Office: re/max one
MLS#:270044
Source:TX_BBOR
Price summary
- Price:$119,900
- Price per sq. ft.:$118.24
About this home
Freshly remodeled 2017 mobile home located in Kirbyville ISD and sitting on one acre of land! You'll love the open floorplan in this home! The kitchen features an island, solid surface counters and bar seating. The primary bedroom has a full en-suite bathroom with double sinks, a separate shower and garden tub. There is a split bedroom layout as well! There is a pad to the left outside which appears to have been a shed location at one time. Located 3 minutes from the Kirbyville High School! Call today to see this one in person!
Contact an agent
Home facts
- Listing ID #:270044
- Added:50 day(s) ago
- Updated:September 30, 2026 at 03:21 PM
Rooms and interior
- Bedrooms:3
- Total bathrooms:2
- Full bathrooms:2
- Flooring:Carpeting, Laminate Floors
- Kitchen Description:Breakfast Bar, Dishwasher, Down Draft, Free Standing Range, Island Work Center, Sld Surface Countertops
- Living area:1,014 sq. ft.
Heating and cooling
- Cooling:Central Electric
- Heating:Central Electric
Structure and exterior
- Roof:Comp. Shingle
- Building area:1,014 sq. ft.
- Lot area:1 Acres
- Construction Materials:Vinyl Siding
- Exterior Features:Wooden Deck
- Foundation Description:Pier & Beam
- Levels:1 Story
Utilities
- Water:Comm. Water
- Sewer:Community Sewer
Finances and disclosures
- Price:$119,900
- Price per sq. ft.:$118.24
- Tax amount:$1,559
Features and amenities
- Laundry features:Wash/Dry Connection
- Amenities:Ceiling Fan(s), Inside Utility Room, Wooden Deck
New listings near 795 FM 1013E
 $171,403Active18.53 Acres
18.53AC County Road 3103, Call, TX 75933
MLS# 270490Listed by: SOUTHEAST TEXAS REALTY- New
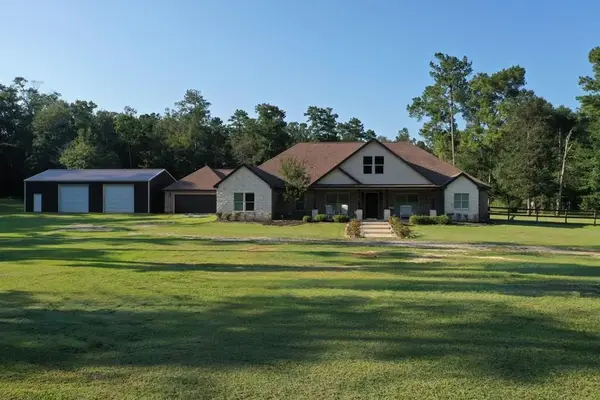 $795,000Active4 beds 3 baths3,549 sq. ft.
2210 Fm 82 W, Kirbyville, TX 75956
MLS# 5859906Listed by: SOUTHEAST TEXAS REALTY - New
 $30,000Active3 beds 2 baths1,968 sq. ft.
764 County Road 3066, Kirbyville, TX 75956
MLS# 271118Listed by: TRIANGLE REAL ESTATE, LLC - New
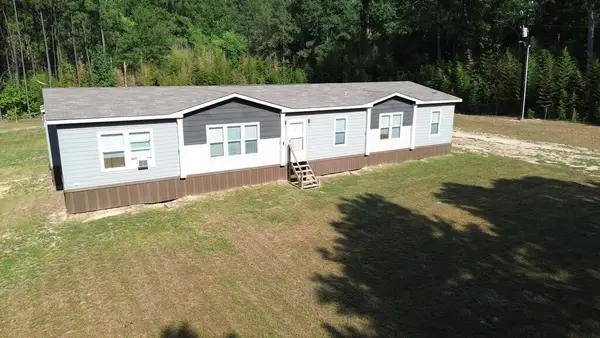 $360,000Active4 beds 3 baths
1125 County Road 3075, Kirbyville, TX 75956
MLS# 19005077Listed by: SOUTHEAST TEXAS REALTY 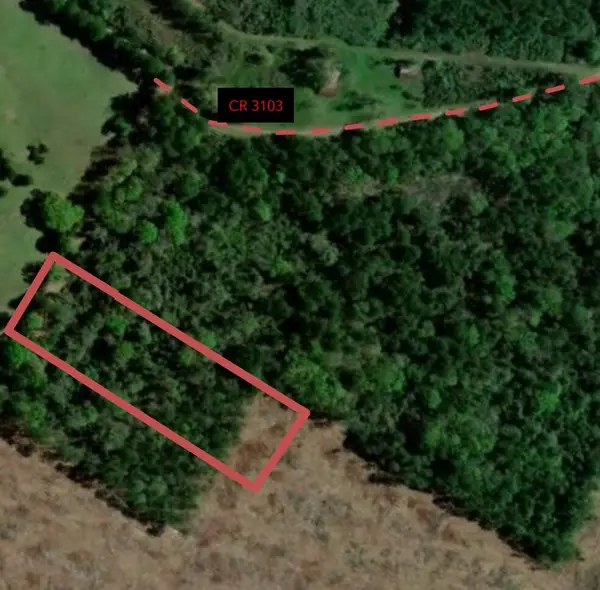 $18,500Active3.5 Acres
3.50 AC County Road 3103, Call, TX 75933
MLS# 70015243Listed by: SOUTHEAST TEXAS REALTY $425,000Active3 beds 3 baths2,498 sq. ft.
914 Fm 1004 E, Call, TX 75933
MLS# 70015227Listed by: JLA REALTY $79,500Active1 beds 1 baths120 sq. ft.
4400 FM 1004, Call, TX 75933
MLS# 270965Listed by: SOUTHEAST TEXAS REALTY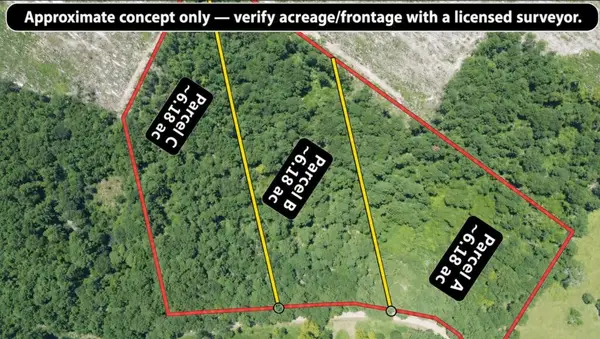 $171,403Active18.53 Acres
18.53AC Cr 3103, , TX 75933
MLS# 95488184Listed by: SOUTHEAST TEXAS REALTY $2,499,000Active3 beds 2 baths
1017 County Road 4650, Kirbyville, TX 75956
MLS# 12005111Listed by: WHITETAIL PROPERTIES REAL ESTATE $95,000Active8.05 Acres
1808 County Road 3075, Kirbyville, TX 75956
MLS# 70015016Listed by: 1ST CHOICE REAL ESTATE


Protect your home and budget from life's surprises with an Assurant Home Warranty, backed by a partner that supports you through every step of homeownership. Explore Plans.
© 2023 - 2026 ERA Franchise Systems LLC. All rights reserved. ERA Franchise Systems LLC fully supports the principles of the Fair Housing Act and the Equal Opportunity Act. ERA, ERA Real Estate powered, and their respective logos are registered service marks of ERA Franchise Systems LLC. Each office is independently owned and operated.