
914 Fm 1004 E, Call, TX 75933
Local realty services provided by:American Real Estate ERA Powered
Listed by: traci francois
Office: jla realty
MLS#:70015227
Source:TX_NMLS
Price summary
- Price:$425,000
- Price per sq. ft.:$170.14
About this home
Welcome home to this beautiful 3-bedroom, 2.5-bath brick home situated on over 2 acres! Inside, you'll find a dedicated office and newly remodeled kitchen featuring granite countertops, updated appliances, abundant cabinetry, and a huge center island perfect for gathering and entertaining. The 400 sq. ft. upstairs bonus space features hardwood floors and a half bath, making it ideal for a 4th bedroom, game room, or playroom. Both full baths feature updated walk-in tiled showers, while the primary bath also offers a double vanity and soaker tub. Outside, enjoy a 1,300 sq. ft. shop for projects or storage and a double carport for boats, ATVs, and other toys. The privacy-fenced backyard features an above-ground pool with a spacious deck, perfect for relaxing or entertaining. Covered front and back porches add to the charm. Located on a paved road just minutes from Hwy 96, offering convenient access north to the lakes or south for your daily commute. Call today to schedule your showing!
Contact an agent
Home facts
- Subdivision & Development:NONE
- Listing ID #:70015227
- Added:2 day(s) ago
- Updated:September 17, 2026 at 01:42 PM
Rooms and interior
- Bedrooms:3
- Total bathrooms:3
- Full bathrooms:2
- Half bathrooms:1
- Flooring:Tile, Wood
- Kitchen Description:Microwave, Refrigerator
- Living area:2,498 sq. ft.
Heating and cooling
- Cooling:Electric
- Heating:Central, Electric
Structure and exterior
- Roof:Composition
- Building area:2,498 sq. ft.
- Lot area:2.01 Acres
- Architectural Style:Traditional
- Construction Materials:Brick, Vinyl Siding
- Exterior Features:Fenced Yard
Schools
- Elementary school:Kirbyville
Utilities
- Water:Community
- Sewer:Septic Tank
Finances and disclosures
- Price:$425,000
- Price per sq. ft.:$170.14
Features and amenities
- Laundry features:Dryer, Washer
New listings near 914 Fm 1004 E
- New
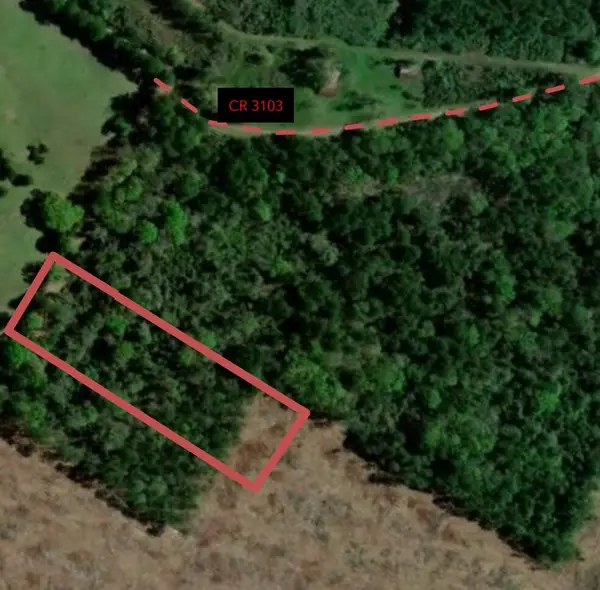 $18,500Active3.5 Acres
3.50 AC County Road 3103, Call, TX 75933
MLS# 70015243Listed by: SOUTHEAST TEXAS REALTY - New
 $79,500Active1 beds 1 baths120 sq. ft.
4400 FM 1004, Call, TX 75933
MLS# 270965Listed by: SOUTHEAST TEXAS REALTY - New
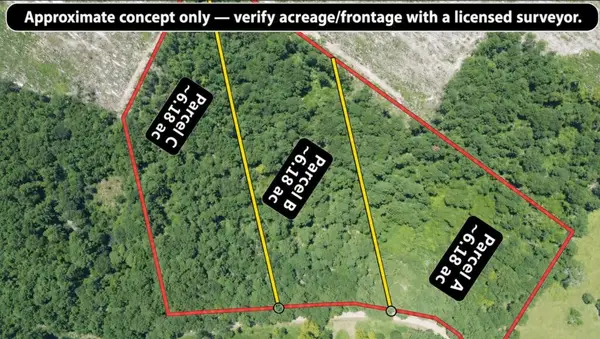 $171,403Active18.53 Acres
18.53AC Cr 3103, , TX 75933
MLS# 95488184Listed by: SOUTHEAST TEXAS REALTY  $2,499,000Active3 beds 2 baths
1017 County Road 4650, Kirbyville, TX 75956
MLS# 12005111Listed by: WHITETAIL PROPERTIES REAL ESTATE $95,000Active8.05 Acres
1808 County Road 3075, Kirbyville, TX 75956
MLS# 70015016Listed by: 1ST CHOICE REAL ESTATE $78,000Active5.29 Acres
415 County Road 580, Call, TX 75933
MLS# 70014996Listed by: SAM RAYBURN-TOLEDO BEND-EAST TEXAS REAL ESTATE GROUP $132,000Active14.81 Acres
795 County Road 580, Call, TX 75933
MLS# 70014993Listed by: SAM RAYBURN-TOLEDO BEND-EAST TEXAS REAL ESTATE GROUP $171,403Active18.53 Acres
16.53AC County Road 3103, Call, TX 75933
MLS# 270490Listed by: SOUTHEAST TEXAS REALTY $57,165Active6.18 Acres
6.18AC County Road 3103, , TX 75933
MLS# 93634413Listed by: SOUTHEAST TEXAS REALTY


Protect your home and budget from life's surprises with an Assurant Home Warranty, backed by a partner that supports you through every step of homeownership. Explore Plans.
© 2023 - 2026 ERA Franchise Systems LLC. All rights reserved. ERA Franchise Systems LLC fully supports the principles of the Fair Housing Act and the Equal Opportunity Act. ERA, ERA Real Estate powered, and their respective logos are registered service marks of ERA Franchise Systems LLC. Each office is independently owned and operated.