
8938 Old Highway Road, Calvert, TX 77837
Local realty services provided by:ERA Experts
8938 Old Highway Road,Calvert, TX 77837
$339,000
- - Beds
- 2 Baths
- 2,020 sq. ft.
- Farm
- Active
Listed by: karen jacks
Office: about town realty979-703-1833
MLS#:36068166
Source:HARMLS
Price summary
- Price:$339,000
- Price per sq. ft.:$167.82
About this home
Enjoy peaceful country living with all the work already done for you! Situated on 5 fully fenced acres, this beautiful newer home offers over 2,000 square feet of spacious, comfortable living with upgraded finishes throughout. The inviting kitchen features stainless steel appliances, stylish finishes, and plenty of room for gathering and entertaining. Step outside and enjoy your own private country retreat, complete with a new above-ground pool, carport, and storage building. The property is fully fenced and ready for pets, livestock, gardening, or simply enjoying the extra space and privacy that acreage provides. Major improvements are already in place, including a new aerobic septic system, public water, and electricity. With a gorgeous country setting, plenty of room to spread out, and so many desirable improvements already completed, this property is truly move-in ready. Come enjoy the space, privacy, and relaxed lifestyle of country living!
Contact an agent
Home facts
- Year built:2023
- Subdivision & Development:RUFUS PAYNE SUBDIVISION
- Listing ID #:36068166
- Updated:October 03, 2026 at 12:41 PM
Rooms and interior
- Total bathrooms:2
- Full bathrooms:2
- Rooms Total:3
- Flooring:Plank, Vinyl
- Bathrooms Description:Separate Shower, Soaking Tub
- Kitchen Description:Dishwasher, Electric Oven, Electric Range, Kitchen Family Room Combo, Kitchen Island, Pantry, Refrigerator
- Living area:2,020 sq. ft.
Heating and cooling
- Cooling:Central Air, Electric
- Heating:Central, Electric
- Central air:Yes
Structure and exterior
- Year built:2023
- Building area:2,020 sq. ft.
- Lot area:5 Acres
- Lot Features:Cleared, Level, Mobile Home Allowed, Trees
- Architectural Style:ManufacturedHome
- Foundation Description:Pillar Post Pier
Schools
- High school:BREMOND HIGH SCHOOL
- Middle school:BREMOND MIDDLE SCHOOL
- Elementary school:BREMOND ELEMENTARY SCHOOL
Utilities
- Sewer:Aerobic Septic
Finances and disclosures
- Price:$339,000
- Price per sq. ft.:$167.82
Features and amenities
- Appliances:Dishwasher, Dryer, Electric Oven, Electric Range, Refrigerator, Washer
- Laundry features:Dryer, Washer
- Amenities:Ceiling Fans, High Ceilings, Security Gate, Smoke Detectors, Window Coverings
- Pool features:Above Ground
Parking
- Parking description:Additional Parking, Detached Carport
- Carport spaces:2
New listings near 8938 Old Highway Road
- New
 $599,000Active49.3 Acres
3480 Beck Prairie Road, Calvert, TX 77837
MLS# 6755914Listed by: KELLER WILLIAMS REALTY BRAZOS VALLEY OFFICE  $248,700Active16.58 Acres
11529 Winstead Lane, Calvert, TX 77837
MLS# 25090084Listed by: ARROW CREEK PROPERTIES, LLC $30,000Pending1 beds 1 baths1,152 sq. ft.
500 E Kezee, Calvert, TX 77837
MLS# 30830071Listed by: DURMOYE REALTY $299,000Active3 beds 2 baths2,400 sq. ft.
301 Beech Street, Calvert, TX 77837
MLS# 9552027Listed by: CORTIERS REAL ESTATE $185,000Active2 beds 1 baths1,383 sq. ft.
307 E Barton Street, Calvert, TX 77837
MLS# 80487974Listed by: CENTURY 21 INTEGRA $1,895,400Active210.6 Acres
210.6 AC Black Bridge Road, Calvert, TX 77837
MLS# 62832012Listed by: OLDHAM GOODWIN GROUP, LLC $399,500Pending-- beds -- baths2,200 sq. ft.
T-5 11258 Providence Road, Calvert, TX 77837
MLS# 92023667Listed by: HOMELAND PROPERTIES, INC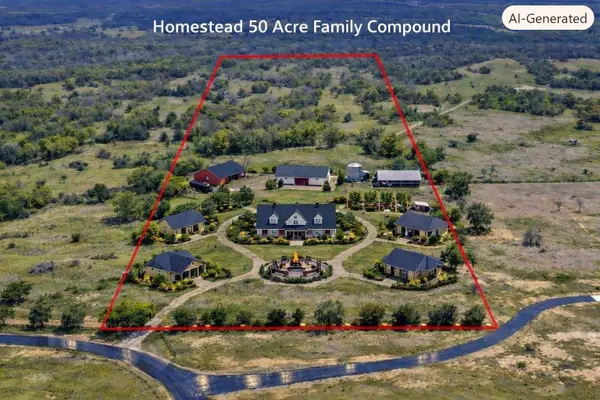 $849,999Active50.86 Acres
1111 S Hickory Loop, Calvert, TX 77837
MLS# 66159938Listed by: TWIN DOVE REALTY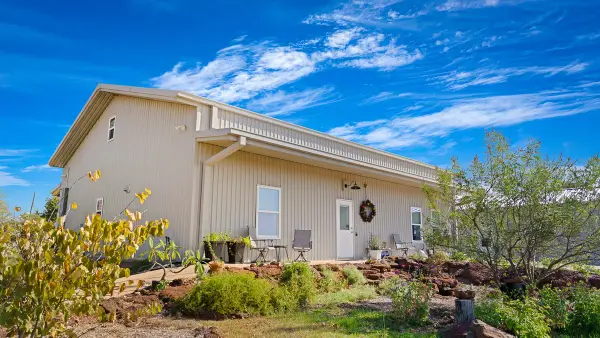 $524,500Active-- beds -- baths2,200 sq. ft.
11258 Providence Road, Calvert, TX 77837
MLS# 78287446Listed by: HOMELAND PROPERTIES, INC


Protect your home and budget from life's surprises with an Assurant Home Warranty, backed by a partner that supports you through every step of homeownership. Explore Plans.
© 2023 - 2026 ERA Franchise Systems LLC. All rights reserved. ERA Franchise Systems LLC fully supports the principles of the Fair Housing Act and the Equal Opportunity Act. ERA, ERA Real Estate powered, and their respective logos are registered service marks of ERA Franchise Systems LLC. Each office is independently owned and operated.