
1902 N Fannin Avenue, Cameron, TX 76520
Local realty services provided by:American Real Estate ERA Powered
1902 N Fannin Avenue,Cameron, TX 76520
$233,000
- 3 Beds
- 2 Baths
- 1,520 sq. ft.
- Single family
- Active
Listed by: connie dent
Office: arrow creek properties, llc.979-229-7804
MLS#:31923409
Source:HARMLS
Price summary
- Price:$233,000
- Price per sq. ft.:$153.29
About this home
This beautiful 3 bedroom, 2 bath home with approximately 1,520sf of living space has been completely remodeled and offers a seamless blend of style and functionality that's sure to impress! From the sleek fixtures to the high-quality finishes, every detail has been carefully selected to create a space that's both beautiful and functional. New metal roof, central HVAC system, cabinets, flooring, appliances, light fixtures, interior and exterior paint, porches, electrical, plumbing, spray foam insulation, and a huge primary bedroom. The home sits on a large corner lot with a fenced in back yard perfect for family gatherings and relaxation. Come check it out!
Contact an agent
Home facts
- Subdivision & Development:Terral Heights #1
- Listing ID #:31923409
- Updated:September 27, 2026 at 12:17 PM
Rooms and interior
- Bedrooms:3
- Total bathrooms:2
- Full bathrooms:2
- Rooms Total:8
- Kitchen Description:Dishwasher, Disposal, Electric Range, Microwave, Oven
- Living area:1,520 sq. ft.
Heating and cooling
- Cooling:Central Air, Electric
- Heating:Central, Electric
- Central air:Yes
Structure and exterior
- Building area:1,520 sq. ft.
- Lot area:0.2 Acres
- Lot Features:Corner Lot
- Architectural Style:Ranch
- Construction Materials:Cement Siding
- Foundation Description:Pillar Post Pier
- Levels:1 Story
Schools
- High school:C. H. YOE HIGH SCHOOL
- Middle school:CAMERON JUNIOR HIGH SCHOOL
- Elementary school:CAMERON ELEMENTARY SCHOOL (CAMERON)
Utilities
- Sewer:Public Sewer
Finances and disclosures
- Price:$233,000
- Price per sq. ft.:$153.29
- Tax amount:$2,679 (2025)
Features and amenities
- Appliances:Dishwasher, Disposal, Electric Range, Microwave, Oven
New listings near 1902 N Fannin Avenue
- New
 $130,000Active3.5 Acres
172 Highland Drive, Cameron, TX 76520
MLS# 625639Listed by: CLASSIC REALTY  $378,000Active4 beds 2 baths3,000 sq. ft.
2485 County Road 258, Cameron, TX 76520
MLS# 11678269Listed by: TX REC LAND REAL ESTATE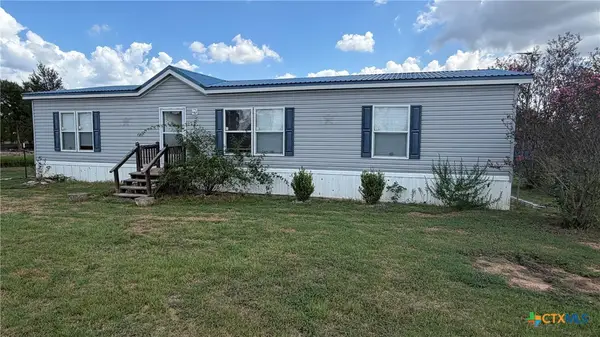 $150,000Active3 beds 2 baths1,512 sq. ft.
1103 Cr 260, Cameron, TX 76520
MLS# 624990Listed by: THWEATT REAL ESTATE $109,000Active2.69 Acres
3902 County Road 270 Rd, Cameron, TX 76520
MLS# 2530885Listed by: REALTY OF AMERICA, LLC $549,000Active5 beds 4 baths3,102 sq. ft.
121 Wallace Boulevard, Cameron, TX 76520
MLS# 624477Listed by: FATHOM REALTY-THE PREMIER REAL $179,000Pending3 beds 3 baths1,280 sq. ft.
215 N Houston Avenue, Cameron, TX 76520
MLS# 624473Listed by: JERMAN REALTY INC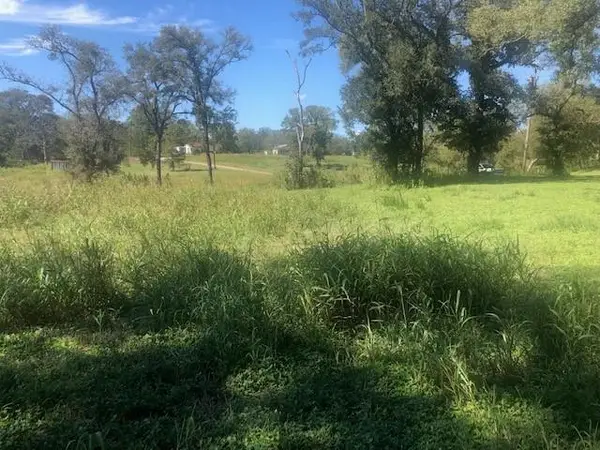 $12,500Active-- beds -- baths
TBD S Jefferson, Cameron, TX 76520
MLS# 2511953Listed by: REALTY OF AMERICA, LLC $1,095,000Active-- beds -- baths
777 County Road 206, Cameron, TX 76520
MLS# 4133774Listed by: KELLER WILLIAMS REALTY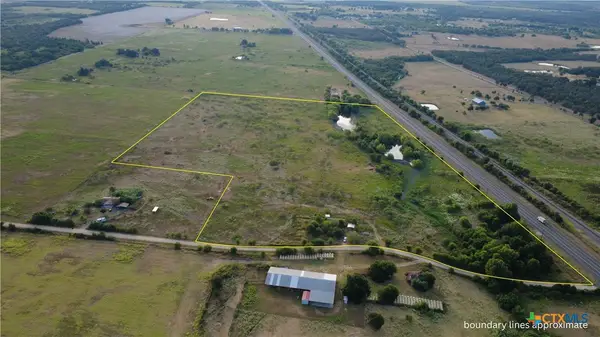 $775,000Active31 Acres
4051 N Hwy 36, Cameron, TX 76520
MLS# 624426Listed by: COVINGTON REAL ESTATE, INC. $339,000Active4 beds 3 baths2,094 sq. ft.
421 Fm 1600, Cameron, TX 76520
MLS# 624312Listed by: THWEATT REAL ESTATE


Protect your home and budget from life's surprises with an Assurant Home Warranty, backed by a partner that supports you through every step of homeownership. Explore Plans.
© 2023 - 2026 ERA Franchise Systems LLC. All rights reserved. ERA Franchise Systems LLC fully supports the principles of the Fair Housing Act and the Equal Opportunity Act. ERA, ERA Real Estate powered, and their respective logos are registered service marks of ERA Franchise Systems LLC. Each office is independently owned and operated.