
907 N Central Ave, Cameron, TX 76520
Local realty services provided by:ERA Brokers Consolidated
Listed by: katy graham
Office: oakstone real estate
MLS#:1432555
Source:ACTRIS
907 N Central Ave,Cameron, TX 76520
$70,000
- 3 Beds
- 3 Baths
- 1,370 sq. ft.
- Single family
- Active
Price summary
- Price:$70,000
- Price per sq. ft.:$51.09
About this home
The classic design of a one-story layout defines this 1,370-square-foot home at 907 N Central Ave.
This home features three bedrooms and two full bathrooms, providing a functional arrangement for daily living. The interior space offers a practical footprint ready to accommodate your lifestyle and daily routines.
Situated on an oversized 0.25-acre lot, the property provides expansive outdoor space. The setting offers plenty of room for outdoor activities, gardening, or future projects.
Centrally located in Cameron, the property sits within very close walking distance from school. Enjoy the convenience of this central position with easy access to local surroundings.
Buyer to verify taxes and year built.
Contact an agent
Home facts
- Year built:1953
- Subdivision & Development:Reese
- Listing ID #:1432555
- Updated:October 11, 2026 at 10:25 AM
Rooms and interior
- Bedrooms:3
- Total bathrooms:3
- Full bathrooms:3
- Flooring:Wood
- Kitchen Description:Free-Standing Electric Oven
- Living area:1,370 sq. ft.
Heating and cooling
- Cooling:Electric
- Heating:Electric
Structure and exterior
- Roof:Composition
- Year built:1953
- Building area:1,370 sq. ft.
- Lot area:0.25 Acres
- Lot Features:City Lot, Open Lot
- Foundation Description:Slab
Schools
- High school:Cameron Yoe
- Elementary school:Cameron
Utilities
- Water:Public
- Sewer:Public Sewer
Finances and disclosures
- Price:$70,000
- Price per sq. ft.:$51.09
- Tax amount:$2,065 (2026)
Features and amenities
- Appliances:Free-Standing Electric Oven
Parking
- Total parking spaces:2
New listings near 907 N Central Ave
- New
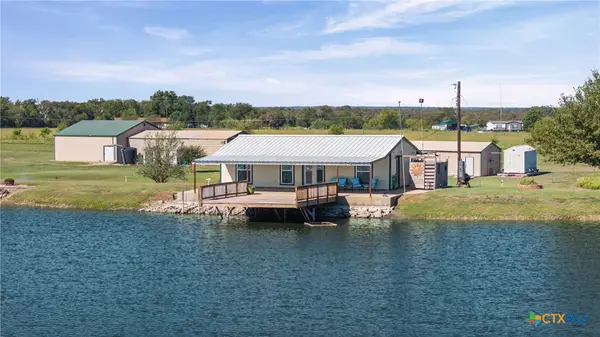 $439,000Active2 beds 1 baths1,000 sq. ft.
1770 Fm 2269, Cameron, TX 76520
MLS# 627280Listed by: MAGNOLIA REALTY TEMPLE BELTON - New
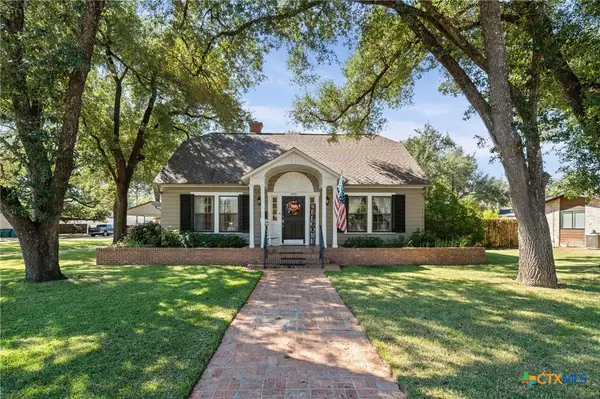 $339,000Active3 beds 2 baths2,314 sq. ft.
905 E 12th Street, Cameron, TX 76520
MLS# 627384Listed by: MAGNOLIA REALTY TEMPLE BELTON - New
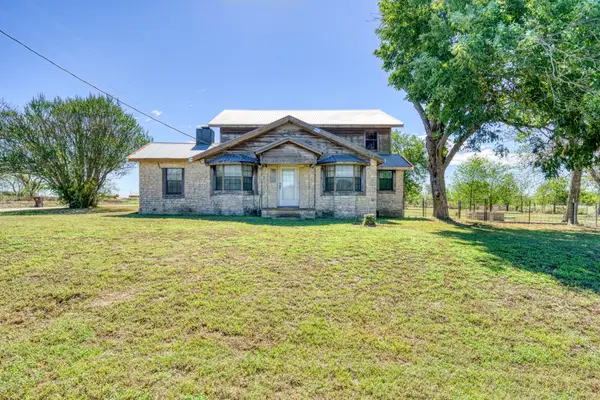 $449,000Active3 beds 3 baths3,041 sq. ft.
1755 County Road 267, Cameron, TX 76520
MLS# 72611661Listed by: ABOUT TOWN REALTY - New
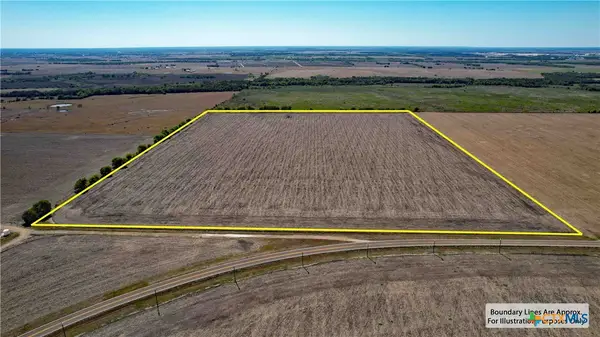 $410,500Active50 Acres
0 Fm 1445, Cameron, TX 76520
MLS# 627297Listed by: JIRASEK REALTY - New
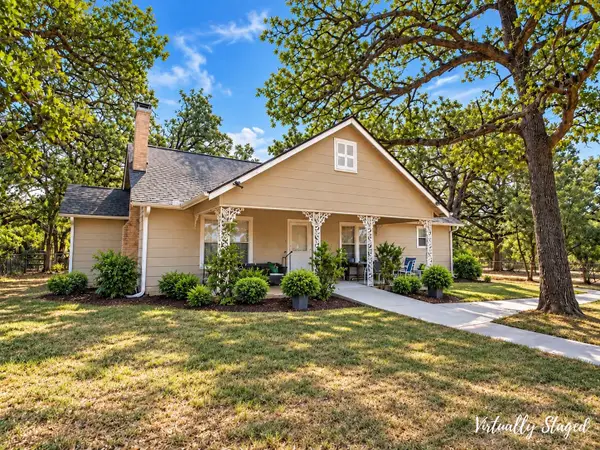 $425,000Active3 beds 1 baths1,632 sq. ft.
826 Fm 979, Cameron, TX 76520
MLS# 3340229Listed by: EXP REALTY LLC - New
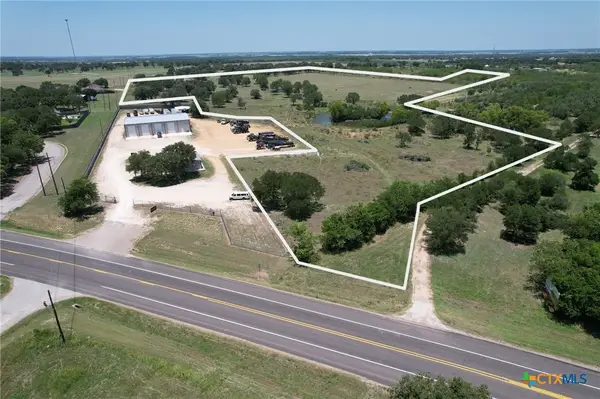 $565,600Active28.28 Acres
Hwy 36 Spanish Oak Trail, Cameron, TX 76520
MLS# 627209Listed by: THWEATT REAL ESTATE - New
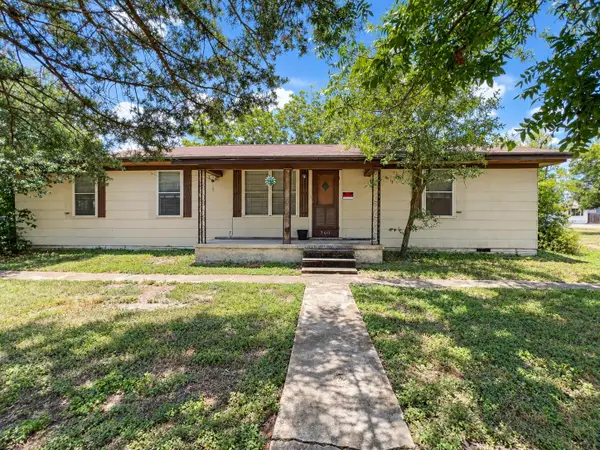 $119,000Active3 beds 2 baths1,904 sq. ft.
300 Elm S, Cameron, TX 76520
MLS# 9071480Listed by: JLA REALTY 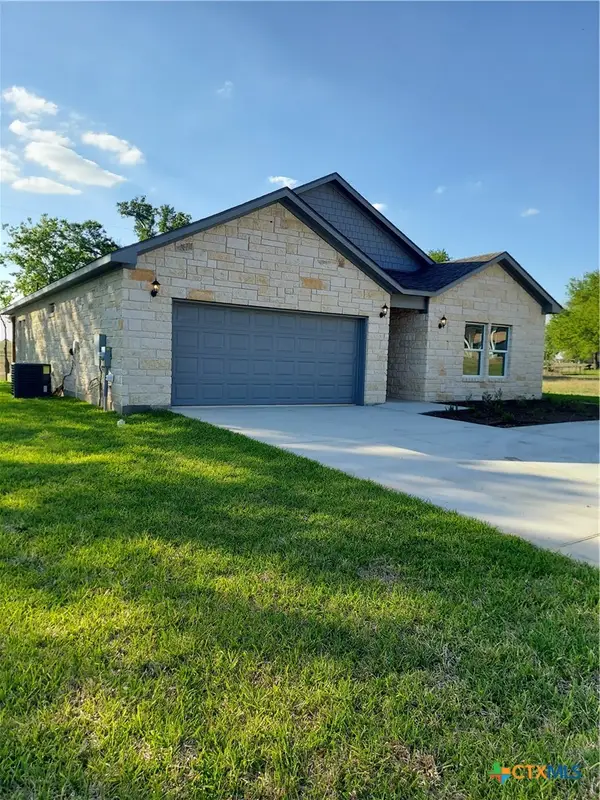 $446,400Active3 beds 3 baths2,400 sq. ft.
121 Spanish Oak Trail, Cameron, TX 76520
MLS# 626627Listed by: BERKSHIRE HATHAWAY TX REALTY $130,000Active3.5 Acres
172 Highland Drive, Cameron, TX 76520
MLS# 625639Listed by: CLASSIC REALTY


Protect your home and budget from life's surprises with an Assurant Home Warranty, backed by a partner that supports you through every step of homeownership. Explore Plans.
© 2023 - 2026 ERA Franchise Systems LLC. All rights reserved. ERA Franchise Systems LLC fully supports the principles of the Fair Housing Act and the Equal Opportunity Act. ERA, ERA Real Estate powered, and their respective logos are registered service marks of ERA Franchise Systems LLC. Each office is independently owned and operated.