
818 E Main Street, Canadian, TX 79014
Local realty services provided by:ERA Courtyard Real Estate
818 E Main Street,Canadian, TX 79014
$105,000
- 2 Beds
- 1 Baths
- 1,116 sq. ft.
- Single family
- Active
Listed by: linda laycock
Office: panhandle plains realty
MLS#:26-7074
Source:TX_AAOR
Price summary
- Price:$105,000
- Price per sq. ft.:$94.09
About this home
Charming 2-bedroom, 1-bath home situated on an oversized interior lot with a spacious, fully fenced backyard--ideal for pets, play, gardening, or simply enjoying the outdoors. Inside, the home offers a roomy front living area and a large kitchen complete with a gas range and refrigerator. The basement provides convenient utility and storage space, housing the washer, dryer, and water heater. A great opportunity for a first-time buyer, investor, or anyone looking for a home with extra yard space and everyday functionality. Call Today for your viewing
Contact an agent
Home facts
- Year built:194
- Listing ID #:26-7074
- Added:1 day(s) ago
- Updated:September 03, 2026 at 07:03 PM
Rooms and interior
- Bedrooms:2
- Total bathrooms:1
- Full bathrooms:1
- Rooms Total:6
- Dining Description:Dining Room - Kit Cm
- Kitchen Description:Range, Refrigerator
- Living area:1,116 sq. ft.
Heating and cooling
- Cooling:Central Air, Electric
- Heating:Central, Natural gas
- Central air:Yes
Structure and exterior
- Year built:194
- Building area:1,116 sq. ft.
- Lot area:0.16 Acres
- Construction Materials:Stucco
Utilities
- Water:City
- Sewer:City
Finances and disclosures
- Price:$105,000
- Price per sq. ft.:$94.09
Features and amenities
- Appliances:Range, Refrigerator
New listings near 818 E Main Street
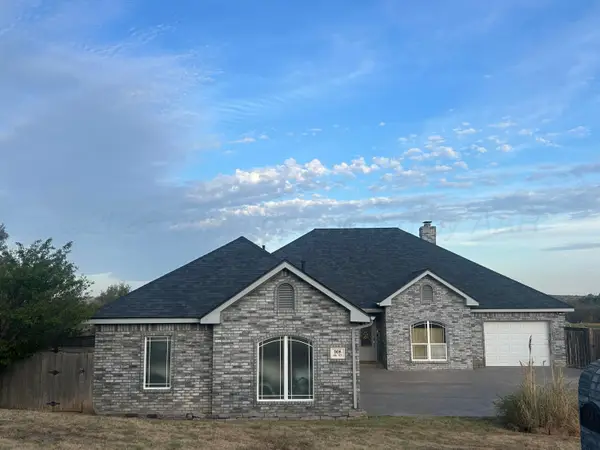 $440,000Active4 beds 3 baths2,913 sq. ft.
908 S 4th Street, Canadian, TX 79014
MLS# 26-6645Listed by: LEGACY BROKER GROUP $170,000Active2 beds 2 baths1,742 sq. ft.
911 Ash Street, Canadian, TX 79014
MLS# 26-6536Listed by: LEGACY BROKER GROUP $140,000Active12.55 Acres
2002 S Locust Street, Canadian, TX 79014
MLS# 26-6418Listed by: REGAL, REALTORS $170,000Pending3 beds 1 baths1,436 sq. ft.
502 S 3rd Street, Canadian, TX 79014
MLS# 26-6353Listed by: LEGACY BROKER GROUP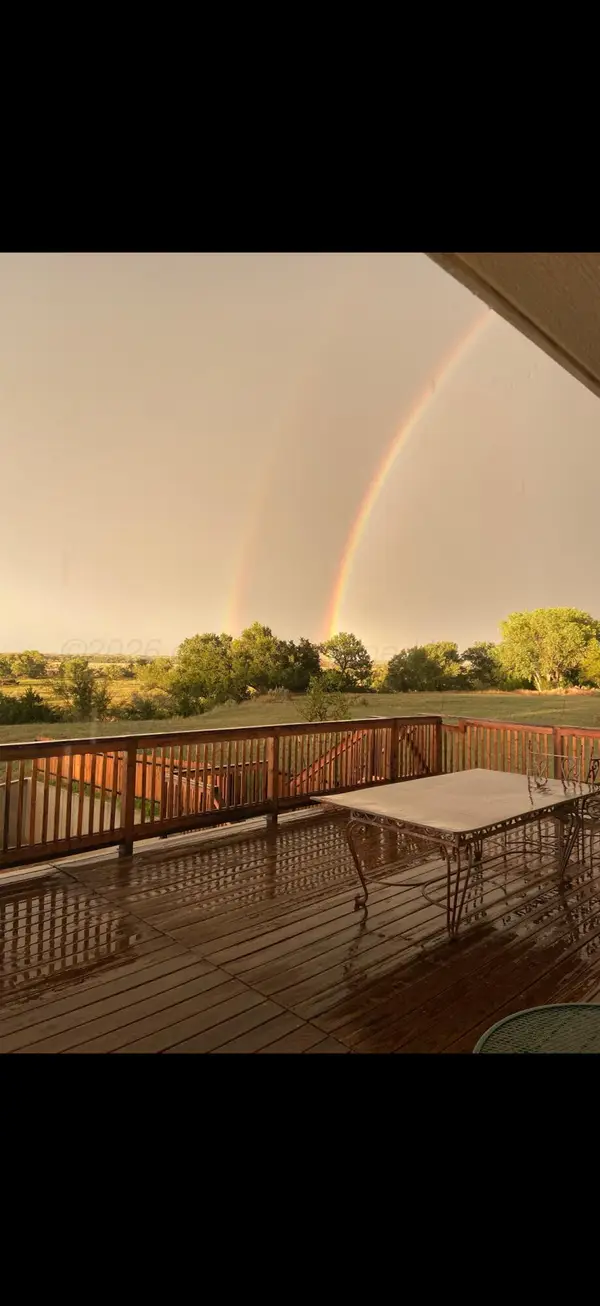 $425,000Active3 beds 2 baths2,016 sq. ft.
15187 Marshall Drive, Canadian, TX 79014
MLS# 26-6273Listed by: CHRISTINA HADAWAY REALTY $250,000Active3 beds 2 baths1,690 sq. ft.
906 E Cheyenne Avenue, Canadian, TX 79014
MLS# 26-5580Listed by: CHRISTINA HADAWAY REALTY $125,000Active-- beds -- baths2,240 sq. ft.
906 Birch Street, Canadian, TX 79014
MLS# 21317146Listed by: GINGRICH GROUP, LLC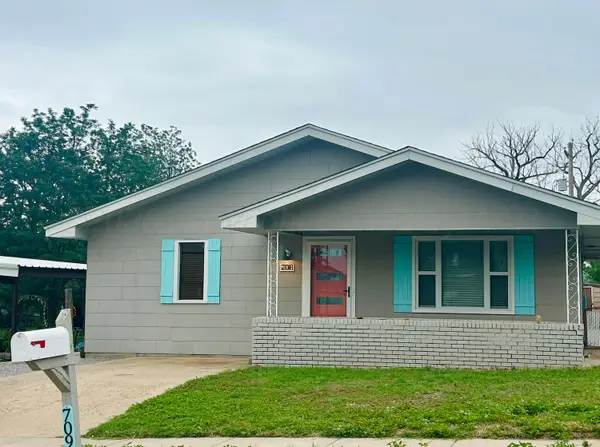 $149,000Active2 beds 2 baths1,419 sq. ft.
709 S 6th Street, Canadian, TX 79014
MLS# 26-4952Listed by: LEGACY BROKER GROUP $200,000Active-- beds -- baths
200 N 3rd Street, Canadian, TX 79014
MLS# 26-4983Listed by: LEGACY BROKER GROUP


Protect your home and budget from life's surprises with an Assurant Home Warranty, backed by a partner that supports you through every step of homeownership. Explore Plans.
© 2023 - 2026 ERA Franchise Systems LLC. All rights reserved. ERA Franchise Systems LLC fully supports the principles of the Fair Housing Act and the Equal Opportunity Act. ERA, ERA Real Estate powered, and their respective logos are registered service marks of ERA Franchise Systems LLC. Each office is independently owned and operated.