
1040 Erika Crst, Canyon Lake, TX 78133
Local realty services provided by:ERA Brokers Consolidated
Upcoming open houses
- Sat, Sep 1205:00 pm - 08:00 pm
Listed by: joanna liriano alvarado
Office: jpar san antonio
MLS#:2015608
Source:LERA
Price summary
- Price:$639,000
- Price per sq. ft.:$251.08
- Monthly HOA dues:$4.17
About this home
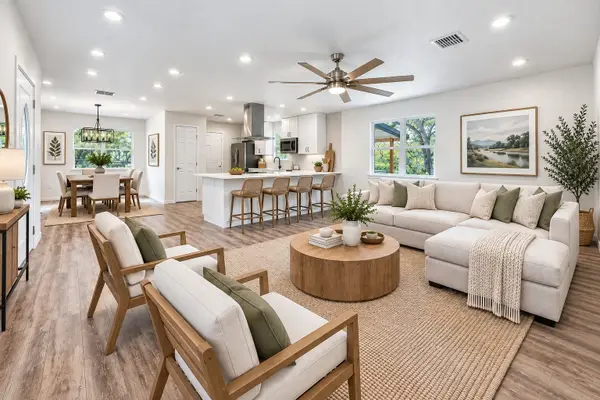
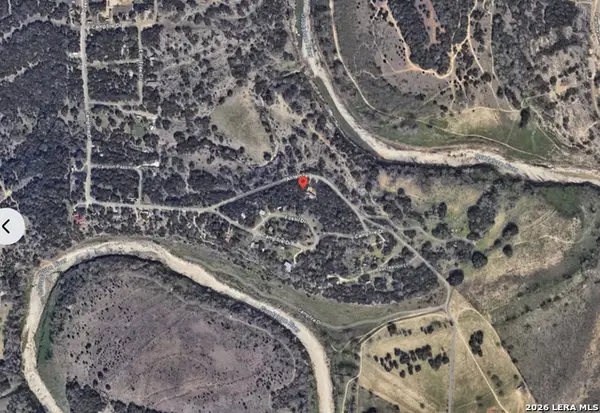
Attention all AD & Vets: VA Assumable at 3.75%...Yes, you read correctly 3.75, half of today's mortgage rates!! This stunning 3/2.5 contemporary home was built with its beautiful surroundings in mind. Step into your Open-Concept living/dining where the oversized windows and beautifully crafted tall ceilings bring fresh light. The owner's suite offers a spacious bath/shower combo, large WIC and check out the gorgeous Master Suite fireplace! Downstairs you'll find a private den/office, 2 additional bedrooms with adjoining Jack-and-Jill. Enjoy your morning tea on your back deck while taking in the Hill Country views...located in quiet cul-de-sac minutes away from the Marina. Unique custom home by Vista Barcenas Homes. Large yard to build an outdoor kitchen and enjoy the outdoors...Option to buy Fully Furnished for 10K. Experience a luxurious Lake Life at its finest!
Contact an agent
Home facts
- Year built:2021
- Subdivision & Development:CRANES MILL LANDING
- Listing ID #:2015608
- Added:1 day(s) ago
- Updated:September 12, 2026 at 01:52 PM
Rooms and interior
- Bedrooms:3
- Total bathrooms:3
- Full bathrooms:2
- Half bathrooms:1
- Flooring:Unstained Concrete
- Bathrooms Description:Double Vanity, Garden Tub, Tub/Shower Separate
- Kitchen Description:Cook Top, Dishwasher, Microwave Oven
- Bedroom Description:Full Bath
- Living area:2,545 sq. ft.
Heating and cooling
- Cooling:One Central
- Heating:Central, Electric
Structure and exterior
- Roof:Metal
- Year built:2021
- Building area:2,545 sq. ft.
- Lot area:0.73 Acres
- Lot Features:1/2-1 Acre
- Architectural Style:Two Story
- Construction Materials:4 Sides Masonry, Stone/Rock, Stucco
- Exterior Features:Deck/Balcony, Mature Trees
- Foundation Description:Slab
- Levels:2 Story
Schools
- High school:Canyon Lake
- Middle school:Mountain Valley
- Elementary school:STARTZVILLE
Utilities
- Sewer:Septic
Finances and disclosures
- Price:$639,000
- Price per sq. ft.:$251.08
- Tax amount:$8,907 (2025)
Features and amenities
- Laundry features:Dryer Connection, Washer Connection
- Amenities:Ceiling Fans, Chandelier
Parking
- Parking description:One Car Garage
 IDX information is provided exclusively for consumers’ personal, non-commercial use, that it may not be used for any purpose other than to identify prospective properties consumers may be interested in purchasing, and that the data is deemed reliable but is not guaranteed accurate by LERA MLS (Local Expertise Regional Access). The MLS may, at its discretion, require use of other disclaimers as necessary to protect participants and/or the MLS from liability.
 New listings near 1040 Erika Crst
- New
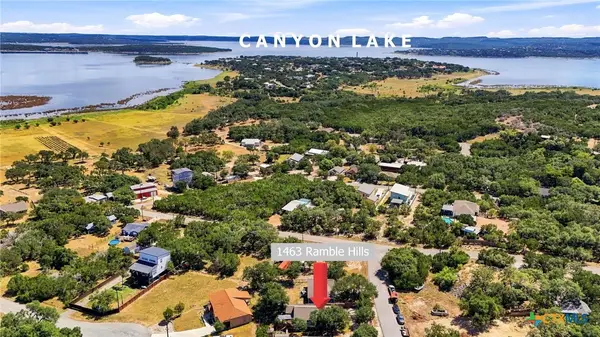 $288,000Active3 beds 2 baths1,326 sq. ft.
1463 Ramble Hills, Canyon Lake, TX 78133
MLS# 624778Listed by: JPAR - NEW BRAUNFELS - New
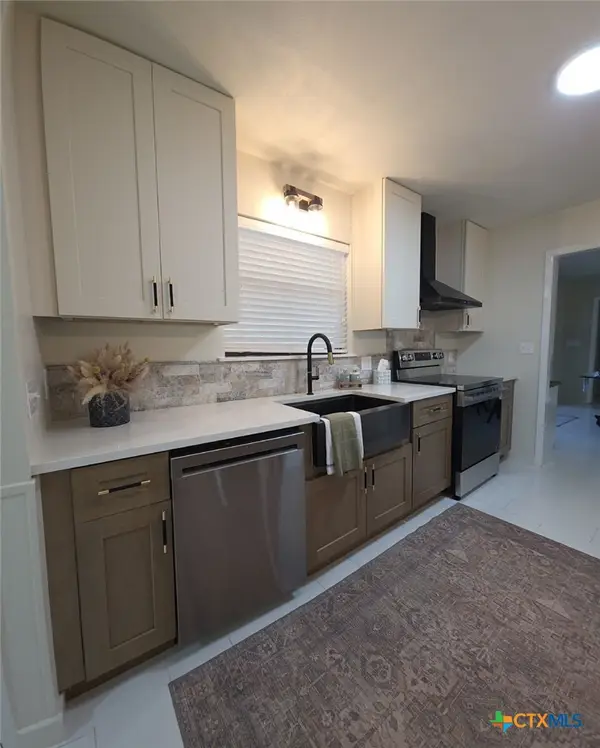 $467,500Active3 beds 2 baths1,912 sq. ft.
124 Creekview Drive, Canyon Lake, TX 78133
MLS# 625004Listed by: MISSION REAL ESTATE GROUP - New
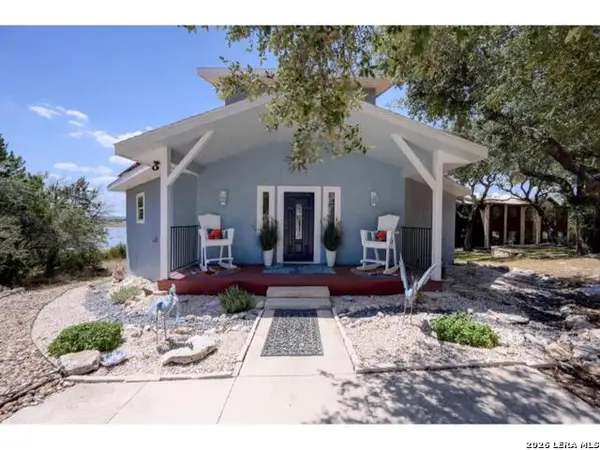 $775,000Active3 beds 3 baths2,517 sq. ft.
3811 Potters Creek Rd, Canyon Lake, TX 78133
MLS# 2016004Listed by: LISTING RESULTS, LLC - New
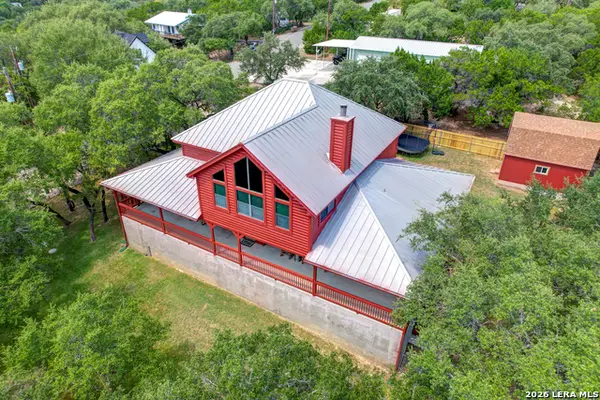 $1,092,315Active5 beds 3 baths3,535 sq. ft.
138 Canyon Crk, Canyon Lake, TX 78133
MLS# 2016019Listed by: BHHS DON JOHNSON REALTORS - SA - New
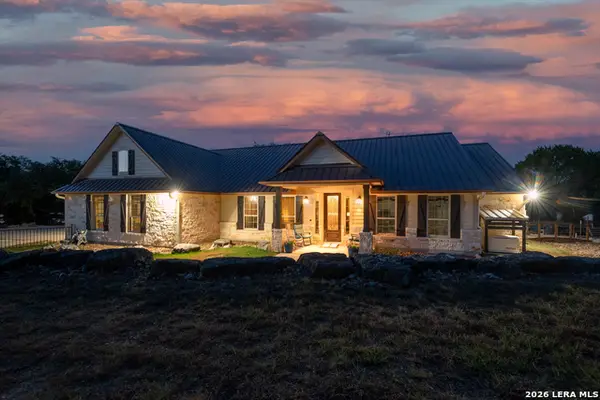 $969,000Active3 beds 2 baths2,921 sq. ft.
824 Shelly, Canyon Lake, TX 78133
MLS# 2015960Listed by: ALL CITY SAN ANTONIO REGISTERED SERIES - New
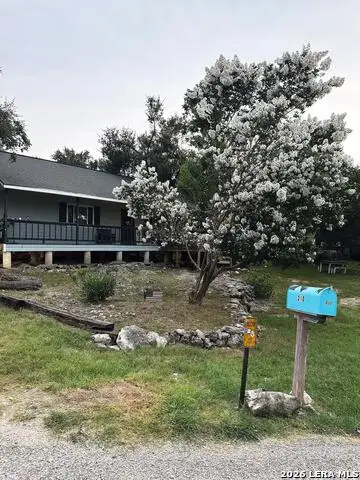 $265,000Active2 beds 1 baths912 sq. ft.
310 Riviera, Canyon Lake, TX 78133
MLS# 2015966Listed by: BEYCOME BROKERAGE REALTY LLC - New
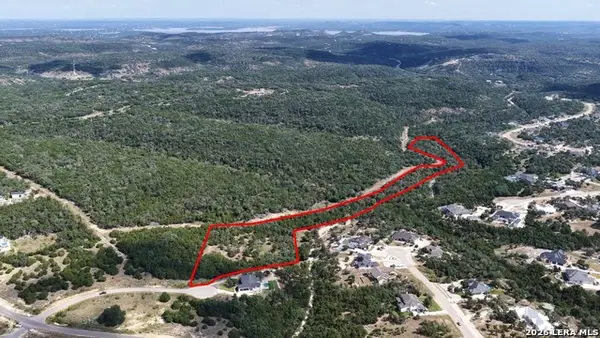 $450,000Active10.61 Acres
378 Cloudveil, New Braunfels, TX 78132
MLS# 2015995Listed by: RE/MAX GO - New
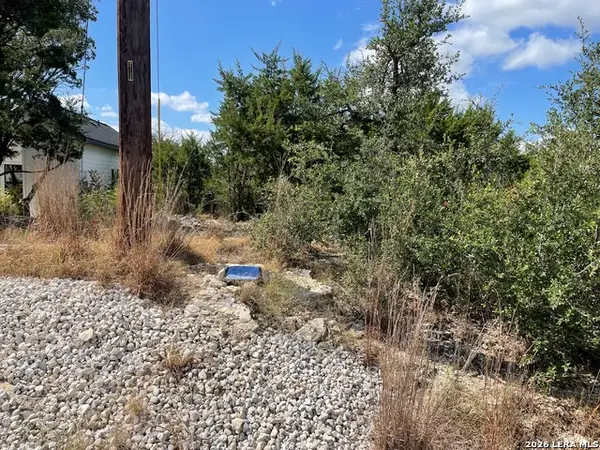 $60,000Active0.54 Acres
245 Bluebonnet Breeze, Canyon Lake, TX 78133
MLS# 2015909Listed by: ALL CITY SAN ANTONIO REGISTERED SERIES - New
 $299,000Active4 beds 2 baths1,637 sq. ft.
1231 Lavaca, Canyon Lake, TX 78133
MLS# 94019755Listed by: COMPASS RE TEXAS, LLC - HOUSTON - New
 $36,000Active0.34 Acres
1154 Antelope, Spring Branch, TX 78070
MLS# 2015849Listed by: JOSEPH WALTER REALTY, LLC


Protect your home and budget from life's surprises with an Assurant Home Warranty, backed by a partner that supports you through every step of homeownership. Explore Plans.
© 2023 - 2026 ERA Franchise Systems LLC. All rights reserved. ERA Franchise Systems LLC fully supports the principles of the Fair Housing Act and the Equal Opportunity Act. ERA, ERA Real Estate powered, and their respective logos are registered service marks of ERA Franchise Systems LLC. Each office is independently owned and operated.