
1112 Eastview Dr, Canyon Lake, TX 78133
Local realty services provided by:ERA Experts
1112 Eastview Dr,Canyon Lake, TX 78133
$199,000
- 1 Beds
- 1 Baths
- 840 sq. ft.
- Single family
- Active
Listed by: drew cantwell
Office: spring creek properties
MLS#:2026375
Source:LERA
Price summary
- Price:$199,000
- Price per sq. ft.:$236.9
- Monthly HOA dues:$5
About this home
Fresh take on a lake cabin! totally reimagined, painted inside and out, upgrades include shaker cabinets, stainless steel appliances, granite counters, luxury vinyl flooring, lighting, decking, wide sidewalks, fresh sod, and a surprise stand-alone backyard shed air conditioned, and plumbed, AND the backyard is fenced! All the things you can't see make it just as nice, replaced roof, water hearter, and a/c system. Neighborhood allows short-term rentals. Owner willing to finance. Broker/owner.
Contact an agent
Home facts
- Year built:1986
- Subdivision & Development:CANYON LAKE FOREST
- Listing ID #:2026375
- Added:1 day(s) ago
- Updated:October 28, 2026 at 01:54 PM
Rooms and interior
- Bedrooms:1
- Total bathrooms:1
- Full bathrooms:1
- Flooring:Vinyl
- Dining Description:Living Room/Dining Room Combo
- Kitchen Description:Dishwasher, Island Kitchen, Microwave Oven, Refrigerator, Stove/Range
- Bedroom Description:Master Bedroom Downstairs
- Living area:840 sq. ft.
Heating and cooling
- Cooling:One Central
- Heating:Central, Electric, Heat Pump
Structure and exterior
- Roof:Composition
- Year built:1986
- Building area:840 sq. ft.
- Lot area:0.18 Acres
- Architectural Style:One Story
- Construction Materials:Wood
- Levels:1 Story
Schools
- High school:Canyon Lake
- Middle school:Mountain Valley
- Elementary school:STARTZVILLE
Utilities
- Water:City
- Sewer:City, Septic
Finances and disclosures
- Price:$199,000
- Price per sq. ft.:$236.9
- Tax amount:$1,246 (2021)
Features and amenities
- Laundry features:Dryer Connection, Washer Connection
- Amenities:Boat Ramp, Ceiling Fans, Clubhouse, Electric Water Heater, Golf Course, Park/Playground, Smoke Alarm, Tennis
 IDX information is provided exclusively for consumers’ personal, non-commercial use, that it may not be used for any purpose other than to identify prospective properties consumers may be interested in purchasing, and that the data is deemed reliable but is not guaranteed accurate by LERA MLS (Local Expertise Regional Access). The MLS may, at its discretion, require use of other disclaimers as necessary to protect participants and/or the MLS from liability.
New listings near 1112 Eastview Dr
- New
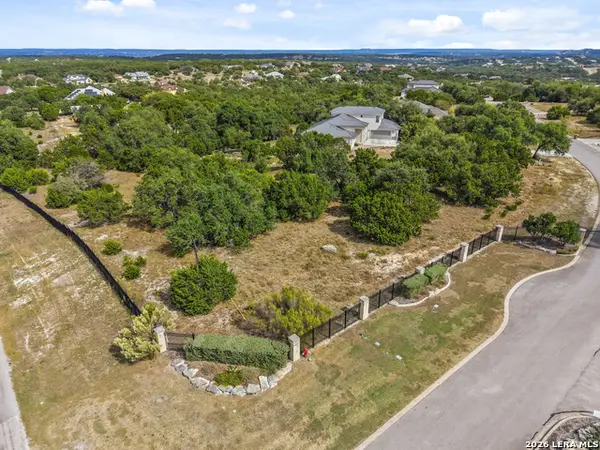 $150,999Active1.38 Acres
1805 Split Mtn, Canyon Lake, TX 78133
MLS# 2026634Listed by: KELLER WILLIAMS LEGACY - New
 $676,995Active4.64 Acres
1942 Paradise Pkwy, Canyon Lake, TX 78133
MLS# 3749872Listed by: THE REAL ESTATE RANCH LLC - New
 $599,000Active3.75 Acres
1978 Paradise Pkwy, Canyon Lake, TX 78133
MLS# 7041546Listed by: THE REAL ESTATE RANCH LLC - New
 $79,900Active0.69 Acres
385 Ridge Wood Trail, Canyon Lake, TX 78133
MLS# 50930353Listed by: REALTY WISE LLC - New
 $75,000Active1.2 Acres
118 Gadwall Way, Spring Branch, TX 78070
MLS# 2026513Listed by: TOM GUAJARDO REAL ESTATE - New
 $249,000Active1.83 Acres
1484 Stahlman Way, New Braunfels, TX 78132
MLS# 628767Listed by: KELLER WILLIAMS HERITAGE - New
 $374,900Active3 beds 2 baths1,636 sq. ft.
1262 Paradise Dr, Canyon Lake, TX 78133
MLS# 2026471Listed by: REAL BROKER, LLC - New
 $1,990,000Active4 beds 4 baths4,852 sq. ft.
316 Clear Lake Dr, New Braunfels, TX 78132
MLS# 2026446Listed by: LPT REALTY, LLC - New
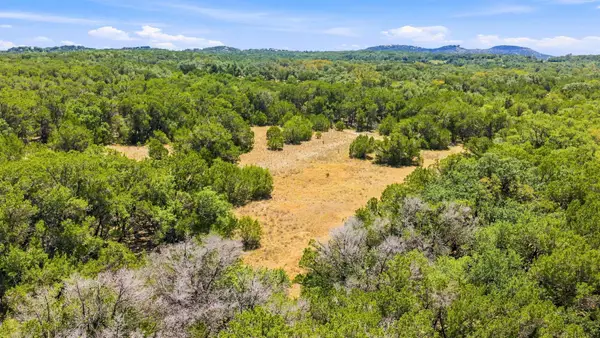 $425,900Active-- beds -- baths
TBD Lipan Run, Fischer, TX 78623
MLS# 2199851Listed by: LAND UP REALTY & INVESTMENTS - New
 $425,900Active11.82 Acres
TBD Lot 1 Lipan Run, Fischer, TX 78623
MLS# 9098792Listed by: LAND UP REALTY & INVESTMENTS


Protect your home and budget from life's surprises with an Assurant Home Warranty, backed by a partner that supports you through every step of homeownership. Explore Plans.
© 2023 - 2026 ERA Franchise Systems LLC. All rights reserved. ERA Franchise Systems LLC fully supports the principles of the Fair Housing Act and the Equal Opportunity Act. ERA, ERA Real Estate powered, and their respective logos are registered service marks of ERA Franchise Systems LLC. Each office is independently owned and operated.