
113 Creekview Dr, Canyon Lake, TX 78133
Local realty services provided by:ERA Experts
113 Creekview Dr,Canyon Lake, TX 78133
$234,900
- 3 Beds
- 2 Baths
- 1,224 sq. ft.
- Single family
- Active
Listed by: maribel frey
Office: ih 10 realty
MLS#:2027507
Source:LERA
Price summary
- Price:$234,900
- Price per sq. ft.:$191.91
- Monthly HOA dues:$33
About this home
Looking for the perfect getaway? Whether it's a peaceful retreat for two or a fun escape for the whole family, this move-in-ready home is ready for its new owner! Nestled inside a gated, hidden community in Canyon Lake, this property offers a wonderful opportunity to enjoy the lake lifestyle. Even better, Canyon Lake is just a 10-minute walk from the community! The spacious kitchen features stainless steel appliances, a deep sink, refrigerator, washer, and dryer, making this home ready for you to move right in and start enjoying it. Plenty of parking is available with a parking pad accommodating up to 4 vehicles, plus additional storage space with room for your golf cart! Enjoy easy access to Canyon Lake boat ramps, perfect for boating, fishing, and spending time on the water. This conveniently located community is also just minutes from Canyon Lake amenities, McDonald's, Dairy Queen, grocery stores, shopping, live entertainment, fishing spots, and so much more! Whether you're searching for a weekend escape, a family getaway, or a place to call home, this property offers comfort, convenience, and the opportunity to enjoy everything Canyon Lake has to offer. Don't miss out on this opportunity! Come check it out and discover your own little getaway in Canyon Lake, Texas!...
Contact an agent
Home facts
- Year built:1969
- Subdivision & Development:WESTHAVEN
- Listing ID #:2027507
- Added:1 day(s) ago
- Updated:November 01, 2026 at 08:23 PM
Rooms and interior
- Bedrooms:3
- Total bathrooms:2
- Full bathrooms:2
- Flooring:Laminate, Wood
- Dining Description:Breakfast Bar, Living Room/Dining Room Combo, Two Eating Areas
- Bathrooms Description:Single Vanity, Tub/Shower Combo
- Kitchen Description:Breakfast Bar, Eat-In Kitchen, Microwave Oven, Solid Counter Tops, Stove/Range, Vent Fan
- Bedroom Description:Ceiling Fan, Full Bath, Split, Walk-In Closet
- Living area:1,224 sq. ft.
Heating and cooling
- Cooling:One Central
- Heating:Central, Electric
Structure and exterior
- Roof:Composition
- Year built:1969
- Building area:1,224 sq. ft.
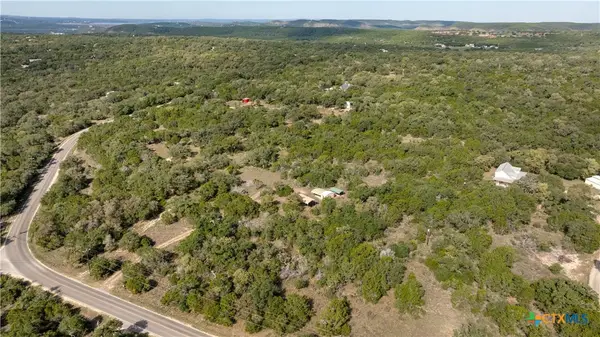
- Lot area:0.18 Acres
- Architectural Style:One Story
- Construction Materials:Siding, Wood
- Exterior Features:Chain Link Fence, Covered Patio, Deck/Balcony, Mature Trees, Storage Building/Shed
- Levels:1 Story
Schools
- High school:Canyon Lake
- Middle school:Mountain Valley
- Elementary school:STARTZVILLE
Utilities
- Water:Co-op Water
- Sewer:Septic
Finances and disclosures
- Price:$234,900
- Price per sq. ft.:$191.91
- Tax amount:$2,950 (2025)
Features and amenities
- Laundry features:Dryer Connection, Laundry Main Level, Laundry Room, Washer Connection
- Amenities:BBQ/Grill, Bike Trails, Ceiling Fans, Clubhouse, Controlled Access, Electric Water Heater, High Speed Internet, Park/Playground, Private Garbage Service, Security System (Owned), Utility Room Inside
 IDX information is provided exclusively for consumers’ personal, non-commercial use, that it may not be used for any purpose other than to identify prospective properties consumers may be interested in purchasing, and that the data is deemed reliable but is not guaranteed accurate by LERA MLS (Local Expertise Regional Access). The MLS may, at its discretion, require use of other disclaimers as necessary to protect participants and/or the MLS from liability.
New listings near 113 Creekview Dr
- New
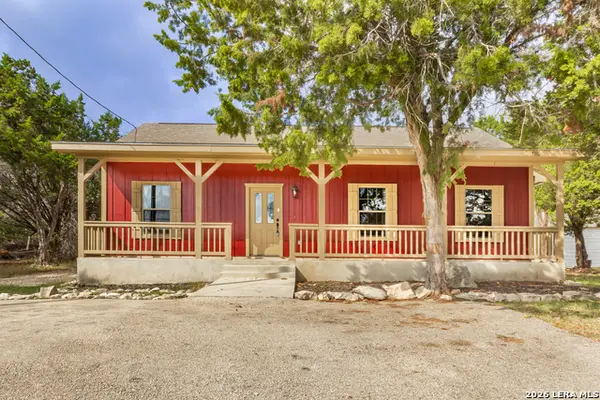 $259,900Active3 beds 2 baths1,380 sq. ft.
1005 Live Oak, Spring Branch, TX 78070
MLS# 2027485Listed by: EXP REALTY - New
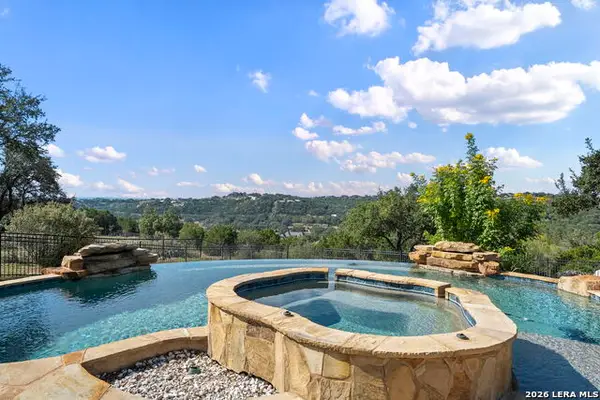 $1,159,000Active4 beds 4 baths3,727 sq. ft.
324 Charon Pt, Spring Branch, TX 78070
MLS# 2027487Listed by: COLDWELL BANKER D'ANN HARPER - New
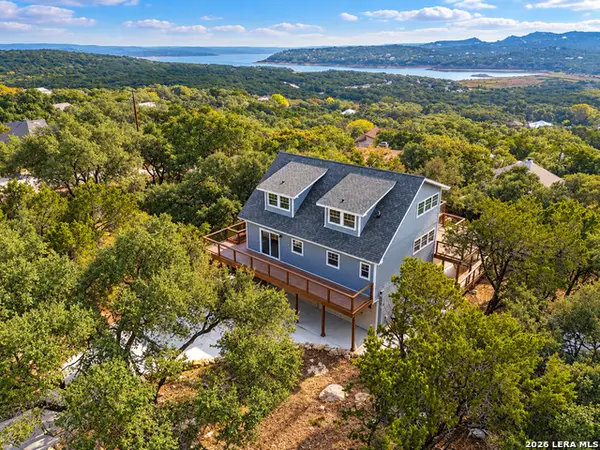 $469,000Active4 beds 5 baths2,251 sq. ft.
354 Lake Forest, Canyon Lake, TX 78133
MLS# 2027451Listed by: ALL CITY SAN ANTONIO REGISTERED SERIES - New
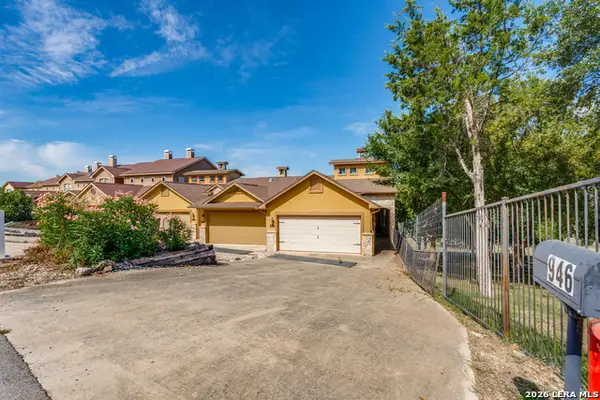 $415,000Active3 beds 3 baths1,787 sq. ft.
946 Parkview Dr, Canyon Lake, TX 78133
MLS# 2027438Listed by: KELLER WILLIAMS HERITAGE - New
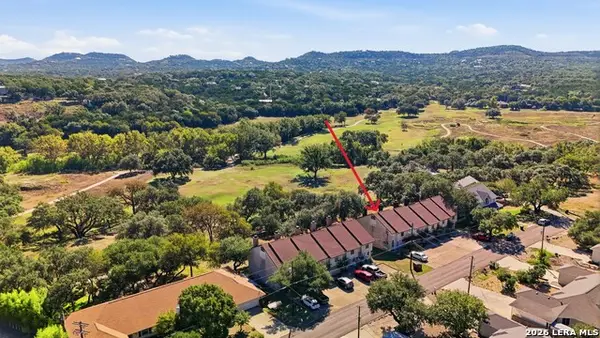 $224,900Active2 beds 3 baths1,309 sq. ft.
435 Watts #UNIT C1, Canyon Lake, TX 78133
MLS# 2027426Listed by: BHHS DON JOHNSON REALTORS - CL - New
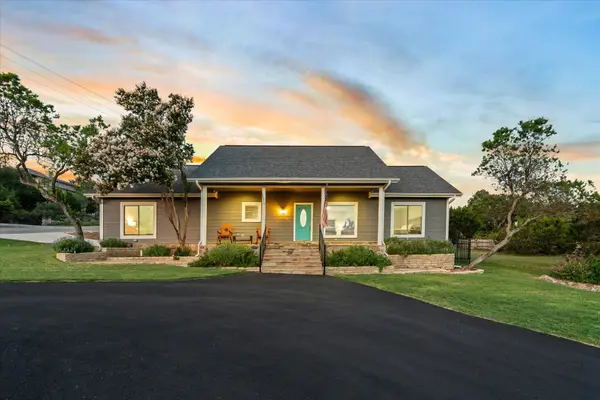 $454,500Active2 beds 2 baths1,576 sq. ft.
1170 Grand Pass, Canyon Lake, TX 78133
MLS# 54575359Listed by: WINHILL ADVISORS - KIRBY - New
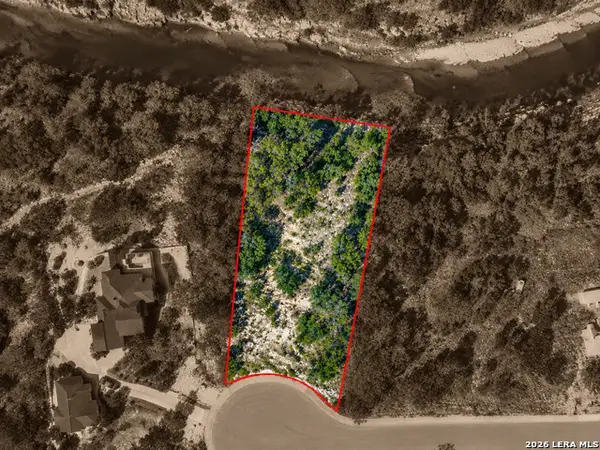 $274,999Active1.9 Acres
909 Blueridge Vw, Canyon Lake, TX 78133
MLS# 2027390Listed by: CLOVER PROPERTIES, LLC - New
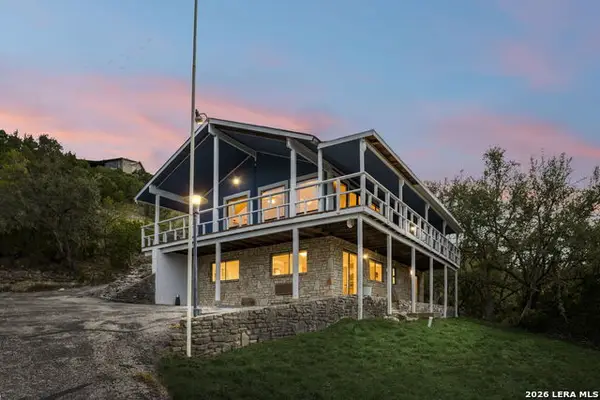 $400,000Active4 beds 2 baths1,766 sq. ft.
642 White Oak Dr, Canyon Lake, TX 78133
MLS# 2027226Listed by: KELLER WILLIAMS HERITAGE - New
 $360,000Active5.04 Acres
174 Eden Ranch Drive, Canyon Lake, TX 78133
MLS# 628917Listed by: STEPSTONE REALTY, LLC


Protect your home and budget from life's surprises with an Assurant Home Warranty, backed by a partner that supports you through every step of homeownership. Explore Plans.
© 2023 - 2026 ERA Franchise Systems LLC. All rights reserved. ERA Franchise Systems LLC fully supports the principles of the Fair Housing Act and the Equal Opportunity Act. ERA, ERA Real Estate powered, and their respective logos are registered service marks of ERA Franchise Systems LLC. Each office is independently owned and operated.