
1130 Crossbow Drive, Canyon Lake, TX 78133
Local realty services provided by:ERA Experts
Listed by: jeff smith
Office: san antonio elite realty
MLS#:604890
Source:TX_FRAR
Price summary
- Price:$500,000
- Price per sq. ft.:$255.62
About this home
FANTASTIC LAKE VIEWS EVEN WHEN THE WATER IS DOWN SOME. VIEWS FROM LIVING AREA, BACK PATIO AND SUN-ROOM. BIG LIVING AREA OPENS TO KITCHEN MAKING A GREAT ENTERTAINMENT AREA THAT FLOWS TO THE BACK PATIO. LARGE LIVING AREA FEATURES FLOOR TO CEILING STONE FIREPLACE AND VAULTED CEILINGS WITH WOOD BEAMS. MULTIPLE LARGE DINING AREAS ADJOINING THE LIVING AREA. BIG MASTER BEDROOM WITH FULL BATH ALSO HAS A VIEW OF THE LAKE. KITCHEN WITH CENTER ISLAND COOKING INCLUDING OVEN, COOKTOP, AND MICROWAVE, LOTS OF BEAUTIFUL STAINED CABINETS, VIEW OF THE LAKE FROM THE KITCHEN SINK AND MORE. THE OTHER TWO BEDROOMS ARE BIG WITH LOTS OF STORAGE. OUTSIDE IS A DELIGHT WHETHER SITTING ON THE COVERED PATIO OR IN THE SCREEN IN PORCH. BOTH MAKE RELAXING AND LOOKING AT THE LAKE A PURE PLEASURE. IF YOU NEED LOTS OF PARKING THIS IS IT, TWO CAR ATTACHED GARAGE, 1 CAR DETACHED GARAGE, TWO CAR CARPORT AND ROOM TO PARK 5 TO 8 CARS ON PAVED DRIVEWAY PARKING. PREVIOUSLY OPERATED AS AIRBNB, OFFERING SHORT TERM RENTAL INCOME. SHORT DRIVE TO THE LAKE, NEW BRAUNFELS, CANYON LAKE EATING AND MUCH MORE. ALL THIS ONE NEEDS IS YOU....
Contact an agent
Home facts
- Year built:1983
- Listing ID #:604890
- Added:151 day(s) ago
- Updated:July 15, 2026 at 03:29 PM
Rooms and interior
- Bedrooms:3
- Total bathrooms:2
- Full bathrooms:2
- Rooms Total:7
- Flooring:Carpet, Ceramic Tile, Linoleum, Wood
- Dining Description:Kitchen/Dining Combo
- Bathrooms Description:Tub Shower, Vanity
- Kitchen Description:Cooktop, Dishwasher, Disposal, Electric Range, Kitchen Island, Kitchen/Dining Combo, Kitchen/Family Room Combo, Microwave, Oven, Pantry, Range, Some Electric Appliances, Vented Exhaust Fan
- Bedroom Description:All Bedrooms Down
- Living area:1,956 sq. ft.
Heating and cooling
- Cooling:1 Unit, Ceiling Fans, Central Air
- Heating:Central, Propane
- Central air:Yes
Structure and exterior
- Roof:Composition, Shingle
- Year built:1983
- Building area:1,956 sq. ft.
- Lot area:0.55 Acres
- Construction Materials:Masonry
- Exterior Features:Enclosed Porch, Patio, Porch, Screened
- Foundation Description:Slab
- Levels:1 Story
Utilities
- Water:Public
- Sewer:Septic Tank
Finances and disclosures
- Price:$500,000
- Price per sq. ft.:$255.62
Features and amenities
- Appliances:Cooktop, Dishwasher, Disposal, Electric Range, Electric Water Heater, Microwave, Oven, Range, Some Electric Appliances, Vented Exhaust Fan, Water Softener Owned
- Laundry features:Electric Dryer Hookup, Inside, Laundry Room, Main Level, Washer Hookup
- Amenities:Double Pane Windows, Open Floorplan, Recessed Lighting, Smoke Detectors, Walk-in Closets
Parking
- Parking description:3 Car Garage, Attached, Attached Carport, Detached, Garage
- Garage:Yes
- Garage spaces:3
- Carport spaces:2
New listings near 1130 Crossbow Drive
- New
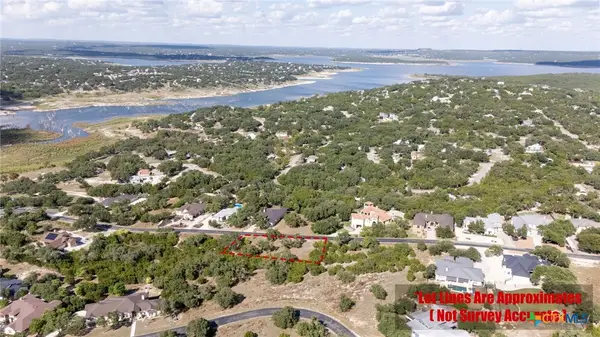 $129,000Active0.55 Acres
1841 Bella Vista, Canyon Lake, TX 78133
MLS# 620084Listed by: CLASSIC HILL COUNTRY REALTY - New
 $264,000Active1.1 Acres
185 Polly Drive, Canyon Lake, TX 78133
MLS# 27859867Listed by: ANGELICA M RAMIREZ - New
 $139,900Active2 beds 2 baths924 sq. ft.
393 Deer Valley St, San Antonio, TX 78133
MLS# 2001483Listed by: US HOMES REALTY - New
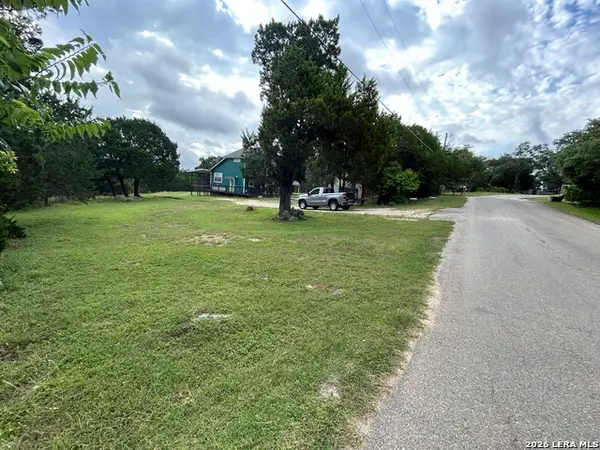 $49,000Active0.23 Acres
144 N Scenic Loop, Canyon Lake, TX 78133
MLS# 2001452Listed by: REAL ESTATE CONNECTION - New
 $39,000Active0.18 Acres
152 N Scenic Loop, Canyon Lake, TX 78133
MLS# 2001467Listed by: REAL ESTATE CONNECTION - New
 $360,000Active3 beds 2 baths2,044 sq. ft.
514 Contour, Spring Branch, TX 78070
MLS# 2001450Listed by: PREMIER REALTY GROUP PLATINUM - New
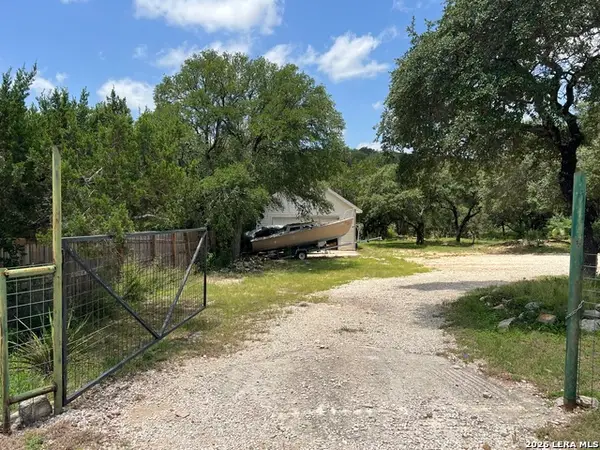 $125,000Active0.2 Acres
1589 Lonesome, Canyon Lake, TX 78133
MLS# 2001400Listed by: FATHOM REALTY LLC - New
 $389,000Active3 beds 4 baths1,755 sq. ft.
2298 Fuller Dr, Canyon Lake, TX 78133
MLS# 2001360Listed by: REAL BROKER, LLC - New
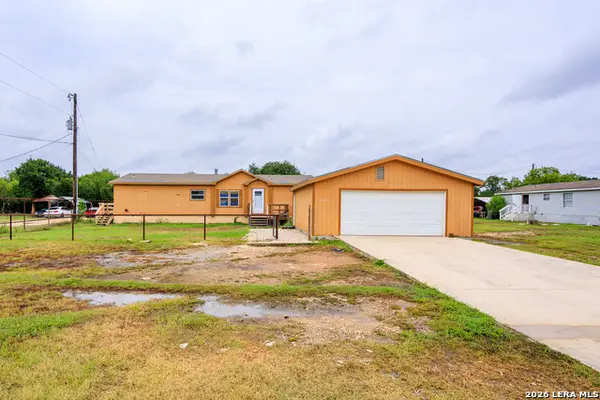 $269,700Active3 beds 2 baths1,568 sq. ft.
5004 Apache Moon, Spring Branch, TX 78070
MLS# 2001335Listed by: MCH REALTY GROUP - New
 $130,000Active1 Acres
1123 Summit Bluff, Canyon Lake, TX 78133
MLS# 64031637Listed by: NEXTGEN REAL ESTATE PROPERTIES


Protect your home and budget from life's surprises with an Assurant Home Warranty, backed by a partner that supports you through every step of homeownership. Explore Plans.
© 2023 - 2026 ERA Franchise Systems LLC. All rights reserved. ERA Franchise Systems LLC fully supports the principles of the Fair Housing Act and the Equal Opportunity Act. ERA, ERA Real Estate powered, and their respective logos are registered service marks of ERA Franchise Systems LLC. Each office is independently owned and operated.