
1174 Desiree St, Canyon Lake, TX 78133
Local realty services provided by:ERA Experts
1174 Desiree St,Canyon Lake, TX 78133
$459,900
- 3 Beds
- 2 Baths
- 1,895 sq. ft.
- Single family
- Active
Listed by: patty hardy
Office: sheridan realty
MLS#:2010128
Source:LERA
Price summary
- Price:$459,900
- Price per sq. ft.:$242.69
- Monthly HOA dues:$9.58
About this home
Nearly 1,900 square feet on a half-acre, PLUS almost 1,000 square feet of outdoor living space! Built in 2021, this beautifully designed modern farmhouse in Rocky Creek Ranch brings together space, thoughtful upgrades, and a true Hill Country setting. This 3-bedroom, 2-bathroom home offers an open floor plan that feels bright and spacious, with vaulted ceilings in the main living area and a sleek electric fireplace creating a comfortable gathering space. The kitchen is made for both everyday living and entertaining, featuring quartz countertops, an oversized island more than 7 feet long, abundant workspace, and a generous walk-in pantry that also serves as the laundry room. The private primary suite features vaulted ceilings and sliding door access directly to the deck. The spacious primary bath includes a soaking tub, walk-in shower, private water closet, and a large custom walk-in closet. Two generously sized guest bedrooms are thoughtfully separated from the primary suite, each with its own custom closet for excellent storage. Outside is where this home really stands apart. Enjoy nearly 1,000 square feet of outdoor living and entertaining space between the covered back patio and expansive TimberTech deck. Set on a peaceful half-acre cul-de-sac lot, the low-maintenance, drought-tolerant landscaping is complemented by mature trees, sweeping Hill Country views, and level entry into the home. Located in Canyon Lake in the heart of the Texas Hill Country, you'll have convenient access to the lake and Guadalupe River - close to boating, fishing, tubing, and hiking, with everything that makes this area such a special place to call home. Schedule your showing today and see why 1174 Desiree is the perfect place to relax, entertain, and enjoy the Hill Country lifestyle....
Contact an agent
Home facts
- Year built:2021
- Subdivision & Development:ROCKY CREEK RANCH
- Listing ID #:2010128
- Added:41 day(s) ago
- Updated:September 30, 2026 at 01:57 PM
Rooms and interior
- Bedrooms:3
- Total bathrooms:2
- Full bathrooms:2
- Flooring:Vinyl
- Dining Description:Living Room/Dining Room Combo
- Bathrooms Description:Double Vanity, Garden Tub, Tub/Shower Separate
- Kitchen Description:Custom Cabinets, Dishwasher, Disposal, Island Kitchen, Microwave Oven, Solid Counter Tops, Stove/Range, Walk-In Pantry
- Bedroom Description:Ceiling Fan, Full Bath, Master Bedroom Downstairs, Outside Access, Sitting Room, Walk-In Closet, Walk-In Closets
- Living area:1,895 sq. ft.
Heating and cooling
- Cooling:One Central
- Heating:Central, Electric
Structure and exterior
- Roof:Composition
- Year built:2021
- Building area:1,895 sq. ft.
- Lot area:0.5 Acres
- Architectural Style:One Story
- Construction Materials:Siding
- Exterior Features:Covered Patio, Mature Trees
- Foundation Description:Slab
- Levels:1 Story
Schools
- High school:Canyon Lake
- Middle school:Mountain Valley
- Elementary school:Rebecca Creek
Utilities
- Water:Co-op Water
- Sewer:Septic
Finances and disclosures
- Price:$459,900
- Price per sq. ft.:$242.69
- Tax amount:$7,035 (2025)
Features and amenities
- Laundry features:Dryer Connection, Laundry Main Level, Laundry Room, Washer Connection
- Amenities:Attic - Access only, Attic - Pull Down Stairs, BBQ/Grill, Basketball Court, Ceiling Fans, Clubhouse, Electric Water Heater, Park/Playground, Plumb for Water Softener, Private Garbage Service, Smoke Alarm, Sports Court
Parking
- Parking description:Two Car Garage
 IDX information is provided exclusively for consumers’ personal, non-commercial use, that it may not be used for any purpose other than to identify prospective properties consumers may be interested in purchasing, and that the data is deemed reliable but is not guaranteed accurate by LERA MLS (Local Expertise Regional Access). The MLS may, at its discretion, require use of other disclaimers as necessary to protect participants and/or the MLS from liability.
 New listings near 1174 Desiree St
- New
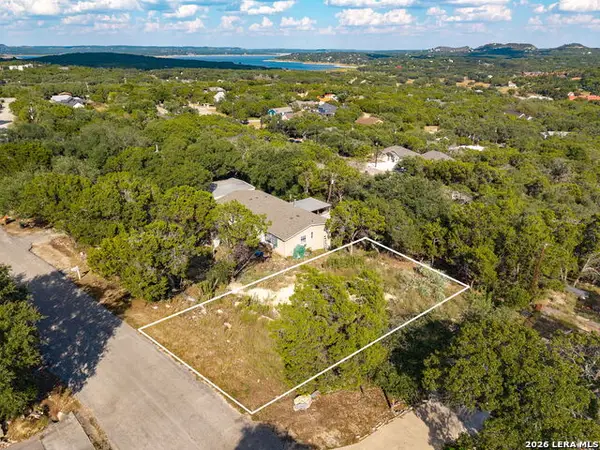 $39,000Active0.15 Acres
1248 Springwater, Canyon Lake, TX 78133
MLS# 2020197Listed by: ALL CITY SAN ANTONIO REGISTERED SERIES - New
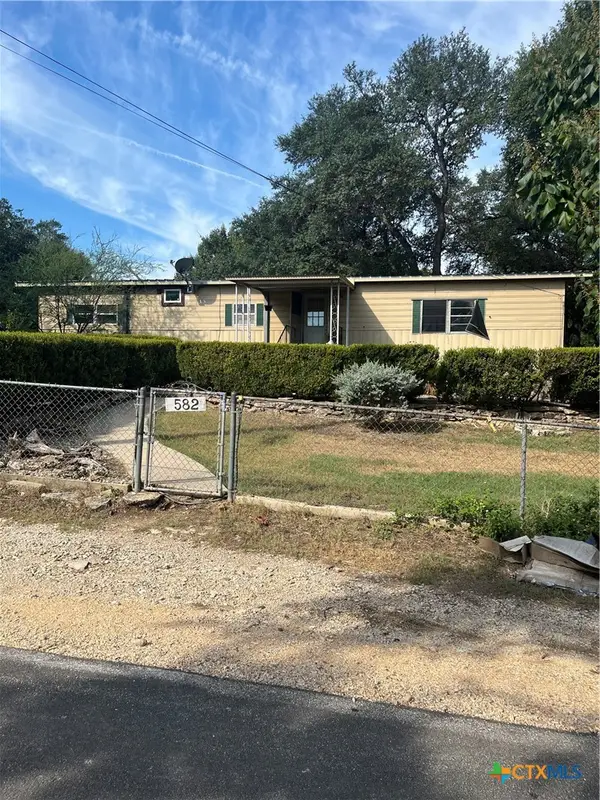 $109,000Active3 beds 2 baths1,485 sq. ft.
582 Grandview Bend, Canyon Lake, TX 78133
MLS# 626106Listed by: CANYON LAND REAL ESTATE & PM - New
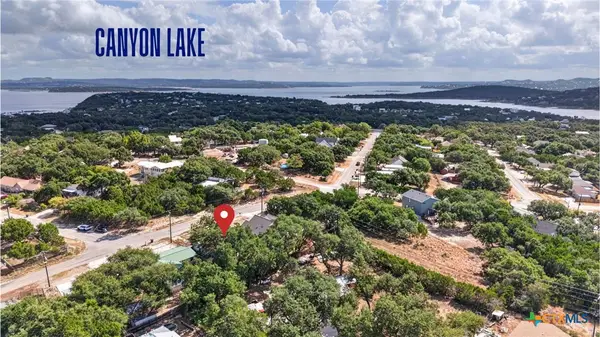 $199,000Active3 beds 1 baths1,170 sq. ft.
553 Scenic Drive, Canyon Lake, TX 78133
MLS# 626576Listed by: BHHS DON JOHNSON REALTORS - NB - New
 $49,500Active0.21 Acres
616 Kathleen Dr, Canyon Lake, TX 78133
MLS# 1274297Listed by: STOKER REALTY - New
 $49,500Active0.25 Acres
1774 Laurie Dr, Canyon Lake, TX 78133
MLS# 4998062Listed by: STOKER REALTY - New
 $275,000Active0.73 Acres
627 Spanish Oak Esplanade, Canyon Lake, TX 78133
MLS# 2020003Listed by: KELLER WILLIAMS HERITAGE - New
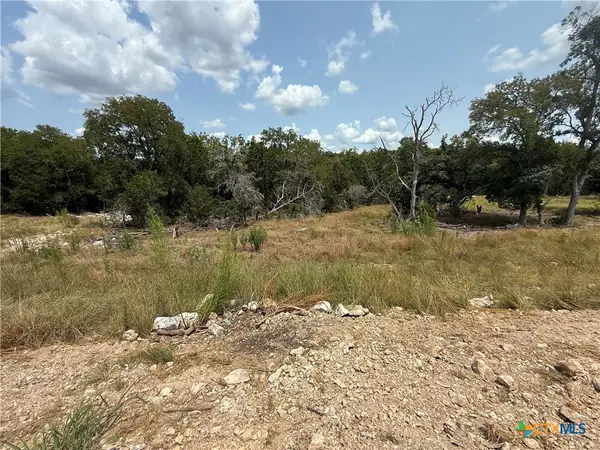 $155,000Active1.01 Acres
1432 Stahlman Way, New Braunfels, TX 78132
MLS# 626528Listed by: GREENBELT REALTY - New
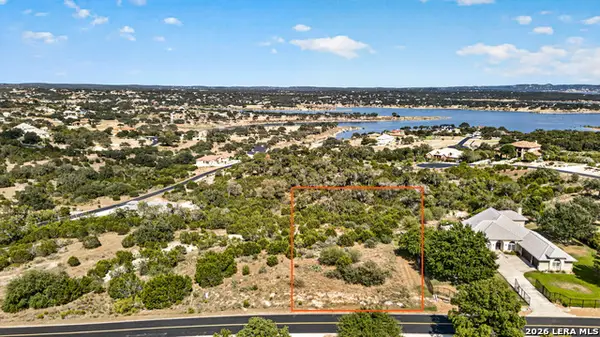 $249,900Active1.1 Acres
1235 Mystic Pkwy, Spring Branch, TX 78070
MLS# 2019928Listed by: SENDERO SA REAL ESTATE GROUP - New
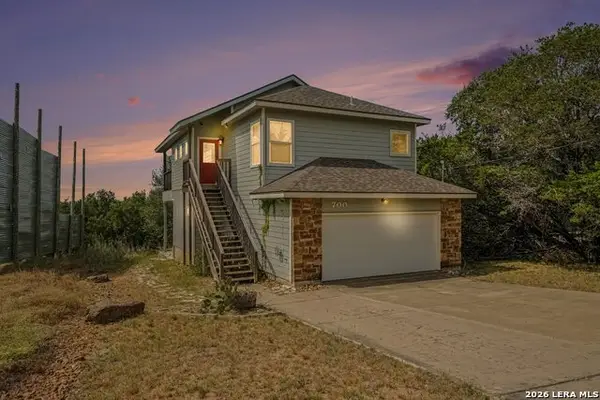 $389,000Active3 beds 3 baths1,286 sq. ft.
700 Oakleaf Dr, Canyon Lake, TX 78133
MLS# 2019951Listed by: ORCHARD BROKERAGE - New
 $419,990Active3 beds 2 baths2,010 sq. ft.
1854 Pining St, New Braunfels, TX 78132
MLS# 2019960Listed by: DRB GROUP REALTY, LLC


Protect your home and budget from life's surprises with an Assurant Home Warranty, backed by a partner that supports you through every step of homeownership. Explore Plans.
© 2023 - 2026 ERA Franchise Systems LLC. All rights reserved. ERA Franchise Systems LLC fully supports the principles of the Fair Housing Act and the Equal Opportunity Act. ERA, ERA Real Estate powered, and their respective logos are registered service marks of ERA Franchise Systems LLC. Each office is independently owned and operated.