
1184 Summit Bluff, Canyon Lake, TX 78133
Local realty services provided by:ERA Experts
Listed by: justian sullivan, andrea rocha
Office: sullivan hill country properti
MLS#:624963
Source:TX_FRAR
Price summary
- Price:$419,900
- Price per sq. ft.:$232.12
About this home
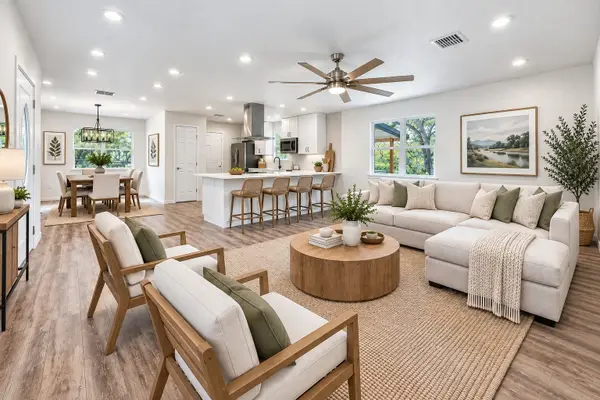
Nearly an acre in Canyon Lake, mature Hill Country trees, and room to breathe—1184 Summit Bluff offers the space buyers come to Canyon Lake looking for! This single-story 3-bedroom, 2-bath home also includes a dedicated office, giving you a flexible floor plan without sacrificing bedroom space.
Inside, the home feels fresh and comfortable with ceramic tile flooring throughout, recent interior paint, a welcoming living room with fireplace, and an open layout designed for everyday living and entertaining. A new roof was installed in 2025, as well as upgraded soffit lighting, adding another important update to an already well-maintained home.
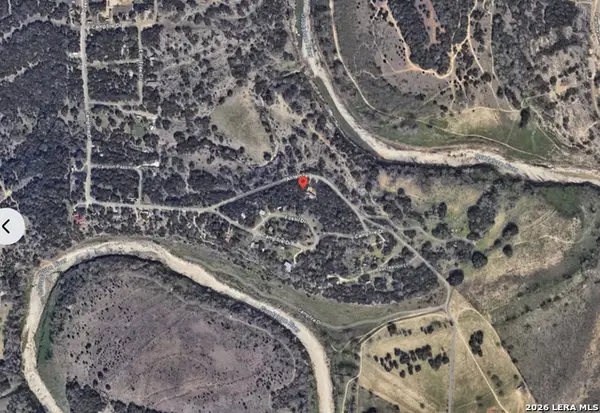
Outside is where this property really shines. Set on approximately .97 acres with mature trees and Hill Country views, the backyard offers plenty of space to entertain, garden, play, or simply enjoy the wildlife and quiet surroundings. With no HOA, there is room to make the property your own. The property goes well beyond the fence line giving you room to build a workshop or casita.
Located on the north side of Canyon Lake, you're just minutes from Canyon Lake High School, Potters Creek Park, nearby boat ramps, shopping and dining. Canyon Lake and the Guadalupe River are close enough to make lake days, boating, fishing and weekends on the water part of everyday life.
If you've been looking for a Canyon Lake home with land, privacy, updates and a little more breathing room, 1184 Summit Bluff deserves a closer look. Refrigerator, washer/dryer and furniture can convey....
Contact an agent
Home facts
- Year built:2015
- Subdivision & Development:Hillcrest Estates
- Listing ID #:624963
- Added:1 day(s) ago
- Updated:September 12, 2026 at 02:29 PM
Rooms and interior
- Bedrooms:3
- Total bathrooms:2
- Full bathrooms:2
- Rooms Total:11
- Flooring:Tile
- Dining Description:Kitchen/Dining Combo
- Bathrooms Description:Double Vanity, Garden Tub/Roman Tub, Separate Shower
- Kitchen Description:Dishwasher, Disposal, Electric Cooktop, Electric Range, Granite Counters, Kitchen Island, Kitchen/Dining Combo, Kitchen/Family Room Combo, Microwave, Pantry, Refrigerator, Solid Surface Counters, Some Electric Appliances, Vented Exhaust Fan, Wine Refrigerator
- Living area:1,809 sq. ft.
Heating and cooling
- Cooling:Ceiling Fans
Structure and exterior
- Roof:Composition, Shingle
- Year built:2015
- Building area:1,809 sq. ft.
- Lot area:0.96 Acres
- Construction Materials:Masonry, Stone Veneer, Stucco
- Exterior Features:Covered, Covered Patio, Patio, Porch, Private Yard, Security Lighting
- Foundation Description:Slab
- Levels:1 Story
Utilities
- Water:Community Coop
- Sewer:Aerobic Septic, Public Sewer
Finances and disclosures
- Price:$419,900
- Price per sq. ft.:$232.12
Features and amenities
- Appliances:Dishwasher, Disposal, Electric Cooktop, Electric Range, Microwave, Refrigerator, Some Electric Appliances, Vented Exhaust Fan, Water Heater, Wine Refrigerator
- Laundry features:Electric Dryer Hookup, Inside, Laundry Room, Main Level
- Amenities:Custom Cabinets, Double Pane Windows, High Ceilings, Prewired Security, Pull-Down Attic Stairs, Recessed Lighting, Security Lights, Security System Owned, Vaulted Ceilings, Walk-in Closets
Parking
- Parking description:2 Car Garage
- Garage:Yes
- Garage spaces:2
New listings near 1184 Summit Bluff
- New
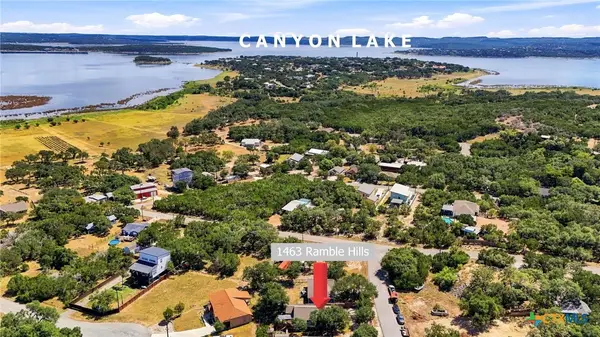 $288,000Active3 beds 2 baths1,326 sq. ft.
1463 Ramble Hills, Canyon Lake, TX 78133
MLS# 624778Listed by: JPAR - NEW BRAUNFELS - New
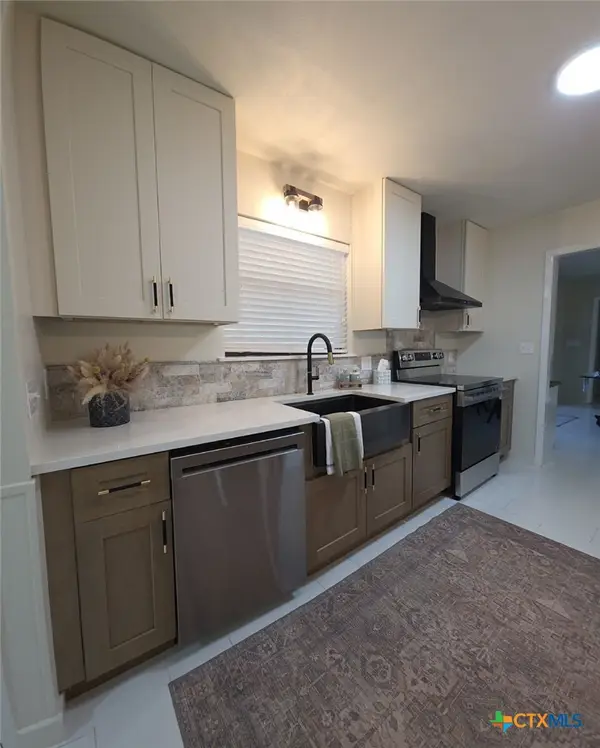 $467,500Active3 beds 2 baths1,912 sq. ft.
124 Creekview Drive, Canyon Lake, TX 78133
MLS# 625004Listed by: MISSION REAL ESTATE GROUP - New
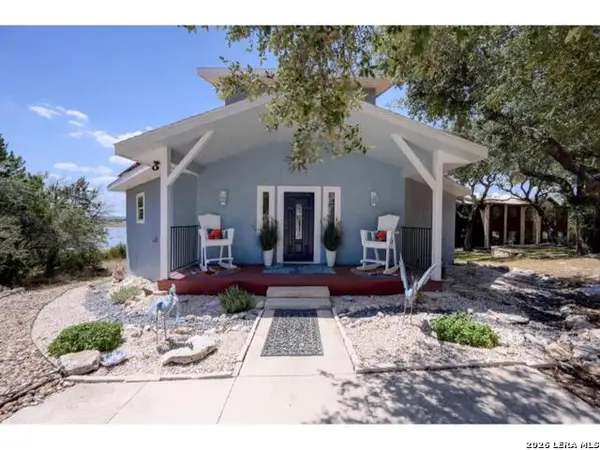 $775,000Active3 beds 3 baths2,517 sq. ft.
3811 Potters Creek Rd, Canyon Lake, TX 78133
MLS# 2016004Listed by: LISTING RESULTS, LLC - New
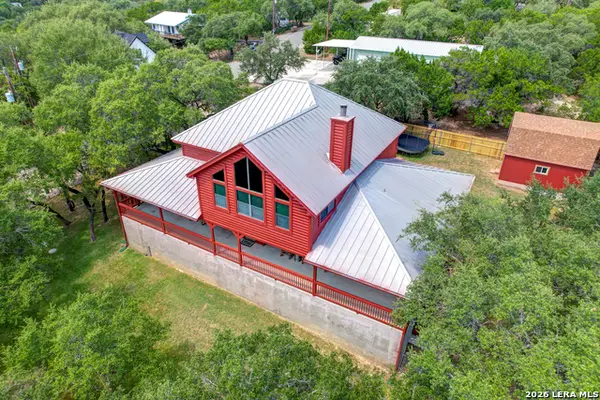 $1,092,315Active5 beds 3 baths3,535 sq. ft.
138 Canyon Crk, Canyon Lake, TX 78133
MLS# 2016019Listed by: BHHS DON JOHNSON REALTORS - SA - New
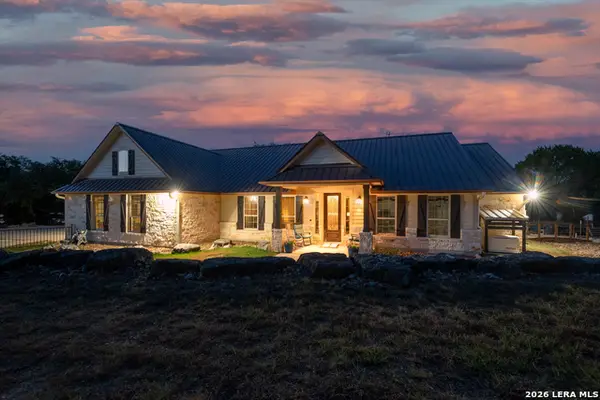 $969,000Active3 beds 2 baths2,921 sq. ft.
824 Shelly, Canyon Lake, TX 78133
MLS# 2015960Listed by: ALL CITY SAN ANTONIO REGISTERED SERIES - New
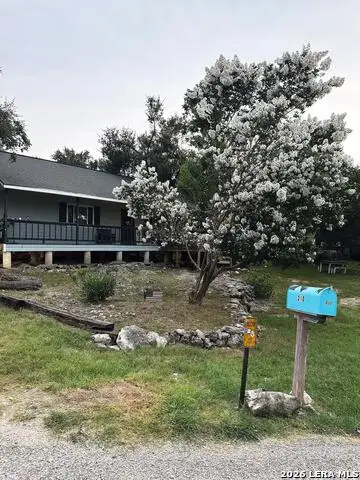 $265,000Active2 beds 1 baths912 sq. ft.
310 Riviera, Canyon Lake, TX 78133
MLS# 2015966Listed by: BEYCOME BROKERAGE REALTY LLC - New
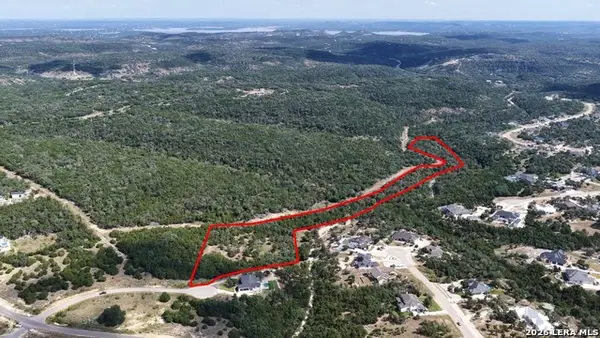 $450,000Active10.61 Acres
378 Cloudveil, New Braunfels, TX 78132
MLS# 2015995Listed by: RE/MAX GO - New
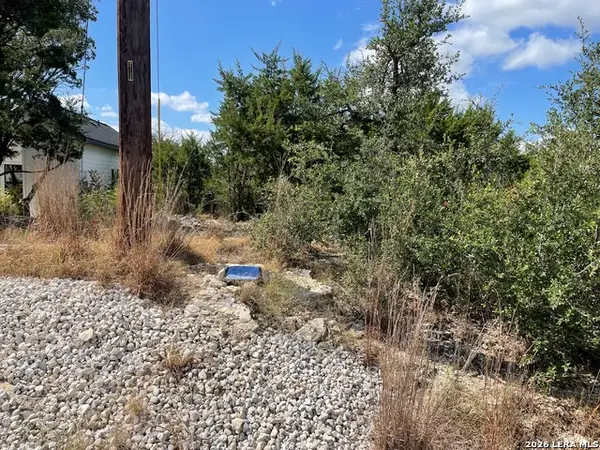 $60,000Active0.54 Acres
245 Bluebonnet Breeze, Canyon Lake, TX 78133
MLS# 2015909Listed by: ALL CITY SAN ANTONIO REGISTERED SERIES - New
 $299,000Active4 beds 2 baths1,637 sq. ft.
1231 Lavaca, Canyon Lake, TX 78133
MLS# 94019755Listed by: COMPASS RE TEXAS, LLC - HOUSTON - New
 $36,000Active0.34 Acres
1154 Antelope, Spring Branch, TX 78070
MLS# 2015849Listed by: JOSEPH WALTER REALTY, LLC


Protect your home and budget from life's surprises with an Assurant Home Warranty, backed by a partner that supports you through every step of homeownership. Explore Plans.
© 2023 - 2026 ERA Franchise Systems LLC. All rights reserved. ERA Franchise Systems LLC fully supports the principles of the Fair Housing Act and the Equal Opportunity Act. ERA, ERA Real Estate powered, and their respective logos are registered service marks of ERA Franchise Systems LLC. Each office is independently owned and operated.