
1525 Lakeside Dr W, Canyon Lake, TX 78133
Local realty services provided by:ERA Brokers Consolidated
Listed by: justian sullivan
Office: sullivan hill country properti
MLS#:2729840
Source:ACTRIS
1525 Lakeside Dr W,Canyon Lake, TX 78133
$635,900
- 3 Beds
- 3 Baths
- 2,516 sq. ft.
- Single family
- Pending
Price summary
- Price:$635,900
- Price per sq. ft.:$252.74
- Monthly HOA dues:$2
About this home
Enjoy Canyon Lake living with sweeping water and marina views throughout this spacious two-story home. Designed to take full advantage of its setting, nearly every room offers lake views along with direct patio or deck access. Wraparound decks on both levels provide plenty of outdoor living space, while the **lower deck features a hot tub overlooking Canyon Lake and the marina**, creating an incredible spot to relax and entertain.
Inside, the home offers two living areas and abundant natural light. The main living room features a stone fireplace and impressive corner windows showcasing nearly 180-degree views of the lake and marina. Upstairs, the kitchen features granite countertops and flows into a dining area with a chandelier and tall windows framing the views. A separate study area offers flexibility for a home office or additional workspace.
The spacious primary suite includes a large walk-in closet and ensuite bath with a jetted tub and separate walk-in shower. Outdoor features include a fenced yard, covered carport with space for lake toys or recreational equipment, and a two-car garage with plenty of parking and storage.
Currently operating as an active and successful short-term rental, this property also offers an exciting investment opportunity for buyers looking to continue its use as a vacation rental. Its lake and marina views, outdoor living spaces, hot tub, and flexible layout make it well suited for personal enjoyment or short-term rental use.
Located in the heart of Canyon Lake, this property puts boating, fishing, swimming, and Guadalupe River recreation within easy reach. Enjoy convenient access to grocery stores, local dining and shopping, while remaining within driving distance of Spring Branch, New Braunfels, San Antonio, and Austin. With expansive lake views, multiple indoor and outdoor living spaces, and room to entertain, this home offers a unique opportunity to enjoy the Canyon Lake lifestyle....
Contact an agent
Home facts
- Year built:2006
- Subdivision & Development:Canyon Spgs Resort 4
- Listing ID #:2729840
- Updated:October 04, 2026 at 07:34 AM
Rooms and interior
- Bedrooms:3
- Total bathrooms:3
- Full bathrooms:2
- Half bathrooms:1
- Flooring:Carpet, Tile
- Kitchen Description:Dishwasher, Electric Oven, Microwave, Range, Refrigerator
- Living area:2,516 sq. ft.
Heating and cooling
- Cooling:Electric
- Heating:Electric, Fireplace(s)
- Central air:Yes
Structure and exterior
- Roof:Shingle
- Year built:2006
- Building area:2,516 sq. ft.
- Lot area:0.37 Acres
- Lot Features:Level
- Construction Materials:Stone, Wood Siding
- Exterior Features:Exterior Steps
- Foundation Description:Slab
Schools
- High school:Canyon Lake
- Elementary school:Startzville
Utilities
- Water:Public
- Sewer:Aerobic Septic
Finances and disclosures
- Price:$635,900
- Price per sq. ft.:$252.74
- Tax amount:$8,107 (2026)
Features and amenities
- Appliances:Dishwasher, Electric Oven, Microwave, Range, Refrigerator
- Amenities:Pantry
Parking
- Total parking spaces:2
- Parking description:Garage, Garage Faces Front
- Garage:Yes
- Garage spaces:2
New listings near 1525 Lakeside Dr W
- New
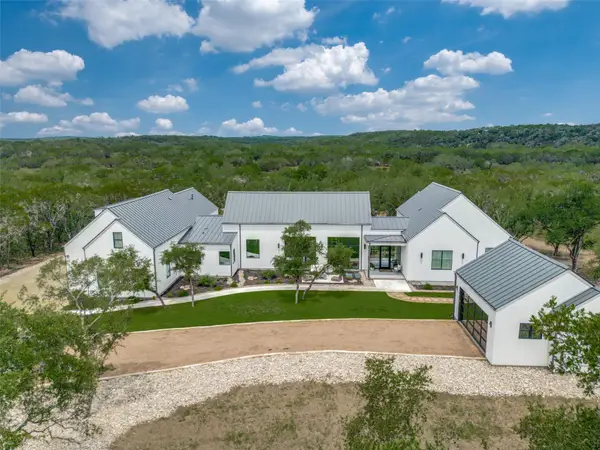 $2,250,000Active4 beds 4 baths3,953 sq. ft.
1958 Paradise Pkwy, Canyon Lake, TX 78133
MLS# 7931241Listed by: ANDERSON REALTY OF TEXAS - Open Sun, 1 to 3pmNew
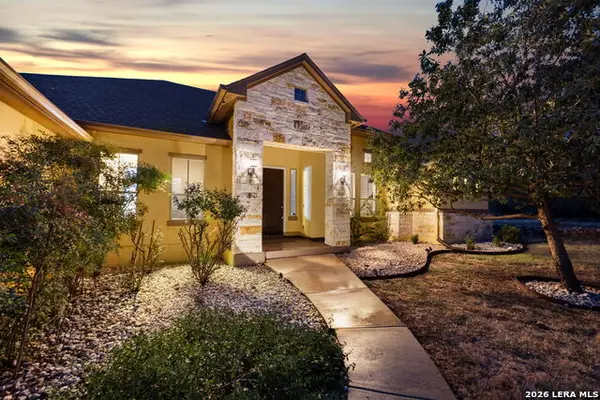 $699,000Active3 beds 2 baths2,323 sq. ft.
1231 Porto Point, New Braunfels, TX 78132
MLS# 2021126Listed by: KELLER WILLIAMS HERITAGE - New
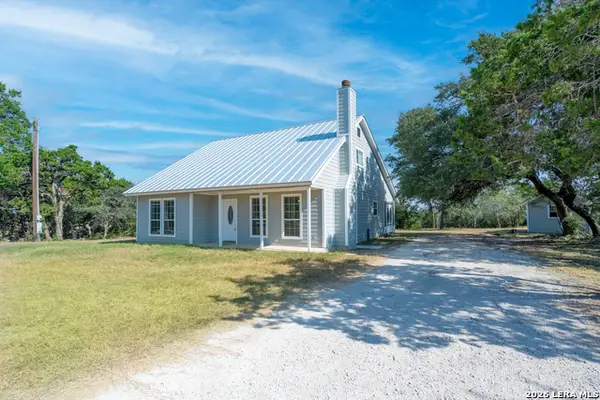 $348,000Active3 beds 3 baths2,255 sq. ft.
1541 Zane Grey, Spring Branch, TX 78070
MLS# 2021093Listed by: KELLER WILLIAMS LEGACY - New
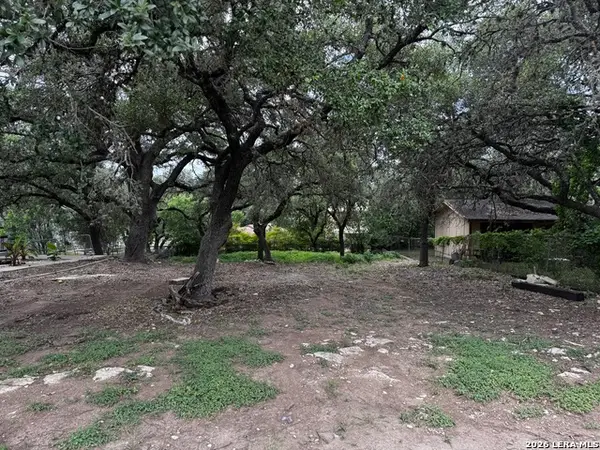 $44,900Active0.21 Acres
1239 Amanda # 334, Canyon Lake, TX 78133
MLS# 2020981Listed by: REAL BROKER, LLC - New
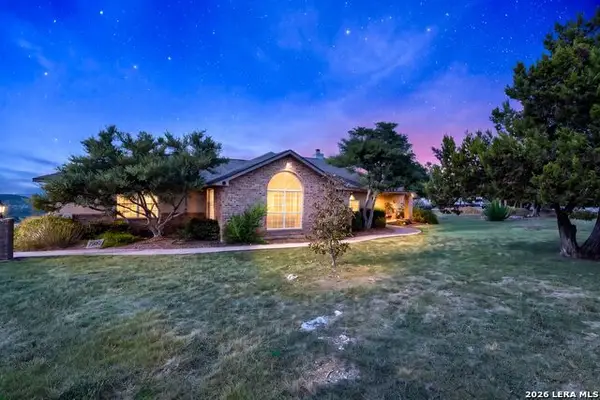 $600,000Active3 beds 2 baths2,162 sq. ft.
2639 Summit Skyway, Canyon Lake, TX 78132
MLS# 2020962Listed by: EXP REALTY - New
 $42,000Active0.28 Acres
807 Scenic Hills Drive, Canyon Lake, TX 78133
MLS# 2020971Listed by: FULMER REALTY, LLC - New
 $299,999Active4.4 Acres
701 Mystic Shores Blvd, Spring Branch, TX 78070
MLS# 2020905Listed by: URIAH REAL ESTATE ORGANIZATION - New
 $739,000Active4 beds 3 baths2,908 sq. ft.
827 Highland Spgs, Canyon Lake, TX 78133
MLS# 2020919Listed by: FATHOM REALTY - New
 $2,349,999Active5 beds 5 baths4,618 sq. ft.
2018 Paradise Pkwy, Canyon Lake, TX 78133
MLS# 2020072Listed by: KELLER WILLIAMS CITY-VIEW - New
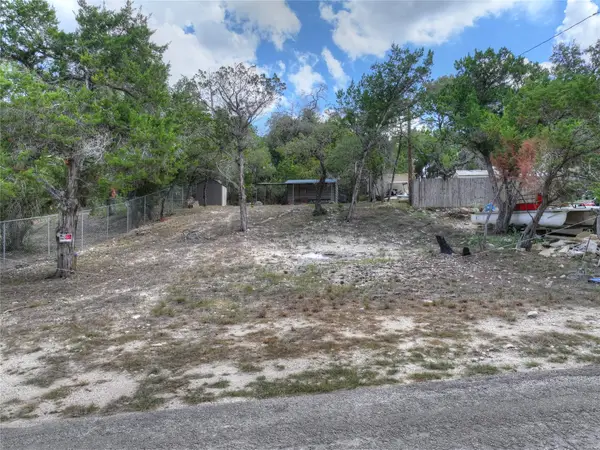 $50,000Active0.11 Acres
772 Rambling Drive, Canyon Lake, TX 78133
MLS# 21401189Listed by: RE/MAX GO - NB


Protect your home and budget from life's surprises with an Assurant Home Warranty, backed by a partner that supports you through every step of homeownership. Explore Plans.
© 2023 - 2026 ERA Franchise Systems LLC. All rights reserved. ERA Franchise Systems LLC fully supports the principles of the Fair Housing Act and the Equal Opportunity Act. ERA, ERA Real Estate powered, and their respective logos are registered service marks of ERA Franchise Systems LLC. Each office is independently owned and operated.