
174 Edge Hill Drive, Canyon Lake, TX 78133
Local realty services provided by:ERA Brokers Consolidated
Listed by: lakefront grp & hill country luxury grp
Office: keller williams heritage
MLS#:624234
Source:TX_FRAR
Price summary
- Price:$1,099,900
- Price per sq. ft.:$452.08
About this home
Big Canyon Lake views, direct frontage, and a short, easy walk to the shoreline set the stage for this exceptionally well-maintained waterfront home. With clean, neutral finishes and thoughtfully maintained indoor and outdoor spaces, the property offers an easy transition into lake living. Large windows showcase Canyon Lake throughout the living room, kitchen, dining area, primary suite, and secondary bedrooms. The main living space features a stone gas-log fireplace and direct access to an expansive covered balcony, while a covered lower patio adds another outdoor gathering area. The kitchen includes granite surfaces, a large island, custom soft-close cabinetry, multiple ovens, and generous storage. Plantation shutters, LVP flooring, recessed lighting, and a neutral palette keep the interior fresh and timeless. The primary suite includes a jetted tub, separate walk-in shower, custom closet, and direct laundry-room access. Gated entry, a fenced backyard, established landscaping, and two-car garage complete the property....
Contact an agent
Home facts
- Year built:2017
- Subdivision & Development:Canyon Lake Hills 6
- Listing ID #:624234
- Added:53 day(s) ago
- Updated:October 28, 2026 at 02:16 PM
Rooms and interior
- Bedrooms:3
- Total bathrooms:3
- Full bathrooms:2
- Rooms Total:9
- Flooring:Carpet, Ceramic Tile, Vinyl
- Dining Description:Breakfast Bar, Kitchen/Dining Combo, Living/Dining Room
- Bathrooms Description:Double Vanity, Garden Tub/Roman Tub, Separate Shower
- Kitchen Description:Built-In Oven, Cooktop, Dishwasher, Disposal, Double Oven, Electric Cooktop, Kitchen Island, Kitchen/Dining Combo, Kitchen/Family Room Combo, Microwave, Range Hood, Solid Surface Counters, Some Electric Appliances
- Bedroom Description:All Bedrooms Up
- Living area:2,433 sq. ft.
Heating and cooling
- Cooling:Ceiling Fans, Central Air, Zoned
- Heating:Central, Electric, Multiple Heating Units, Zoned
- Central air:Yes
Structure and exterior
- Roof:Metal
- Year built:2017
- Building area:2,433 sq. ft.
- Lot area:0.19 Acres
- Construction Materials:Stone Veneer, Stucco
- Exterior Features:Balcony, Covered, Covered Patio, Patio, Porch, Rain Gutters
- Foundation Description:Slab
- Levels:2 Story
Schools
- High school:Canyon Lake High School
- Middle school:Mountain Valley Middle School
- Elementary school:Startzville
Utilities
- Water:Community Coop
- Sewer:Septic Tank
Finances and disclosures
- Price:$1,099,900
- Price per sq. ft.:$452.08
Features and amenities
- Appliances:Built-In Oven, Cooktop, Dishwasher, Disposal, Double Oven, Electric Cooktop, Electric Water Heater, Microwave, Range Hood, Some Electric Appliances, Water Heater, Water Softener Owned
- Laundry features:Electric Dryer Hookup, Inside, Laundry Room, Upper Level, Washer Hookup
- Amenities:Custom Cabinets, Double Pane Windows, Entrance Foyer, High Ceilings, Recessed Lighting, Walk-in Closets
Parking
- Parking description:2 Car Garage, Attached, Driveway Level, Garage, Garage Faces Front
- Garage:Yes
- Garage spaces:2
New listings near 174 Edge Hill Drive
- New
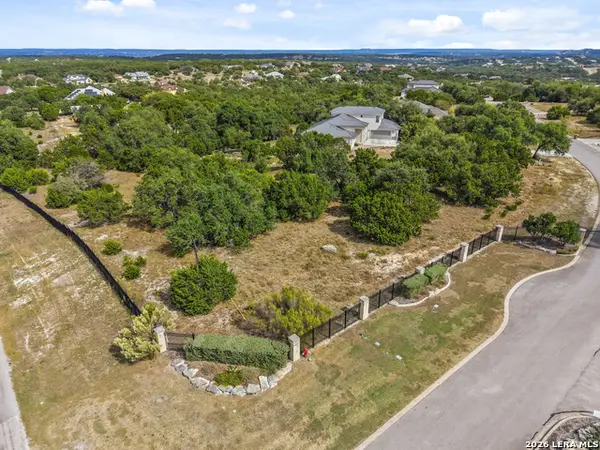 $150,999Active1.38 Acres
1805 Split Mtn, Canyon Lake, TX 78133
MLS# 2026634Listed by: KELLER WILLIAMS LEGACY - New
 $676,995Active4.64 Acres
1942 Paradise Pkwy, Canyon Lake, TX 78133
MLS# 3749872Listed by: THE REAL ESTATE RANCH LLC - New
 $599,000Active3.75 Acres
1978 Paradise Pkwy, Canyon Lake, TX 78133
MLS# 7041546Listed by: THE REAL ESTATE RANCH LLC - New
 $79,900Active0.69 Acres
385 Ridge Wood Trail, Canyon Lake, TX 78133
MLS# 50930353Listed by: REALTY WISE LLC - New
 $75,000Active1.2 Acres
118 Gadwall Way, Spring Branch, TX 78070
MLS# 2026513Listed by: TOM GUAJARDO REAL ESTATE - New
 $249,000Active1.83 Acres
1484 Stahlman Way, New Braunfels, TX 78132
MLS# 628767Listed by: KELLER WILLIAMS HERITAGE - New
 $374,900Active3 beds 2 baths1,636 sq. ft.
1262 Paradise Dr, Canyon Lake, TX 78133
MLS# 2026471Listed by: REAL BROKER, LLC - New
 $1,990,000Active4 beds 4 baths4,852 sq. ft.
316 Clear Lake Dr, New Braunfels, TX 78132
MLS# 2026446Listed by: LPT REALTY, LLC - New
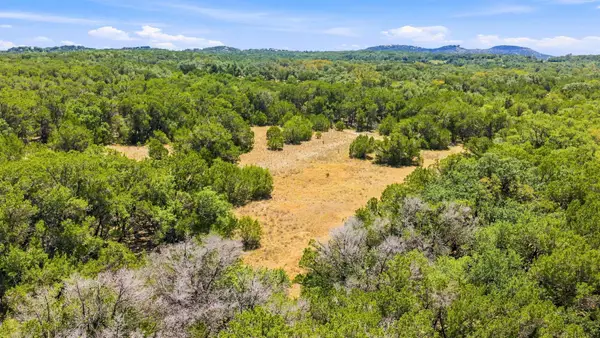 $425,900Active-- beds -- baths
TBD Lipan Run, Fischer, TX 78623
MLS# 2199851Listed by: LAND UP REALTY & INVESTMENTS - New
 $425,900Active11.82 Acres
TBD Lot 1 Lipan Run, Fischer, TX 78623
MLS# 9098792Listed by: LAND UP REALTY & INVESTMENTS


Protect your home and budget from life's surprises with an Assurant Home Warranty, backed by a partner that supports you through every step of homeownership. Explore Plans.
© 2023 - 2026 ERA Franchise Systems LLC. All rights reserved. ERA Franchise Systems LLC fully supports the principles of the Fair Housing Act and the Equal Opportunity Act. ERA, ERA Real Estate powered, and their respective logos are registered service marks of ERA Franchise Systems LLC. Each office is independently owned and operated.