
175 Lorne Rd, Canyon Lake, TX 78133
Local realty services provided by:ERA Brokers Consolidated
Listed by: shane neal
Office: exp realty
MLS#:2008361
Source:LERA
Price summary
- Price:$394,000
- Price per sq. ft.:$211.83
About this home
Escape to your own charming cabin in the woods, beautifully tucked among the trees and easy access to gorgeous Canyon Lake! This unique home offers a warm and inviting layout surrounded by peaceful Hill Country scenery. The main level features an open-concept kitchen, living, and dining area perfect for gathering, along with the private primary suite and a versatile study that can easily serve as a formal dining room, home office, or fourth bedroom. Step outside onto the spacious deck and enjoy morning coffee, evening sunsets, or simply the tranquility of nature. Downstairs, you'll find two cozy secondary bedrooms, a full bathroom, a generous laundry room, and convenient garage access. The gently sloping backyard offers plenty of room to relax and entertain, complete with a fire pit seating area and spacious lawn surrounded by mature trees. Whether you're searching for a full-time residence, weekend lake retreat, or peaceful getaway, this one-of-a-kind Canyon Lake home offers the perfect blend of character, privacy, and outdoor living....
Contact an agent
Home facts
- Year built:1998
- Subdivision & Development:WOODLANDS
- Listing ID #:2008361
- Added:47 day(s) ago
- Updated:September 30, 2026 at 01:57 PM
Rooms and interior
- Bedrooms:3
- Total bathrooms:3
- Full bathrooms:2
- Half bathrooms:1
- Flooring:Carpeting, Ceramic Tile, Parquet, Stained Concrete
- Dining Description:Breakfast Bar
- Bathrooms Description:Double Vanity, Garden Tub, Tub/Shower Separate
- Kitchen Description:Breakfast Bar, Dishwasher, Disposal, Eat-In Kitchen, Ice Maker Connection, Smooth Cooktop, Stove/Range
- Bedroom Description:Ceiling Fan, Full Bath, Secondary Bedroom Downstairs, Walk-In Closet, Walk-In Closets
- Living area:1,860 sq. ft.
Heating and cooling
- Cooling:One Central
- Heating:Central, Electric
Structure and exterior
- Roof:Composition
- Year built:1998
- Building area:1,860 sq. ft.
- Lot area:0.58 Acres
- Lot Features:1/2-1 Acre, Canyon Lake, Partially Wooded, Sloping
- Architectural Style:Two Story
- Construction Materials:Stucco
- Exterior Features:Covered Patio, Deck/Balcony, Mature Trees, Partial Fence, Storage Building/Shed
- Foundation Description:Slab
- Levels:2 Story
Schools
- High school:Smithson Valley
- Middle school:Smithson Valley
- Elementary school:Mountain Valley
Utilities
- Sewer:Septic
Finances and disclosures
- Price:$394,000
- Price per sq. ft.:$211.83
- Tax amount:$3,765 (2026)
Features and amenities
- Laundry features:Dryer Connection, Laundry Lower Level, Washer Connection
- Amenities:Ceiling Fans, High Speed Internet, Security System (Owned), Study/Library, Utility Room Inside
Parking
- Parking description:Attached Garage, Garage Door Opener, Oversized, Side Entry Garage, Two Car Garage
 IDX information is provided exclusively for consumers’ personal, non-commercial use, that it may not be used for any purpose other than to identify prospective properties consumers may be interested in purchasing, and that the data is deemed reliable but is not guaranteed accurate by LERA MLS (Local Expertise Regional Access). The MLS may, at its discretion, require use of other disclaimers as necessary to protect participants and/or the MLS from liability.
 New listings near 175 Lorne Rd
- New
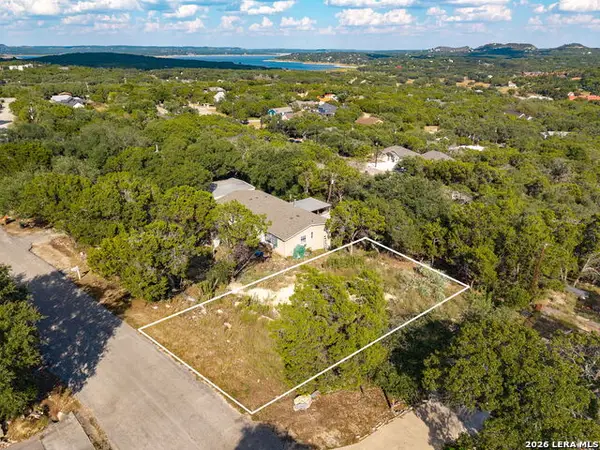 $39,000Active0.15 Acres
1248 Springwater, Canyon Lake, TX 78133
MLS# 2020197Listed by: ALL CITY SAN ANTONIO REGISTERED SERIES - New
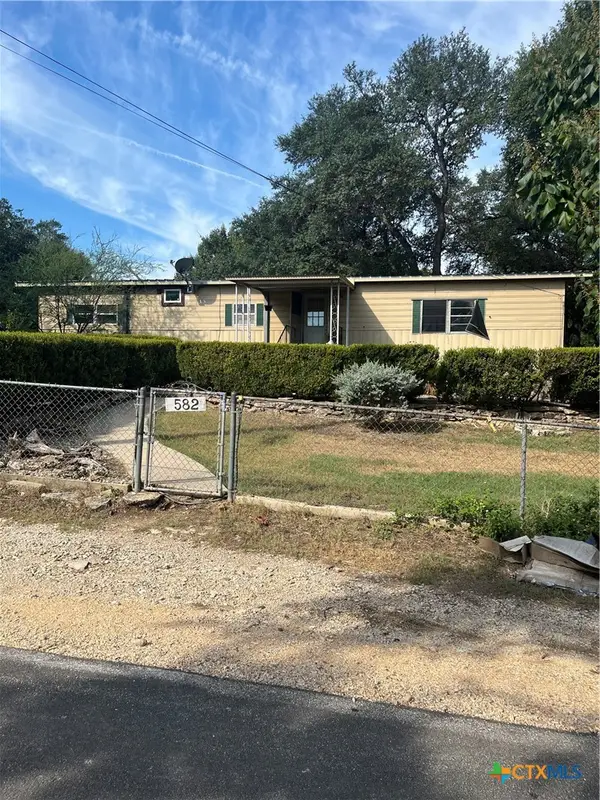 $109,000Active3 beds 2 baths1,485 sq. ft.
582 Grandview Bend, Canyon Lake, TX 78133
MLS# 626106Listed by: CANYON LAND REAL ESTATE & PM - New
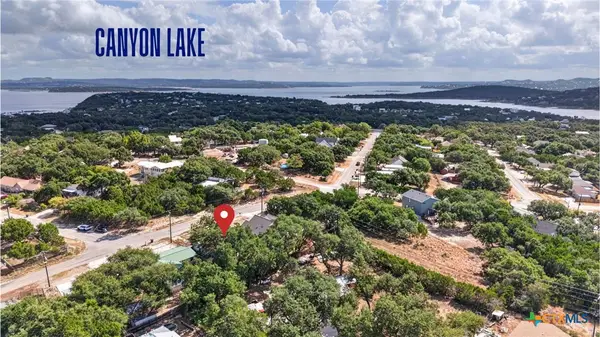 $199,000Active3 beds 1 baths1,170 sq. ft.
553 Scenic Drive, Canyon Lake, TX 78133
MLS# 626576Listed by: BHHS DON JOHNSON REALTORS - NB - New
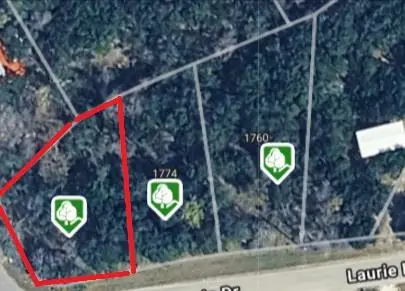 $49,500Active0.21 Acres
616 Kathleen Dr, Canyon Lake, TX 78133
MLS# 1274297Listed by: STOKER REALTY - New
 $49,500Active0.25 Acres
1774 Laurie Dr, Canyon Lake, TX 78133
MLS# 4998062Listed by: STOKER REALTY - New
 $275,000Active0.73 Acres
627 Spanish Oak Esplanade, Canyon Lake, TX 78133
MLS# 2020003Listed by: KELLER WILLIAMS HERITAGE - New
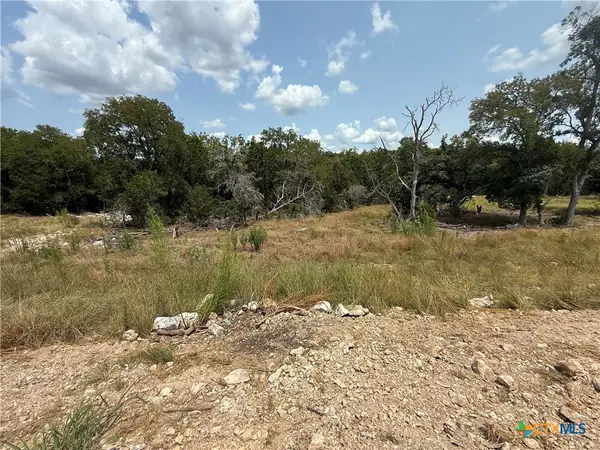 $155,000Active1.01 Acres
1432 Stahlman Way, New Braunfels, TX 78132
MLS# 626528Listed by: GREENBELT REALTY - New
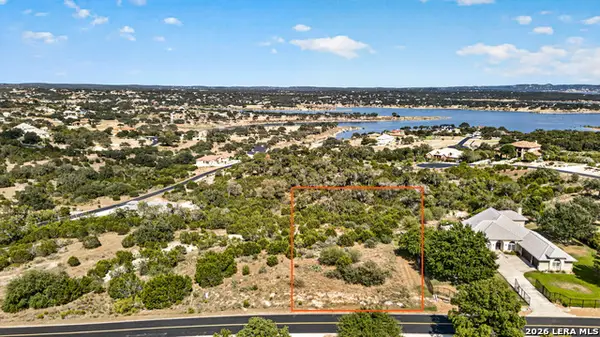 $249,900Active1.1 Acres
1235 Mystic Pkwy, Spring Branch, TX 78070
MLS# 2019928Listed by: SENDERO SA REAL ESTATE GROUP - New
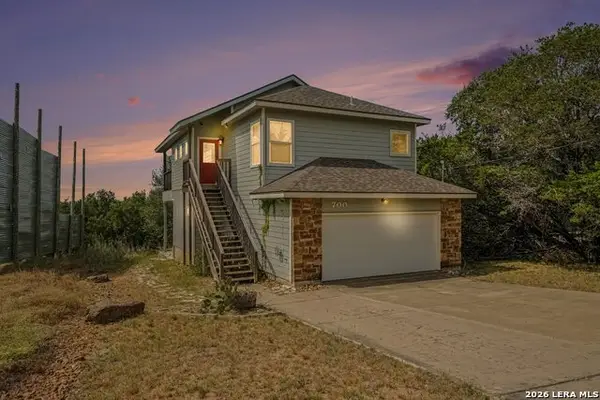 $389,000Active3 beds 3 baths1,286 sq. ft.
700 Oakleaf Dr, Canyon Lake, TX 78133
MLS# 2019951Listed by: ORCHARD BROKERAGE - New
 $419,990Active3 beds 2 baths2,010 sq. ft.
1854 Pining St, New Braunfels, TX 78132
MLS# 2019960Listed by: DRB GROUP REALTY, LLC


Protect your home and budget from life's surprises with an Assurant Home Warranty, backed by a partner that supports you through every step of homeownership. Explore Plans.
© 2023 - 2026 ERA Franchise Systems LLC. All rights reserved. ERA Franchise Systems LLC fully supports the principles of the Fair Housing Act and the Equal Opportunity Act. ERA, ERA Real Estate powered, and their respective logos are registered service marks of ERA Franchise Systems LLC. Each office is independently owned and operated.