
1824 Mountain Spgs, Canyon Lake, TX 78133
Local realty services provided by:ERA Brokers Consolidated
1824 Mountain Spgs,Canyon Lake, TX 78133
$849,500Last list price
- 4 Beds
- 4 Baths
- - sq. ft.
- Single family
- Sold
Listed by: sheryl gibson
Office: keller williams heritage
MLS#:1970515
Source:LERA
Sorry, we are unable to map this address
Price summary
- Price:$849,500
- Monthly HOA dues:$25
About this home
Amazing location offering breathtaking panoramic views of Texas Hill country on this expansive culdesac 1.38 acre lot in highly-sought after Mountain Springs Ranch community featuring 84 Acre Nature Preserve . This stunning 4 bedroom/3.5 bath/ 3 car garage custom home has the perfect backyard oasis retreat to relax and enjoy just in time for Summer. Spacious open concept. Thoughtfully designed for easy luxe TX Hill Country living with numerous designer upgrades. Soaring entry and ceilings. Freshly painted interior & exterior. Floor to ceiling windows offering an abundance of natural light and beauty. Your open concept living area with cozy stone fireplace, dining area and Chef delight kitchen with expansive leather granite island is perfect space for gathering and entertaining. Relax and rejuvenate in your Spa-like Primary suite. Guest ensuite offers full bath. 3rd & 4th bedrooms share a full bath and the bonus room could be an office, gameroom, or a 5th bedroom if needed. Oversized 3 car garage. And enjoy the great outdoors where you can sip on cool drinks and enjoy the soft summer breezes on your Texas sized covered patio and kick back and relax in your infinity people offering privacy and amazing views. And enjoy more of great oudoors at community clubhouse, pool, and 84 acre nature park with miles of hiking, biking, walking trails and a fishing pond. Minutes from San Antonio & New Braunfels, HEB, airports, award winning Comal Schools, shopping, dining, wineries and so much more. Come experience this rare gem home and community today....
Contact an agent
Home facts
- Year built:2020
- Listing ID #:1970515
- Added:48 day(s) ago
- Updated:July 16, 2026 at 07:11 AM
Rooms and interior
- Bedrooms:4
- Total bathrooms:4
- Full bathrooms:3
- Half bathrooms:1
- Flooring:Carpeting, Ceramic Tile
- Dining Description:Living Room/Dining Room Combo, Separate Dining Room, Two Eating Areas
- Bathrooms Description:Double Vanity, Garden Tub, Separate Vanity, Tub/Shower Separate
- Kitchen Description:Built-In Oven, Cook Top, Custom Cabinets, Dishwasher, Disposal, Eat-In Kitchen, Gas Cooking, Island Kitchen, Microwave Oven, Walk-In Pantry
- Bedroom Description:All Bedrooms Downstairs, Ceiling Fan, Full Bath, Walk-In Closet, Walk-In Closets
Heating and cooling
- Cooling:One Central
- Heating:Central, Electric
Structure and exterior
- Roof:Composition
- Year built:2020
- Lot Features:1 - 2 Acres, Cul-de-Sac/Dead End, On Greenbelt
- Architectural Style:Contemporary, One Story, Texas Hill Country
- Construction Materials:4 Sides Masonry, Stone/Rock
- Exterior Features:Covered Patio, Has Gutters, Mature Trees, Patio Slab, Sprinkler System
- Foundation Description:Slab
- Levels:1 Story
Schools
- High school:Smithson Valley
- Middle school:Smithson Valley
- Elementary school:Bill Brown
Utilities
- Water:Co-op Water
- Sewer:Aerobic Septic
Finances and disclosures
- Price:$849,500
- Tax amount:$9,358 (2025)
Features and amenities
- Laundry features:Dryer Connection, Laundry Main Level, Washer Connection
- Amenities:Attic - Radiant Barrier Decking, BBQ/Grill, Bike Trails, Built-In Oven, Ceiling Fans, Chandelier, Electric Water Heater, Jogging Trails, Park/Playground, Pre-Wired for Security, Private Garbage Service, Study/Library, Utility Room Inside, Water Softener (owned)
- Pool features:In Ground Pool, Pool
Parking
- Parking description:Attached Garage, Garage Door Opener, Oversized, Side Entry Garage, Three Car Garage
 IDX information is provided exclusively for consumers’ personal, non-commercial use, that it may not be used for any purpose other than to identify prospective properties consumers may be interested in purchasing, and that the data is deemed reliable but is not guaranteed accurate by LERA MLS (Local Expertise Regional Access). The MLS may, at its discretion, require use of other disclaimers as necessary to protect participants and/or the MLS from liability.
 New listings near 1824 Mountain Spgs
- New
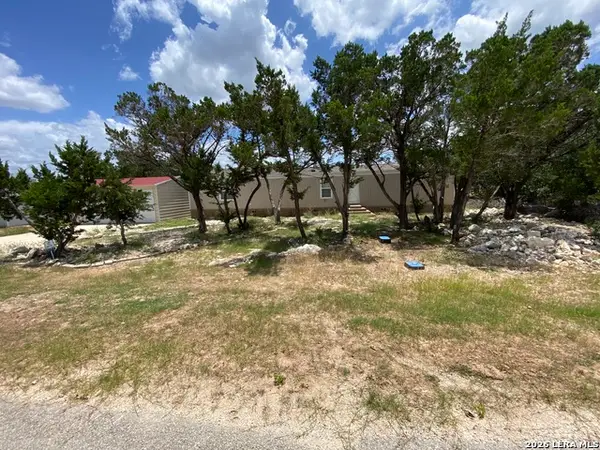 $195,000Active3 beds 2 baths924 sq. ft.
846 Inglewood Dr, Canyon Lake, TX 78133
MLS# 2000707Listed by: NORTHSTAR REALTY GROUP, LLC - New
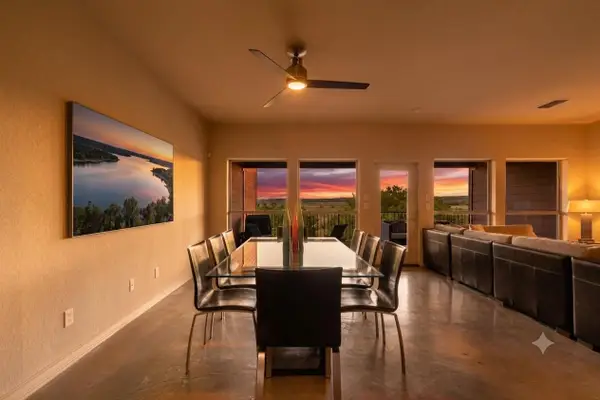 $399,999Active3 beds 3 baths2,258 sq. ft.
970 Parkview Dr, Canyon Lake, TX 78133
MLS# 3241432Listed by: KELLER WILLIAMS REALTY - New
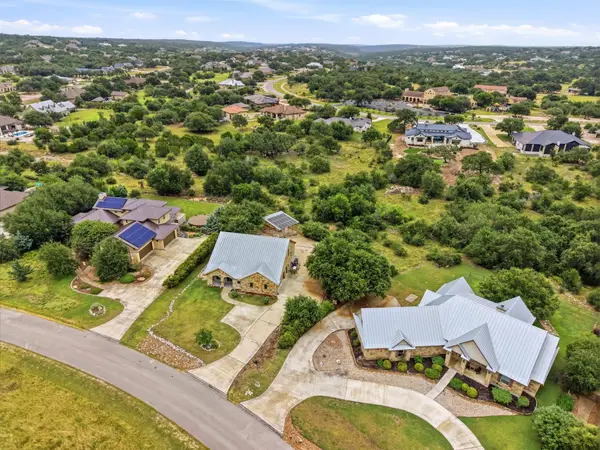 $725,000Active3 beds 3 baths2,670 sq. ft.
1252 Merlot, New Braunfels, TX 78132
MLS# 9432681Listed by: MAG REAL ESTATE LLC - New
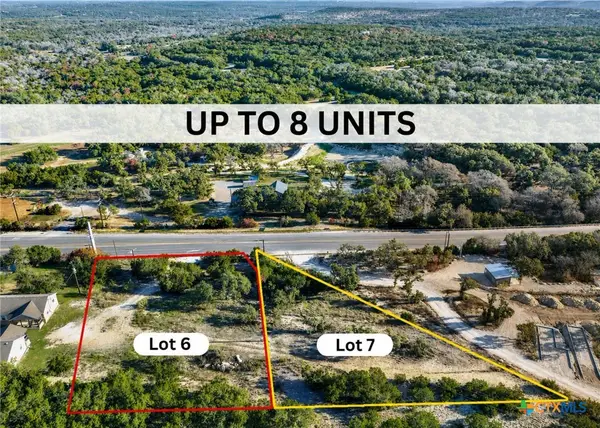 $149,000Active1.18 Acres
7665 Fm 32, Fischer, TX 78623
MLS# 619822Listed by: ALL CITY REAL ESTATE LTD. CO - New
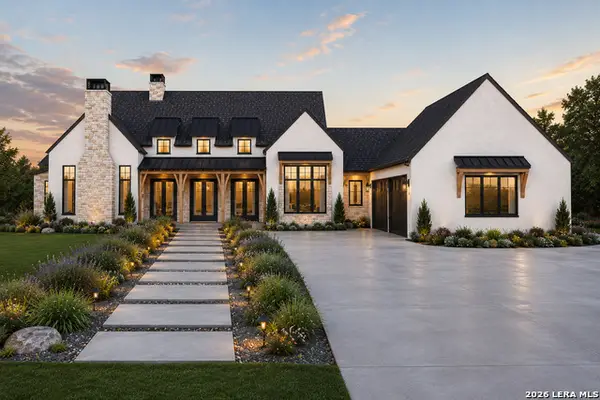 $1,599,000Active4 beds 5 baths3,872 sq. ft.
1472 Stahlman Way, New Braunfels, TX 78132
MLS# 2000554Listed by: KELLER WILLIAMS HERITAGE - New
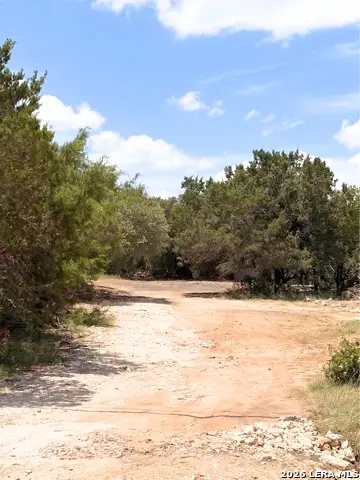 $59,999Active0.5 Acres
232 Sir Winston Dr, Canyon Lake, TX 78133
MLS# 2000568Listed by: TEXAS PREMIER REALTY - New
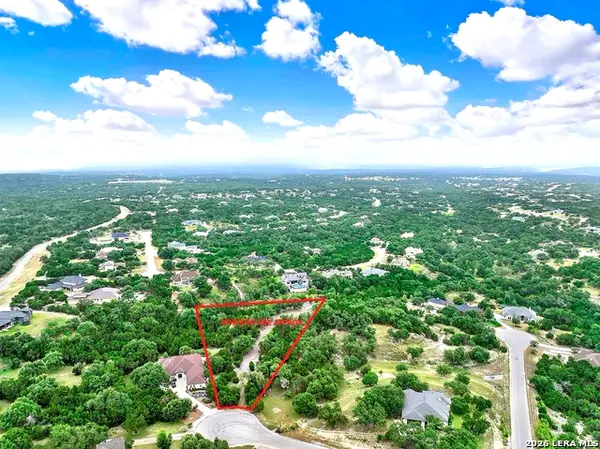 $230,000Active2.07 Acres
2012 Big Springs, Canyon Lake, TX 78133
MLS# 2000597Listed by: VISTA VIEW REALTY - New
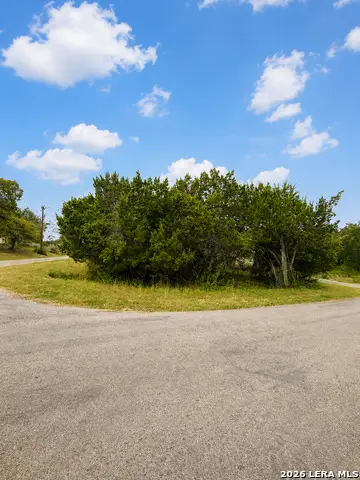 $45,000Active0.17 Acres
TBD North Scenic Loop, Canyon Lake, TX 78133
MLS# 2000448Listed by: KELLER WILLIAMS HERITAGE - New
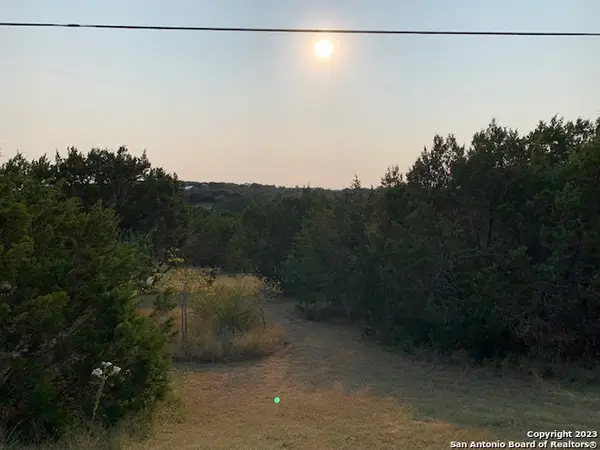 $59,950Active0.66 Acres
1533 Desiree St, Canyon Lake, TX 78133
MLS# 2000465Listed by: BHHS DON JOHNSON REALTORS - CL - New
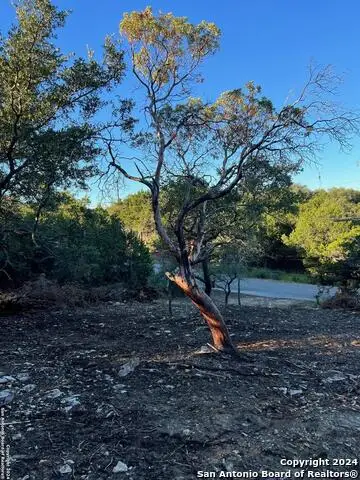 $62,500Active0.24 Acres
340 Ledgeview Dr, Canyon Lake, TX 78133
MLS# 2000469Listed by: BHHS DON JOHNSON REALTORS - CL


Protect your home and budget from life's surprises with an Assurant Home Warranty, backed by a partner that supports you through every step of homeownership. Explore Plans.
© 2023 - 2026 ERA Franchise Systems LLC. All rights reserved. ERA Franchise Systems LLC fully supports the principles of the Fair Housing Act and the Equal Opportunity Act. ERA, ERA Real Estate powered, and their respective logos are registered service marks of ERA Franchise Systems LLC. Each office is independently owned and operated.