
2012 Ronda Ct, Canyon Lake, TX 78133
Local realty services provided by:ERA Brokers Consolidated
Listed by: roy daniels
Office: daniels & daniels real estate
MLS#:2015539
Source:LERA
Price summary
- Price:$299,500
- Price per sq. ft.:$222.84
- Monthly HOA dues:$5
About this home
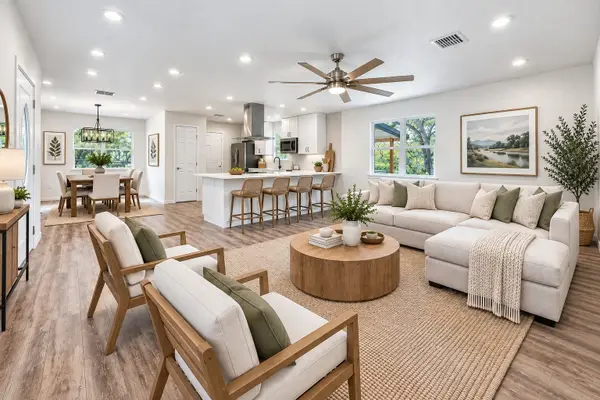
Open floorplan one story home. Spacious living room. Island kitchen with stainless steel appliances. Dining area overlooks spacious backyard with mature trees. Primary bedroom with walk-in closet and full bath. Primary bath with double vanity and tub/shower combined. Nice size secondary bedrooms.
Contact an agent
Home facts
- Year built:2020
- Subdivision & Development:CANYON LAKE FOREST
- Listing ID #:2015539
- Added:1 day(s) ago
- Updated:September 12, 2026 at 01:52 PM
Rooms and interior
- Bedrooms:3
- Total bathrooms:2
- Full bathrooms:2
- Flooring:Carpeting
- Bathrooms Description:Double Vanity, Tub/Shower Combo
- Kitchen Description:Dishwasher, Disposal, Island Kitchen, Microwave Oven, Stove/Range
- Bedroom Description:Full Bath, Master Bedroom Downstairs, Walk-In Closet, Walk-In Closets
- Living area:1,344 sq. ft.
Heating and cooling
- Cooling:One Central
- Heating:Central, Electric
Structure and exterior
- Roof:Composition
- Year built:2020
- Building area:1,344 sq. ft.
- Lot area:0.21 Acres
- Architectural Style:One Story
- Construction Materials:Stone/Rock
- Exterior Features:Deck/Balcony, Mature Trees
- Foundation Description:Slab
- Levels:1 Story
Schools
- High school:Call District
- Middle school:Call District
- Elementary school:Call District
Utilities
- Water:Co-op Water
- Sewer:Septic
Finances and disclosures
- Price:$299,500
- Price per sq. ft.:$222.84
- Tax amount:$5,276 (2025)
Features and amenities
- Laundry features:Dryer Connection, Washer Connection
- Amenities:Clubhouse, High Speed Internet, Study/Library, Utility Room Inside
 IDX information is provided exclusively for consumers’ personal, non-commercial use, that it may not be used for any purpose other than to identify prospective properties consumers may be interested in purchasing, and that the data is deemed reliable but is not guaranteed accurate by LERA MLS (Local Expertise Regional Access). The MLS may, at its discretion, require use of other disclaimers as necessary to protect participants and/or the MLS from liability.
 New listings near 2012 Ronda Ct
- New
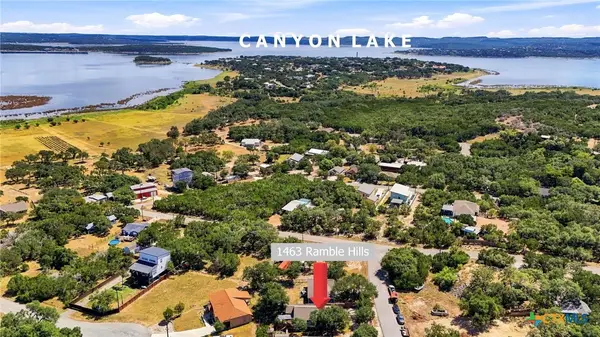 $288,000Active3 beds 2 baths1,326 sq. ft.
1463 Ramble Hills, Canyon Lake, TX 78133
MLS# 624778Listed by: JPAR - NEW BRAUNFELS - New
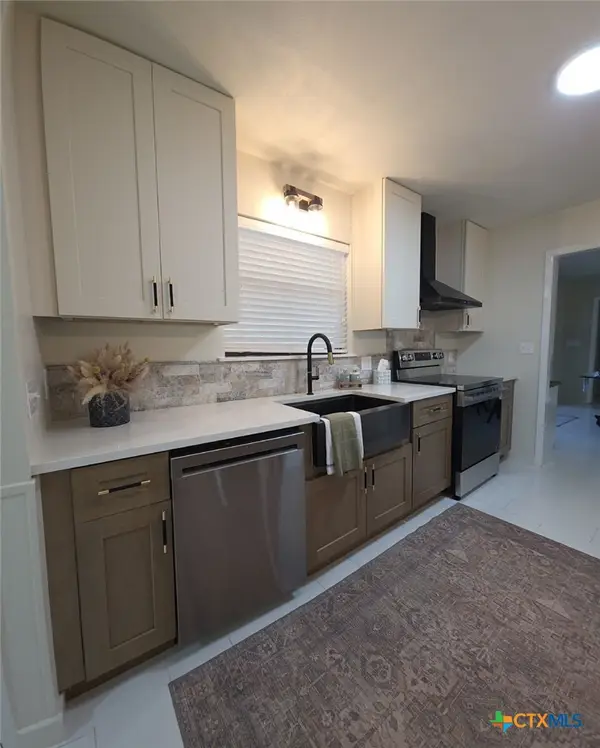 $467,500Active3 beds 2 baths1,912 sq. ft.
124 Creekview Drive, Canyon Lake, TX 78133
MLS# 625004Listed by: MISSION REAL ESTATE GROUP - New
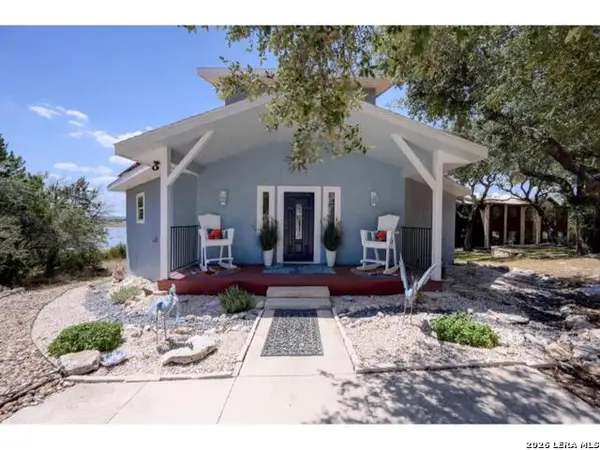 $775,000Active3 beds 3 baths2,517 sq. ft.
3811 Potters Creek Rd, Canyon Lake, TX 78133
MLS# 2016004Listed by: LISTING RESULTS, LLC - New
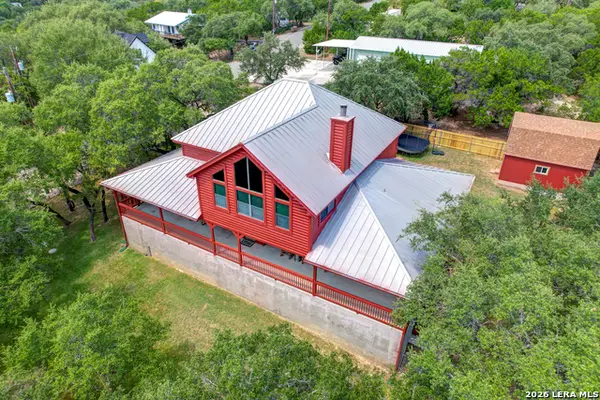 $1,092,315Active5 beds 3 baths3,535 sq. ft.
138 Canyon Crk, Canyon Lake, TX 78133
MLS# 2016019Listed by: BHHS DON JOHNSON REALTORS - SA - New
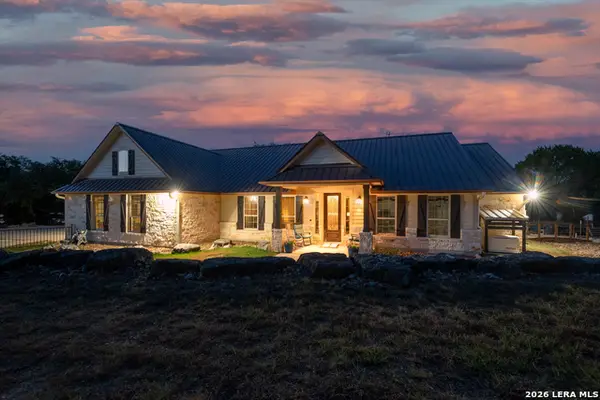 $969,000Active3 beds 2 baths2,921 sq. ft.
824 Shelly, Canyon Lake, TX 78133
MLS# 2015960Listed by: ALL CITY SAN ANTONIO REGISTERED SERIES - New
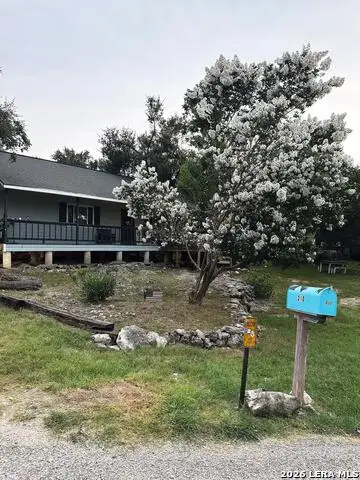 $265,000Active2 beds 1 baths912 sq. ft.
310 Riviera, Canyon Lake, TX 78133
MLS# 2015966Listed by: BEYCOME BROKERAGE REALTY LLC - New
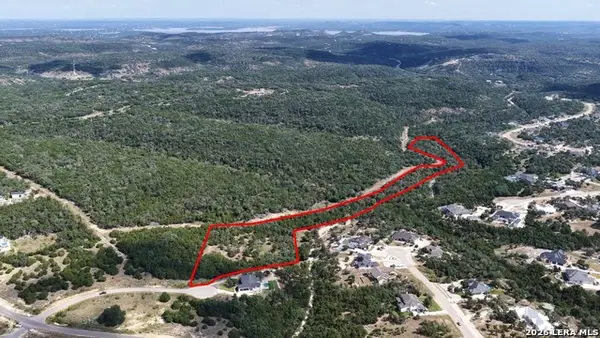 $450,000Active10.61 Acres
378 Cloudveil, New Braunfels, TX 78132
MLS# 2015995Listed by: RE/MAX GO - New
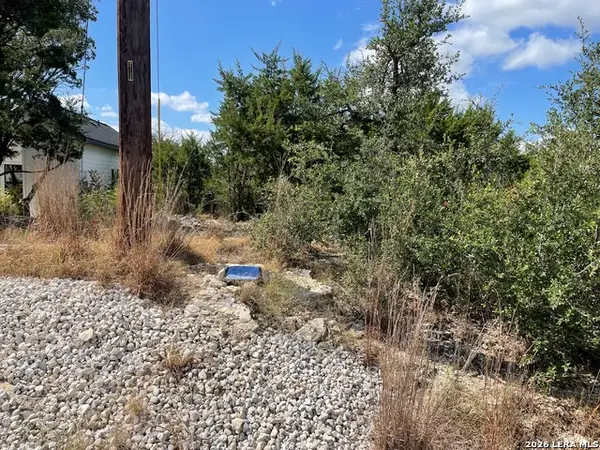 $60,000Active0.54 Acres
245 Bluebonnet Breeze, Canyon Lake, TX 78133
MLS# 2015909Listed by: ALL CITY SAN ANTONIO REGISTERED SERIES - New
 $299,000Active4 beds 2 baths1,637 sq. ft.
1231 Lavaca, Canyon Lake, TX 78133
MLS# 94019755Listed by: COMPASS RE TEXAS, LLC - HOUSTON - New
 $36,000Active0.34 Acres
1154 Antelope, Spring Branch, TX 78070
MLS# 2015849Listed by: JOSEPH WALTER REALTY, LLC


Protect your home and budget from life's surprises with an Assurant Home Warranty, backed by a partner that supports you through every step of homeownership. Explore Plans.
© 2023 - 2026 ERA Franchise Systems LLC. All rights reserved. ERA Franchise Systems LLC fully supports the principles of the Fair Housing Act and the Equal Opportunity Act. ERA, ERA Real Estate powered, and their respective logos are registered service marks of ERA Franchise Systems LLC. Each office is independently owned and operated.