
2116 Senora Rdg, Canyon Lake, TX 78133
Local realty services provided by:ERA Brokers Consolidated
Listed by: ginger browning
Office: kuper sotheby's int'l realty n
MLS#:3726522
Source:ACTRIS
Price summary
- Price:$1,325,000
- Price per sq. ft.:$334.93
- Monthly HOA dues:$100
About this home
Designed to make an impression, this exceptional home in gated Cordova Bend, crafted by a prestigious custom home builder, pairs striking architecture with relaxed Hill Country living and filtered views of Canyon Lake. Soaring ceilings, walls of glass and an abundance of natural light create an immediate sense of openness, while thoughtfully placed wood beams and a dramatic floor-to-ceiling stone fireplace bring warmth and character to the contemporary design. At the heart of the home, the beautifully appointed kitchen was made for gathering, with an oversized island, generous seating, abundant cabinetry and an effortless connection to the dining and living spaces. Expansive glass doors blur the line between indoors and out, extending the living experience to multiple outdoor living areas, where Hill Country surroundings and filtered lake views provide a beautiful backdrop for morning coffee, dinner outdoors or evenings around the fireplace. The primary suite feels like a retreat of its own, with beautiful views, architectural ceiling details and a light-filled bath featuring dual vanities, a soaking tub and oversized walk-in shower. Beyond the main living spaces, a dedicated office, media room and game room add exceptional versatility, with distinct spaces for working, entertaining and unwinding. From the impressive two-story living room and designer finishes to the thoughtful details found throughout, this is a home that feels polished without feeling overly formal. Tucked away from the hustle of city life, yet close enough to enjoy dining, shopping, delivery services and everyday conveniences, this is Hill Country living with just the right balance of retreat and connection....
Contact an agent
Home facts
- Year built:2021
- Subdivision & Development:CORDOVA BEND
- Listing ID #:3726522
- Updated:October 04, 2026 at 03:49 PM
Rooms and interior
- Bedrooms:4
- Total bathrooms:6
- Full bathrooms:4
- Half bathrooms:2
- Flooring:Carpet, Tile
- Kitchen Description:Built-In Oven(s), Dishwasher, Disposal, Exhaust Fan, Gas Cooktop, Microwave, Plumbed For Ice Maker
- Living area:3,956 sq. ft.
Heating and cooling
- Cooling:Central, Electric
- Heating:Central, Electric, Fireplace(s)
- Central air:Yes
Structure and exterior
- Roof:Metal
- Year built:2021
- Building area:3,956 sq. ft.
- Lot area:1.13 Acres
- Lot Features:Back Yard, Front Yard, Level, Private Maintained Road, Sprinkler - Automatic
- Construction Materials:Stone, Vertical Siding
- Exterior Features:Balcony, Dog Run, Exterior Steps
- Foundation Description:Slab
Schools
- High school:Smithson Valley
- Elementary school:Bill Brown
Utilities
- Water:Public
- Sewer:Aerobic Septic
Finances and disclosures
- Price:$1,325,000
- Price per sq. ft.:$334.93
- Tax amount:$16,045 (2026)
Features and amenities
- Appliances:Built-In Oven(s), Dishwasher, Disposal, Exhaust Fan, Gas Cooktop, Microwave, Plumbed For Ice Maker, RNGHD, Water Heater
- Amenities:Bookcases, Chandelier, Pantry
Parking
- Total parking spaces:3
- Parking description:Attached, Circular Driveway, Door-Multi, Driveway, Garage, Garage Door Opener, Garage Faces Side
- Garage:Yes
- Garage spaces:3
New listings near 2116 Senora Rdg
- New
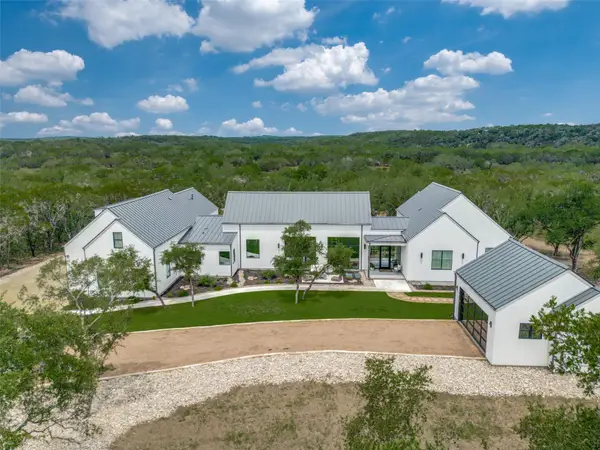 $2,250,000Active4 beds 4 baths3,953 sq. ft.
1958 Paradise Pkwy, Canyon Lake, TX 78133
MLS# 7931241Listed by: ANDERSON REALTY OF TEXAS - Open Sun, 1 to 3pmNew
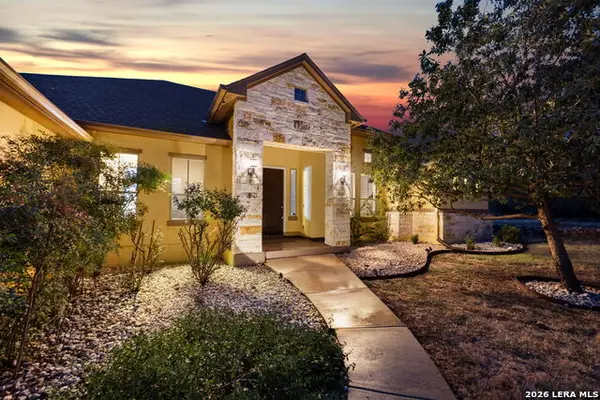 $699,000Active3 beds 2 baths2,323 sq. ft.
1231 Porto Point, New Braunfels, TX 78132
MLS# 2021126Listed by: KELLER WILLIAMS HERITAGE - New
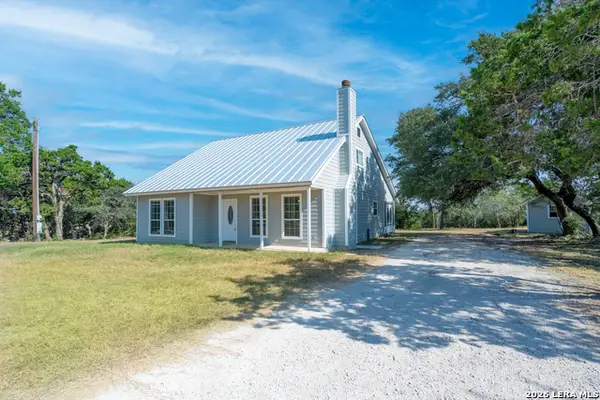 $348,000Active3 beds 3 baths2,255 sq. ft.
1541 Zane Grey, Spring Branch, TX 78070
MLS# 2021093Listed by: KELLER WILLIAMS LEGACY - New
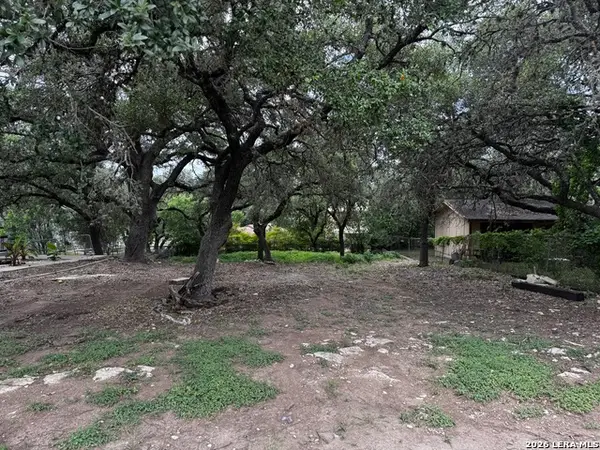 $44,900Active0.21 Acres
1239 Amanda # 334, Canyon Lake, TX 78133
MLS# 2020981Listed by: REAL BROKER, LLC - New
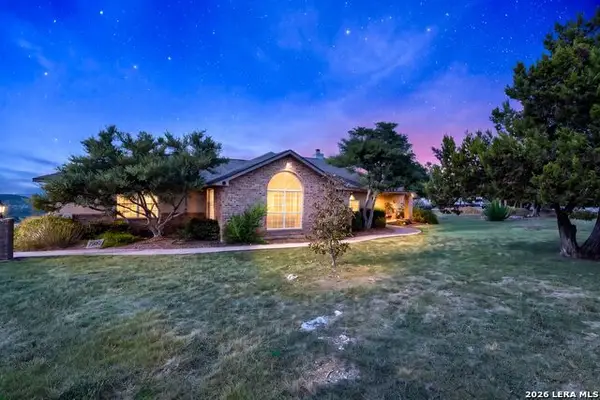 $600,000Active3 beds 2 baths2,162 sq. ft.
2639 Summit Skyway, Canyon Lake, TX 78132
MLS# 2020962Listed by: EXP REALTY - New
 $42,000Active0.28 Acres
807 Scenic Hills Drive, Canyon Lake, TX 78133
MLS# 2020971Listed by: FULMER REALTY, LLC - New
 $299,999Active4.4 Acres
701 Mystic Shores Blvd, Spring Branch, TX 78070
MLS# 2020905Listed by: URIAH REAL ESTATE ORGANIZATION - New
 $739,000Active4 beds 3 baths2,908 sq. ft.
827 Highland Spgs, Canyon Lake, TX 78133
MLS# 2020919Listed by: FATHOM REALTY - New
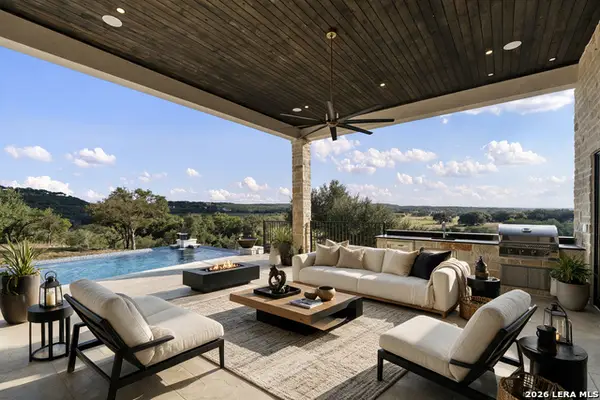 $2,349,999Active5 beds 5 baths4,618 sq. ft.
2018 Paradise Pkwy, Canyon Lake, TX 78133
MLS# 2020072Listed by: KELLER WILLIAMS CITY-VIEW - New
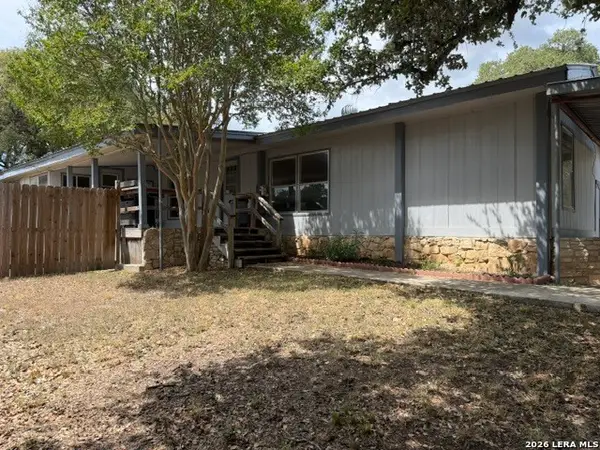 $189,500Active3 beds 2 baths1,246 sq. ft.
1596 Live Oak Dr, Canyon Lake, TX 78133
MLS# 2020705Listed by: CHRISMAN REALTY GROUP


Protect your home and budget from life's surprises with an Assurant Home Warranty, backed by a partner that supports you through every step of homeownership. Explore Plans.
© 2023 - 2026 ERA Franchise Systems LLC. All rights reserved. ERA Franchise Systems LLC fully supports the principles of the Fair Housing Act and the Equal Opportunity Act. ERA, ERA Real Estate powered, and their respective logos are registered service marks of ERA Franchise Systems LLC. Each office is independently owned and operated.