
2298 Fuller Drive, Canyon Lake, TX 78133
Local realty services provided by:American Real Estate ERA Powered
2298 Fuller Drive,Canyon Lake, TX 78133
$385,999
- 3 Beds
- 3 Baths
- 1,755 sq. ft.
- Single family
- Active
Listed by: michael greiner
Office: my castle realty713-683-0054
MLS#:12813996
Source:HARMLS
Price summary
- Price:$385,999
- Price per sq. ft.:$219.94
About this home
Practically new custom home nestled on a heavily wooded lot featuring 3 bedrooms, 2.5 baths, and a desirable open-concept design. Enjoy a covered front porch and a spacious living room filled with natural light that flows into a gourmet kitchen with a large quartz island, pendant lighting, stainless steel appliances, abundant cabinetry, walk-in pantry, and dining area. The private primary suite offers dual quartz vanities, an oversized Italian tile shower, a large walk-in closet, and private access to the back deck overlooking a peaceful wooded landscape. Split secondary bedrooms provide added privacy. Upgrades include LVP flooring in main living areas, high ceilings, 8-foot doors, Italian tile, quartz and granite countertops, Moen fixtures, coffered ceilings, and a spacious walk-in storage closet off the family room.
Contact an agent
Home facts
- Year built:2023
- Listing ID #:12813996
- Updated:July 17, 2026 at 11:56 AM
Rooms and interior
- Bedrooms:3
- Total bathrooms:3
- Full bathrooms:2
- Half bathrooms:1
- Rooms Total:6
- Flooring:Laminate, Tile
- Kitchen Description:Dishwasher, Disposal, Electric Cooktop, Electric Range, Free Standing Range, Kitchen Family Room Combo, Kitchen Island, Microwave, Pantry
- Living area:1,755 sq. ft.
Heating and cooling
- Cooling:Central Air, Electric
- Heating:Central, Electric
- Central air:Yes
Structure and exterior
- Roof:Composition
- Year built:2023
- Building area:1,755 sq. ft.
- Lot area:0.24 Acres
- Lot Features:Subdivision
- Architectural Style:Traditional
- Construction Materials:Stone, Stucco, Wood Siding
- Exterior Features:Hot Tub Spa, Patio
- Foundation Description:Slab
- Levels:1 Story
Schools
- High school:CANYON LAKE HIGH SCHOOL
- Middle school:MOUNTAIN VALLEY MIDDLE SCHOOL
- Elementary school:REBECCA CREEK ELEMENTARY SCHOOL
Utilities
- Sewer:Septic Tank
Finances and disclosures
- Price:$385,999
- Price per sq. ft.:$219.94
- Tax amount:$5,786 (2025)
Features and amenities
- Appliances:Dishwasher, Disposal, Electric Cooktop, Electric Range, Free Standing Range, Microwave
- Amenities:Ceiling Fans, Crown Molding, High Ceilings, Low Emissivity Windows, Programmable Thermostat, Smoke Detectors
Parking
- Parking description:Garage, Garage Door Opener
- Garage:Yes
- Garage spaces:2
New listings near 2298 Fuller Drive
- New
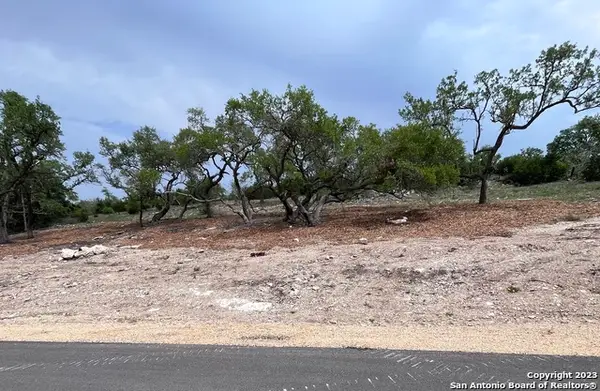 $299,900Active1.01 Acres
1430 Trailhead, New Braunfels, TX 78132
MLS# 2001069Listed by: ALL CITY SAN ANTONIO REGISTERED SERIES - New
 $449,000Active3 beds 2 baths1,701 sq. ft.
1860 Rocky Ridge Loop, Canyon Lake, TX 78133
MLS# 1345993Listed by: SOUTHERN CAPITAL REALTY - New
 $147,500Active3 beds 2 baths960 sq. ft.
163 Quail Run St, Canyon Lake, TX 78133
MLS# 9338320Listed by: KELLER WILLIAMS REALTY - New
 $449,900Active3 beds 2 baths1,367 sq. ft.
407 Lamplight, Spring Branch, TX 78070
MLS# 2000961Listed by: CENTRAL METRO REALTY - New
 $175,000Active0.61 Acres
0000 Lakeview Dr, Canyon Lake, TX 78133
MLS# 2000976Listed by: PHILLIPS & ASSOCIATES REALTY - New
 $559,950Active3 beds 3 baths2,000 sq. ft.
211 Krebs, Canyon Lake, TX 78133
MLS# 2001001Listed by: KELLER WILLIAMS LEGACY - New
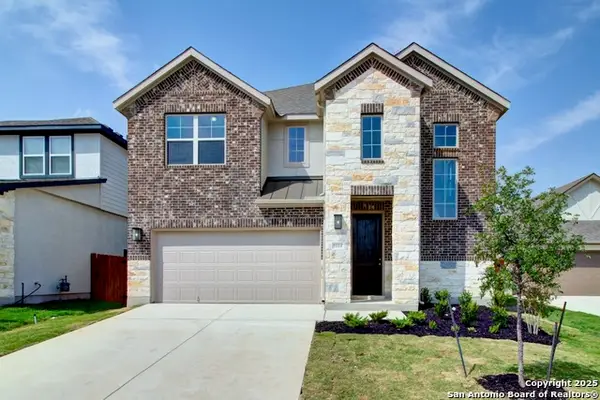 $487,990Active4 beds 4 baths2,780 sq. ft.
1855 Heritage Maples, New Braunfels, TX 78132
MLS# 2000894Listed by: BRIGHTLAND HOMES BROKERAGE, LLC - New
 $730,000Active3 beds 3 baths2,621 sq. ft.
401 Lorne Rd, Canyon Lake, TX 78133
MLS# 2000877Listed by: BHHS DON JOHNSON REALTORS - CL - New
 $214,900Active2 beds 2 baths978 sq. ft.
315 Watts Ln #UNIT 8B, Canyon Lake, TX 78133
MLS# 2000878Listed by: EXP REALTY - New
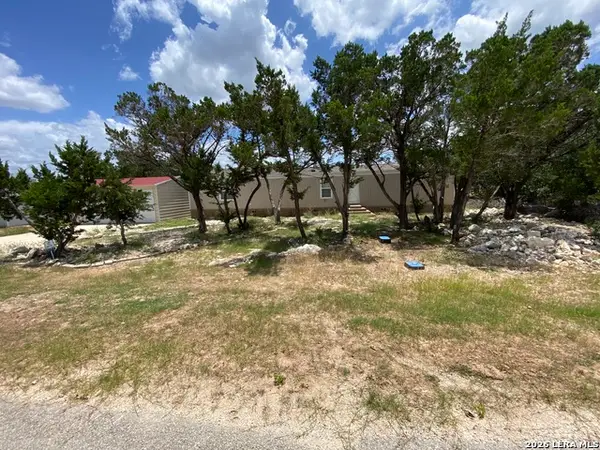 $195,000Active3 beds 2 baths924 sq. ft.
846 Inglewood Dr, Canyon Lake, TX 78133
MLS# 2000707Listed by: NORTHSTAR REALTY GROUP, LLC


Protect your home and budget from life's surprises with an Assurant Home Warranty, backed by a partner that supports you through every step of homeownership. Explore Plans.
© 2023 - 2026 ERA Franchise Systems LLC. All rights reserved. ERA Franchise Systems LLC fully supports the principles of the Fair Housing Act and the Equal Opportunity Act. ERA, ERA Real Estate powered, and their respective logos are registered service marks of ERA Franchise Systems LLC. Each office is independently owned and operated.