
309 Buck Run Pass, Canyon Lake, TX 78133
Local realty services provided by:ERA Brokers Consolidated
Listed by: jennifer martinez
Office: bhhs don johnson realtors - nb
MLS#:622649
Source:TX_FRAR
Price summary
- Price:$264,900
- Price per sq. ft.:$129.35
- Monthly HOA dues:$7.5
About this home
Like new and barely lived in, this beautiful home offers 3 bedrooms, 3 full baths, and two spacious living areas on a generous 0.33 acre lot. The kitchen features large island, newer appliances, and the refrigerator conveys, making move in effortless. The home is exceptionally clean and truly move in ready. Enjoy being within walking distance to the HOA clubhouse and pool, and just minutes from Canyon Lake, where endless water recreation awaits.
Contact an agent
Home facts
- Year built:2024
- Subdivision & Development:Deer Meadows Ph 5b
- Listing ID #:622649
- Added:47 day(s) ago
- Updated:September 30, 2026 at 02:32 PM
Rooms and interior
- Bedrooms:3
- Total bathrooms:3
- Full bathrooms:3
- Flooring:Linoleum
- Dining Description:Breakfast Area, Breakfast Bar, Kitchen/Dining Combo
- Bathrooms Description:Double Vanity, Separate Shower, Shower Only, Tub Shower
- Kitchen Description:Dishwasher, Electric Range, Kitchen Island, Kitchen/Dining Combo, Kitchen/Family Room Combo, Pantry, Refrigerator, Some Electric Appliances, Walk-in Pantry
- Bedroom Description:All Bedrooms Down, Split Bedroom
- Living area:2,048 sq. ft.
Heating and cooling
- Cooling:Ceiling Fans
Structure and exterior
- Roof:Composition, Shingle
- Year built:2024
- Building area:2,048 sq. ft.
- Lot area:0.39 Acres
- Levels:1 Story
Utilities
- Sewer:Aerobic Septic
Finances and disclosures
- Price:$264,900
- Price per sq. ft.:$129.35
Features and amenities
- Appliances:Dishwasher, Electric Range, Refrigerator, Some Electric Appliances, Water Heater
- Laundry features:Electric Dryer Hookup, Laundry Room
- Amenities:Double Pane Windows, Open Floorplan, Walk-in Closets
- Pool features:Community, In Ground
New listings near 309 Buck Run Pass
- New
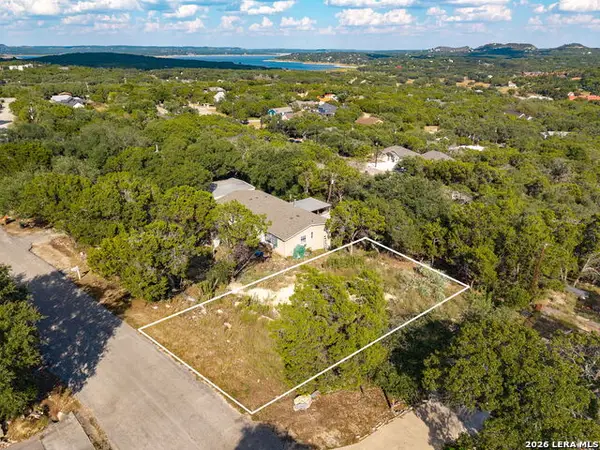 $39,000Active0.15 Acres
1248 Springwater, Canyon Lake, TX 78133
MLS# 2020197Listed by: ALL CITY SAN ANTONIO REGISTERED SERIES - New
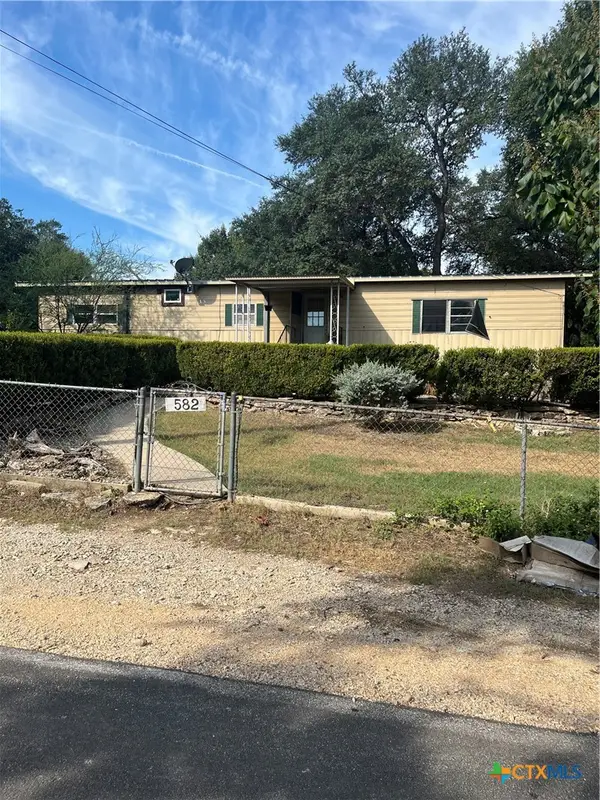 $109,000Active3 beds 2 baths1,485 sq. ft.
582 Grandview Bend, Canyon Lake, TX 78133
MLS# 626106Listed by: CANYON LAND REAL ESTATE & PM - New
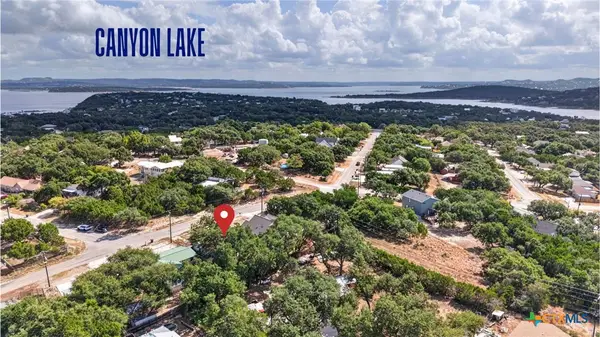 $199,000Active3 beds 1 baths1,170 sq. ft.
553 Scenic Drive, Canyon Lake, TX 78133
MLS# 626576Listed by: BHHS DON JOHNSON REALTORS - NB - New
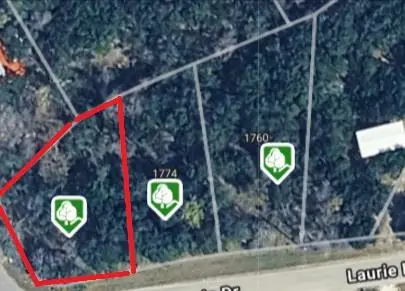 $49,500Active0.21 Acres
616 Kathleen Dr, Canyon Lake, TX 78133
MLS# 1274297Listed by: STOKER REALTY - New
 $49,500Active0.25 Acres
1774 Laurie Dr, Canyon Lake, TX 78133
MLS# 4998062Listed by: STOKER REALTY - New
 $275,000Active0.73 Acres
627 Spanish Oak Esplanade, Canyon Lake, TX 78133
MLS# 2020003Listed by: KELLER WILLIAMS HERITAGE - New
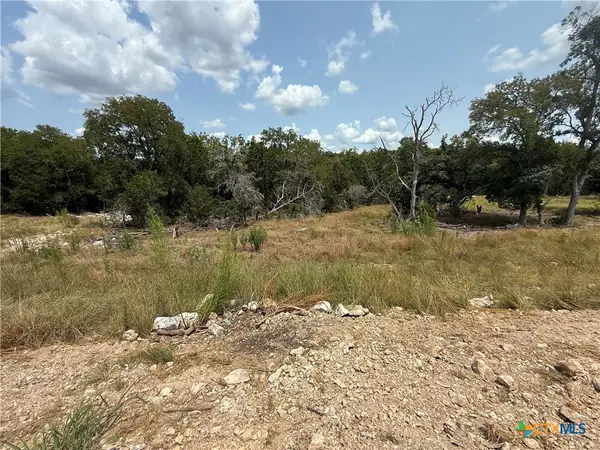 $155,000Active1.01 Acres
1432 Stahlman Way, New Braunfels, TX 78132
MLS# 626528Listed by: GREENBELT REALTY - New
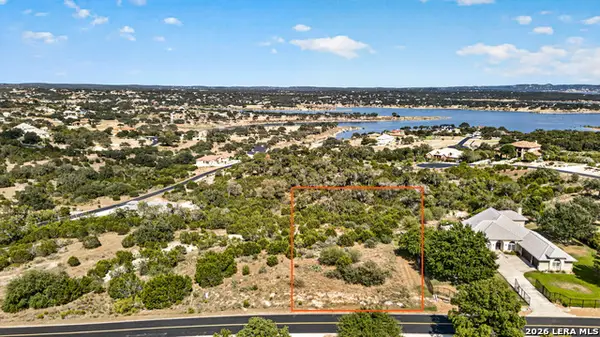 $249,900Active1.1 Acres
1235 Mystic Pkwy, Spring Branch, TX 78070
MLS# 2019928Listed by: SENDERO SA REAL ESTATE GROUP - New
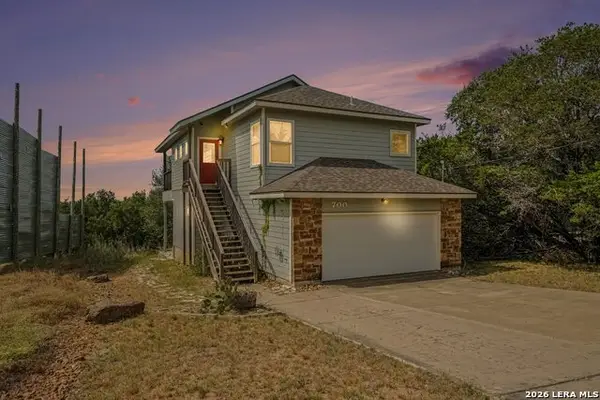 $389,000Active3 beds 3 baths1,286 sq. ft.
700 Oakleaf Dr, Canyon Lake, TX 78133
MLS# 2019951Listed by: ORCHARD BROKERAGE - New
 $419,990Active3 beds 2 baths2,010 sq. ft.
1854 Pining St, New Braunfels, TX 78132
MLS# 2019960Listed by: DRB GROUP REALTY, LLC


Protect your home and budget from life's surprises with an Assurant Home Warranty, backed by a partner that supports you through every step of homeownership. Explore Plans.
© 2023 - 2026 ERA Franchise Systems LLC. All rights reserved. ERA Franchise Systems LLC fully supports the principles of the Fair Housing Act and the Equal Opportunity Act. ERA, ERA Real Estate powered, and their respective logos are registered service marks of ERA Franchise Systems LLC. Each office is independently owned and operated.