
327 Lost Antler Drive, Canyon Lake, TX 78133
Local realty services provided by:ERA Experts
Listed by: leticia sanders
Office: alamo red door realty-san anto
MLS#:618526
Source:TX_FRAR
Price summary
- Price:$239,900
- Price per sq. ft.:$156.18
- Monthly HOA dues:$7.5
About this home
Lake living and Hill Country charm come together in this beautifully maintained 1,536-square-foot manufactured home nestled on a spacious 0.34-acre, tree-filled lot in the desirable Deer Meadows community at Canyon Lake. Designed with an open floor plan, this 3-bedroom, 2-bath home offers comfortable living and effortless entertaining. The heart of the home is the oversized kitchen featuring a large center island, abundant cabinetry, generous counter space, and a seamless flow into the dining and living areas. Spacious living area provide flexibility for gathering with family and friends. The private primary suite features a large walk-in closet, dual vanity and walk-in shower. Split secondary bedrooms provide privacy for guests or family members. Outside, mature shade trees create a peaceful setting with plenty of room to park your boat, RV, or outdoor toys. Residents enjoy access to the neighborhood pool and playground, all within walking distance of the home. Located on the south side of Canyon Lake, you're just minutes from Cranes Mill Marina, Cranes Mill Park, multiple public boat ramps, the Guadalupe River, shopping, dining, and live music. Whether you're looking for a full-time residence, weekend retreat, or investment property, this home offers an exceptional opportunity to enjoy one of Texas' most popular recreational destinations....
Contact an agent
Home facts
- Year built:2019
- Subdivision & Development:Deer Meadows Ph 2
- Listing ID #:618526
- Added:48 day(s) ago
- Updated:August 20, 2026 at 02:21 PM
Rooms and interior
- Bedrooms:3
- Total bathrooms:2
- Full bathrooms:2
- Rooms Total:8
- Flooring:Carpet, Laminate
- Dining Description:Kitchen/Dining Combo, Living/Dining Room
- Bathrooms Description:Double Vanity, Separate Shower, Shower Only, Tub Shower
- Kitchen Description:Dishwasher, Electric Range, Kitchen Island, Kitchen/Dining Combo
- Living area:1,536 sq. ft.
Heating and cooling
- Cooling:Ceiling Fans, Central Air
- Heating:Electric
- Central air:Yes
Structure and exterior
- Roof:Composition, Shingle
- Year built:2019
- Building area:1,536 sq. ft.
- Lot area:0.34 Acres
- Architectural Style:Manufactured House
- Construction Materials:Fiberglass Siding
- Exterior Features:Fire Pit
- Foundation Description:Pillar/Post/Pier
- Levels:1 Story
Utilities
- Sewer:Public Sewer
Finances and disclosures
- Price:$239,900
- Price per sq. ft.:$156.18
Features and amenities
- Appliances:Dishwasher, Electric Range, Electric Water Heater
- Laundry features:Laundry Room
- Pool features:Community, Outdoor Pool
Parking
- Carport spaces:2
New listings near 327 Lost Antler Drive
- New
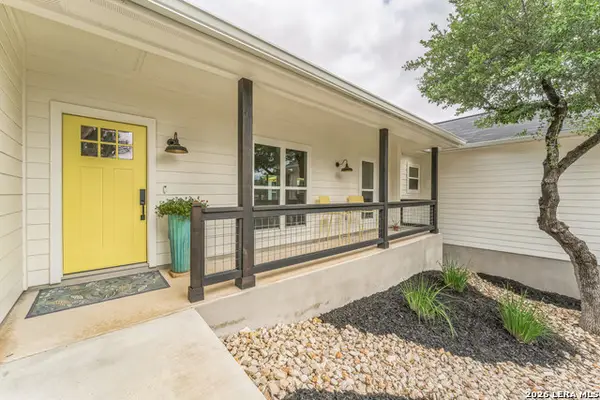 $459,900Active3 beds 2 baths1,895 sq. ft.
1174 Desiree St, Canyon Lake, TX 78133
MLS# 2010128Listed by: SHERIDAN REALTY - New
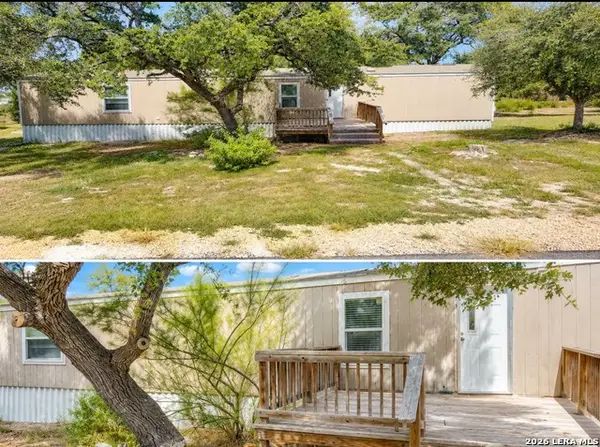 $198,500Active3 beds 2 baths924 sq. ft.
127 Quail Run St, Canyon Lake, TX 78133
MLS# 2010082Listed by: KELLER WILLIAMS CITY-VIEW - New
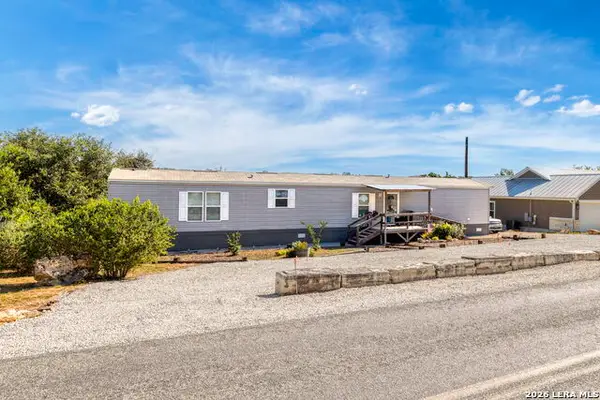 $172,000Active3 beds 2 baths1,216 sq. ft.
9070 Rebecca Creek Rd, Spring Branch, TX 78070
MLS# 2010077Listed by: KELLER WILLIAMS HERITAGE - New
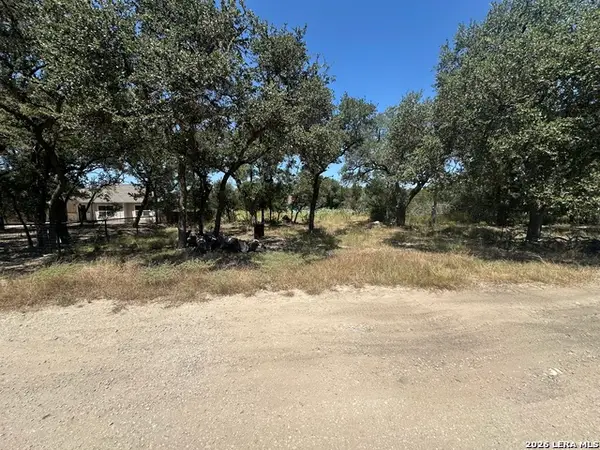 $84,900Active0.26 Acres
2855 Western Skies Dr, Spring Branch, TX 78070
MLS# 2009997Listed by: JB GOODWIN, REALTORS - New
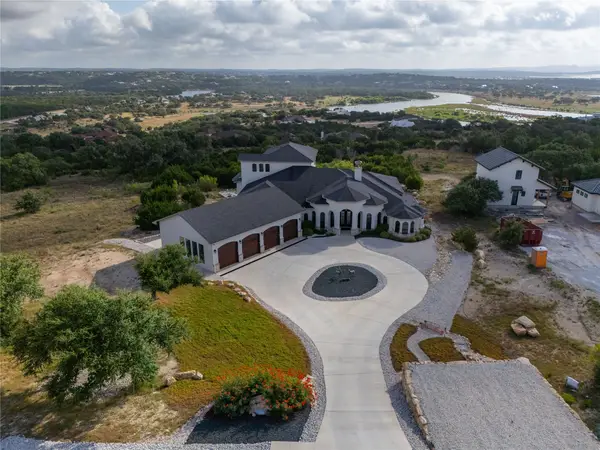 $1,750,000Active4 beds 5 baths4,726 sq. ft.
2160 Senora Ridge, Canyon Lake, TX 78133
MLS# 15733464Listed by: R GROUP REALTORS - New
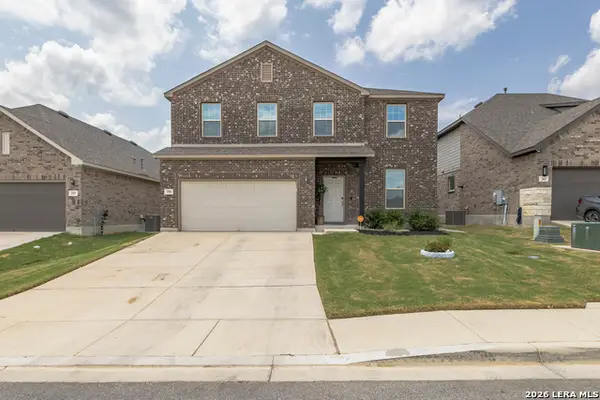 $530,000Active5 beds 4 baths2,750 sq. ft.
359 Sonata Cyn, Spring Branch, TX 78070
MLS# 2009968Listed by: OPTION ONE REAL ESTATE - New
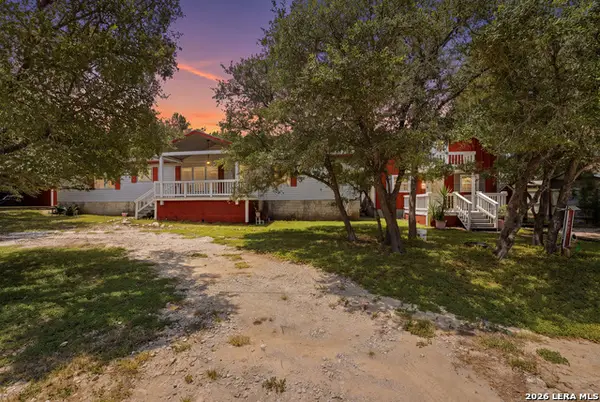 $260,000Active4 beds 3 baths2,707 sq. ft.
942 Leaning Oak, Spring Branch, TX 78070
MLS# 2009921Listed by: CARE REAL ESTATE - New
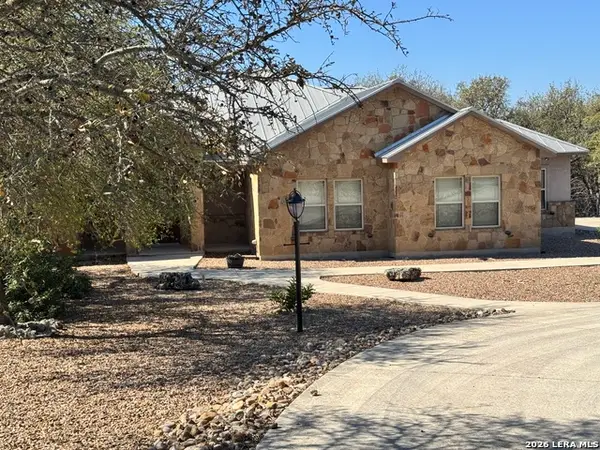 $591,000Active3 beds 3 baths2,378 sq. ft.
1351 Heritage Hl, Canyon Lake, TX 78133
MLS# 2005407Listed by: IH 10 REALTY - New
 $297,999Active4 beds 4 baths2,149 sq. ft.
15539 Lonehollow Lake, New Braunfels, TX 78130
MLS# 2009823Listed by: KELLER WILLIAMS CITY-VIEW - New
 $276,999Active4 beds 4 baths2,149 sq. ft.
15559 Lonehollow Lake, New Braunfels, TX 78130
MLS# 2009824Listed by: KELLER WILLIAMS CITY-VIEW


Protect your home and budget from life's surprises with an Assurant Home Warranty, backed by a partner that supports you through every step of homeownership. Explore Plans.
© 2023 - 2026 ERA Franchise Systems LLC. All rights reserved. ERA Franchise Systems LLC fully supports the principles of the Fair Housing Act and the Equal Opportunity Act. ERA, ERA Real Estate powered, and their respective logos are registered service marks of ERA Franchise Systems LLC. Each office is independently owned and operated.